Ucluelet, British Columbia V0R3A0
$2,588,000
MLS® 1021987
4
Bedrooms
3
Bathrooms
2,744 square feet
Living Area
2020
Year Built
Single Family
Type
21,344 square feet
Lot Size
8
Parking
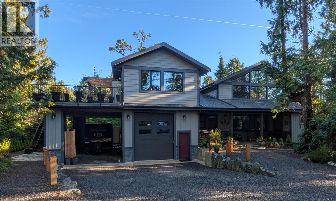
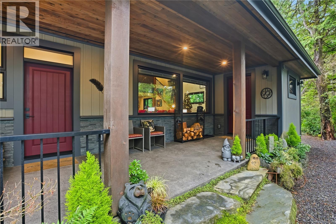
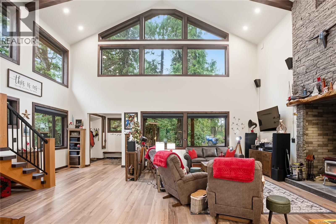
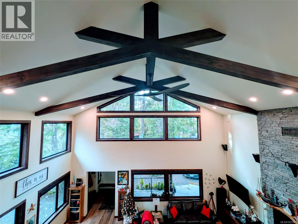
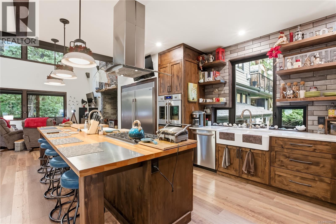
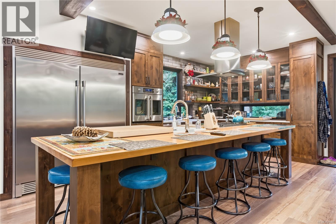
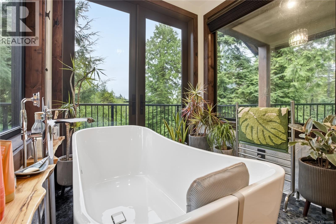
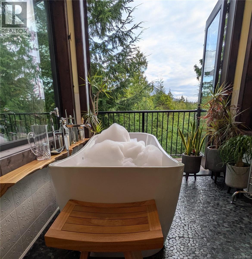
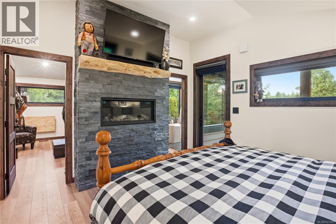
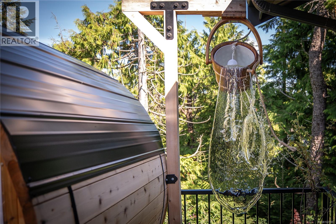
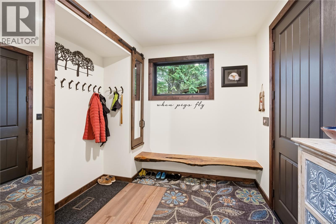
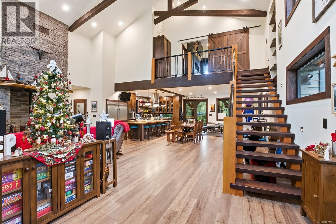
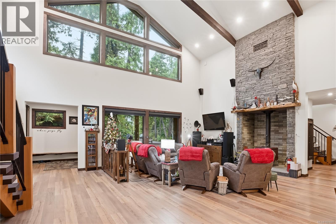
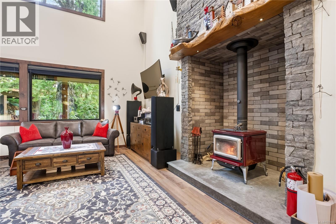
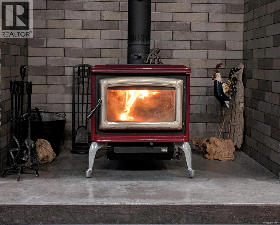
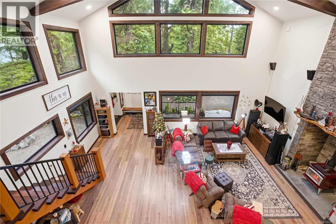
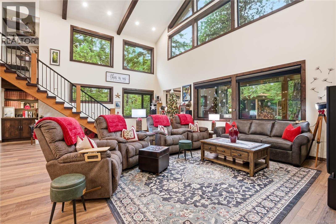
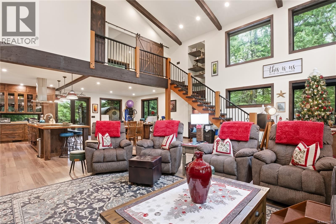
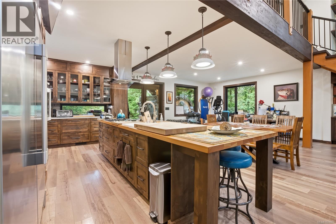
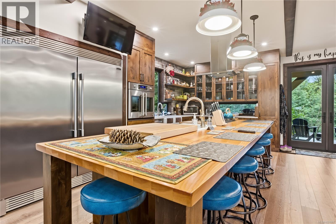
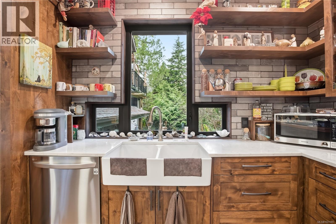
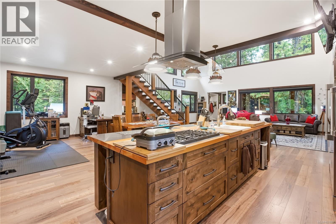
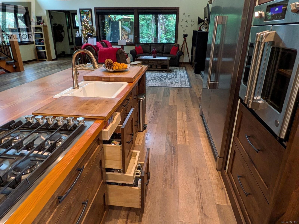
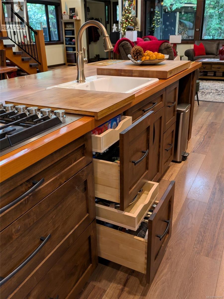
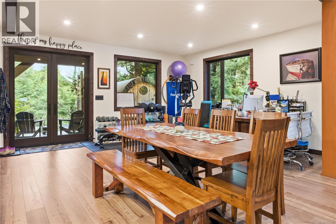
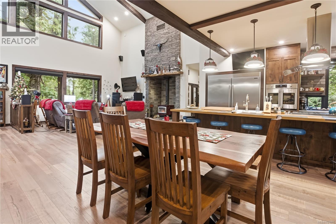
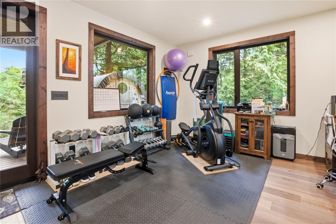
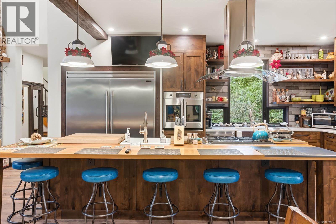
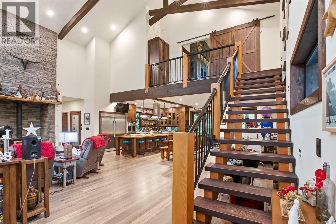
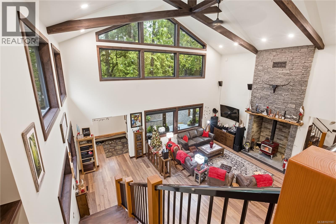
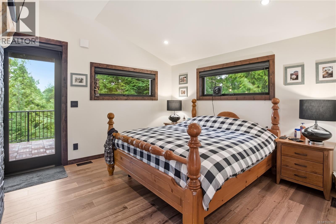
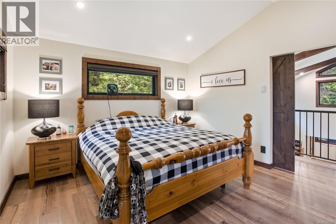
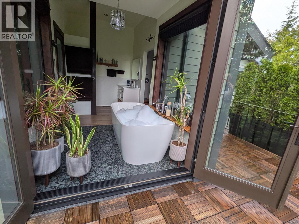
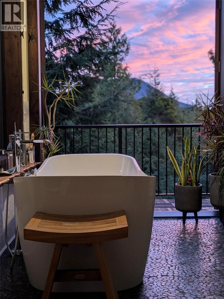
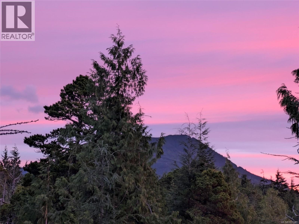
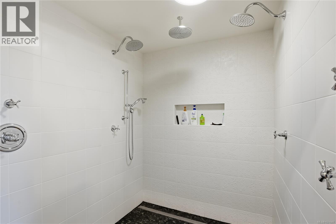
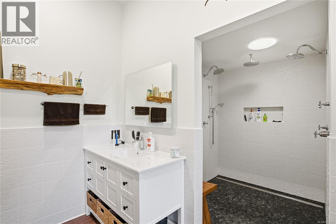
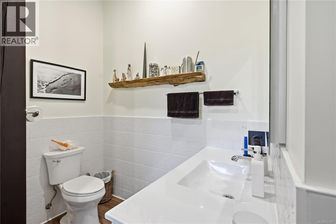
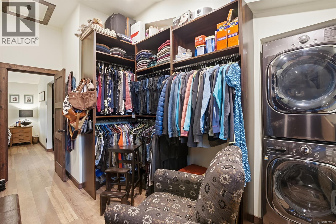
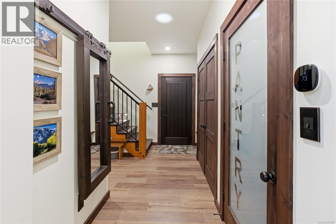
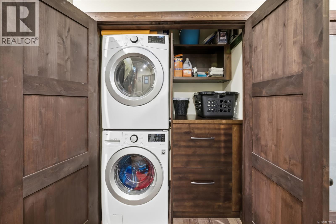
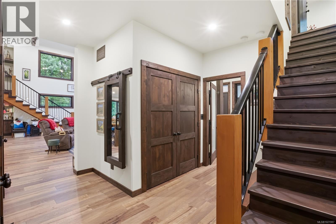
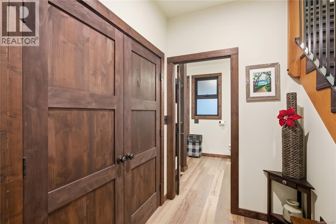
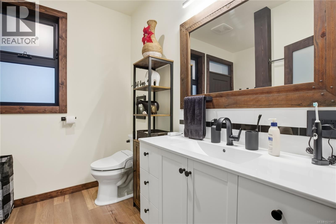
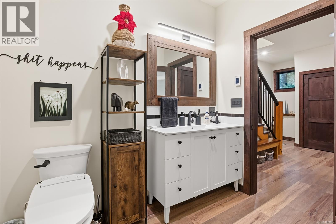
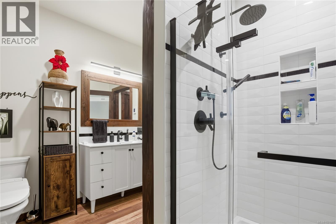
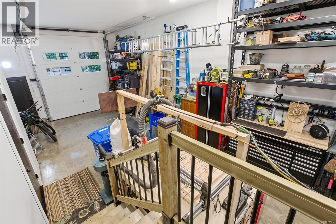
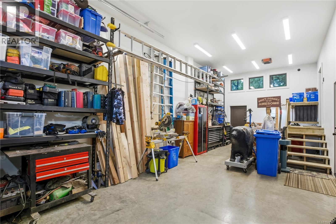
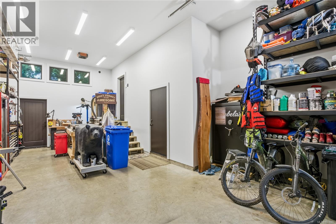
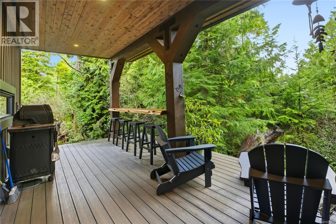
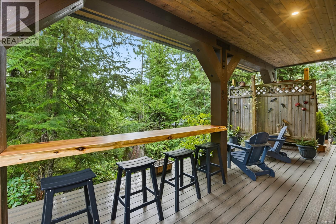
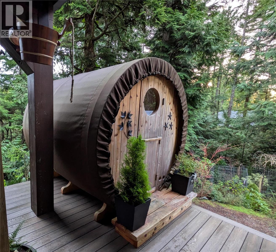
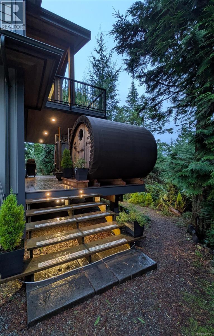
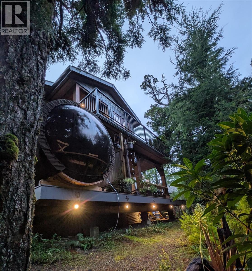
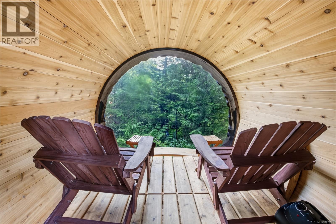
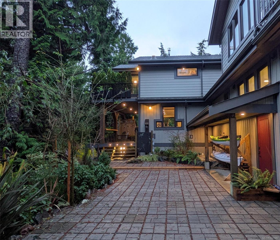
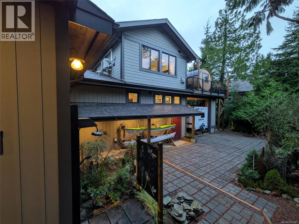
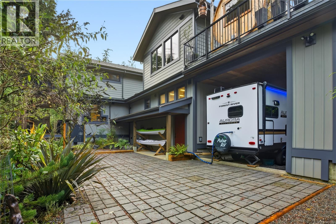
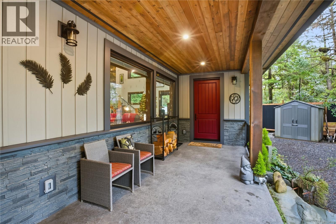
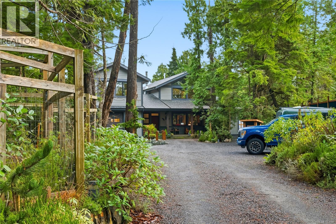
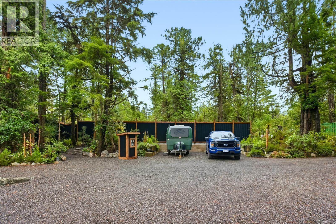
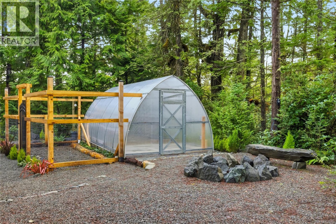
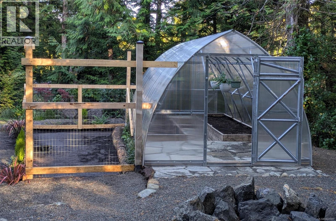
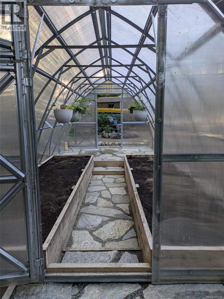
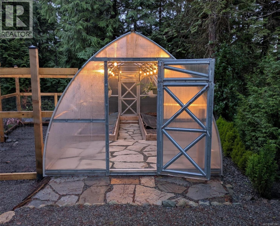
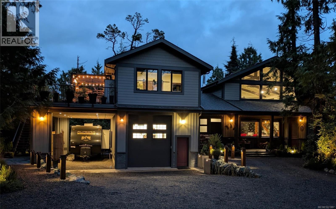
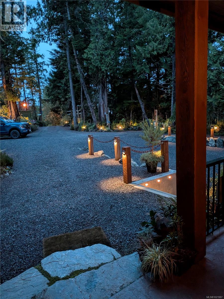
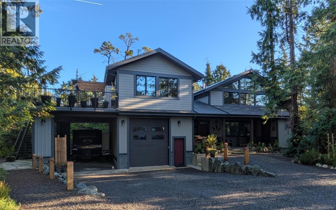
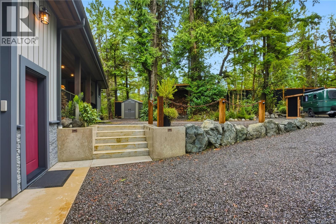
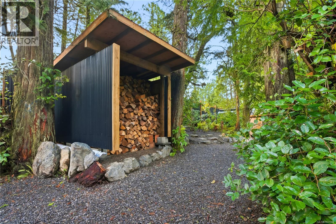
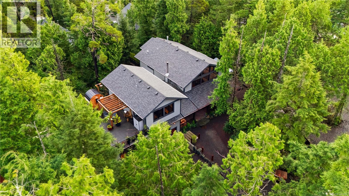
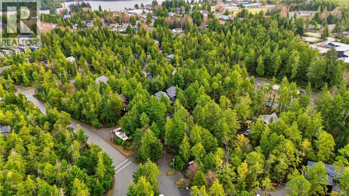
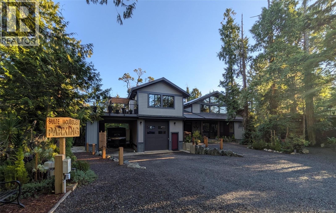
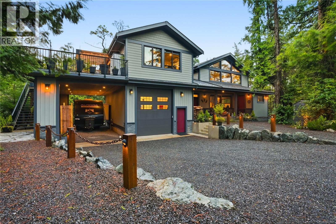
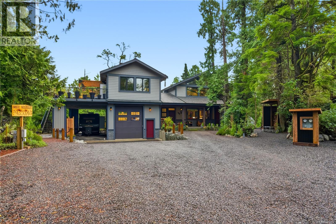
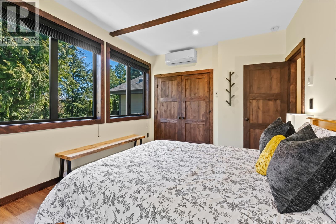
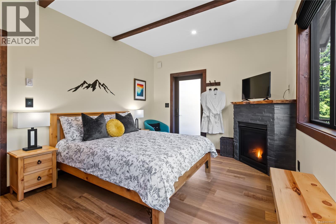
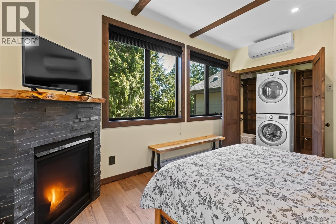
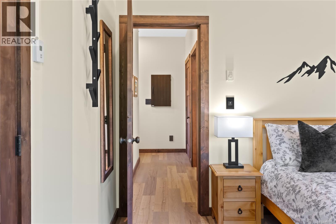
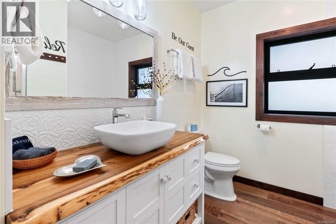
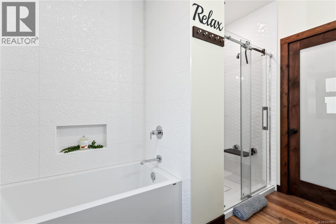
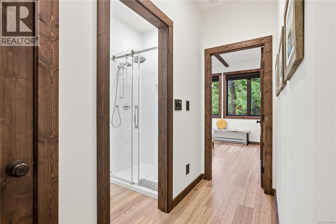
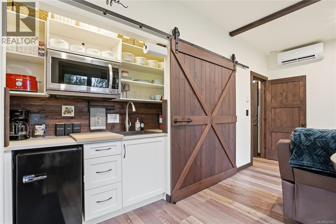
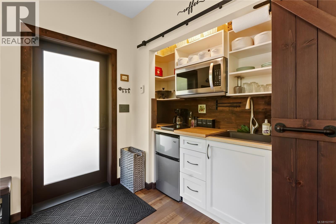
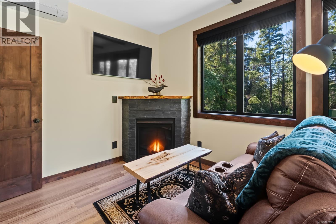
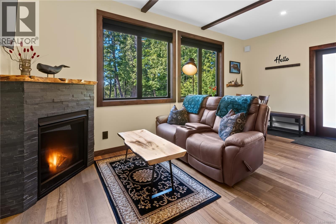
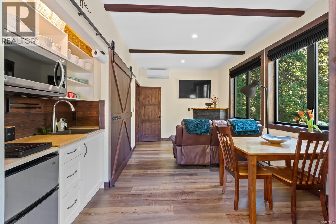
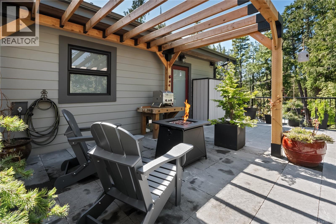
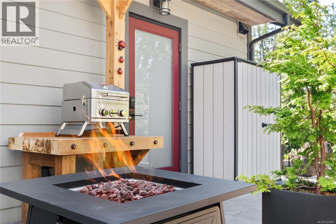
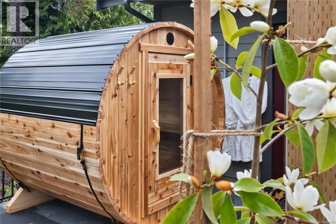
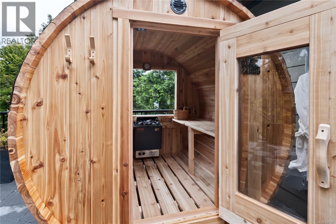
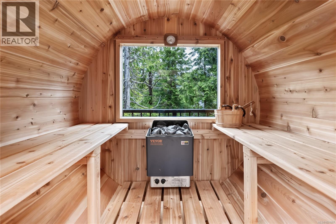
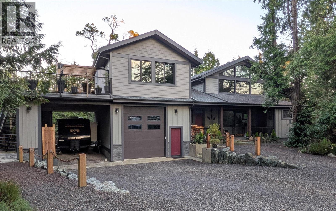
A Home Built with Integrity, Precision, and West Coast Soul. Crafted with meticulous attention to detail and an unwavering commitment to quality, this exceptional custom-built residence stands as a testament to fine craftsmanship and thoughtful engineering. Every feature has been carefully considered — not just for beauty, but for performance, comfort, and longevity. The heart of the home is a magnificent open-concept living area, completely post-free thanks to three self-supporting engineered trusses. Every window is perfectly picture-framed by a finishing carpenter, every door solid alder with Emtek hardware. The kind of detailing that only comes from true craftsmanship. The chef’s kitchen is both elegant and practical, with custom-built cabinetry, professional-grade appliances, and a double-drywalled ceiling on resilient bar with Green Glue for superior sound control. Even the smallest details — from heated closets that dry outdoor wear to thoughtfully designed media and utility panels — reflect the careful planning behind this home’s design. The residence offers multiple fireplaces with backup electric starters, a whole-home Generac generator, two EV charging stations, and dual RV hookups — ensuring convenience and peace of mind. The private suite is equally impressive, with its own heat pump, electrical panel, and insulated soaker tub. The cleverly concealed kitchen allows the space to easily transform into a second bedroom, and provisions are already in place for future expansion, including plumbing and wiring beneath the waterproof deck to accommodate another suite. Outdoors, a covered patio with fire table and a handcrafted cedar sauna provide serene spaces to unwind while overlooking lush forest surroundings. A greenhouse and garden area complete the West Coast lifestyle experience. (id:65701)
The data relating to real estate on this website comes in part from the MLS® Reciprocity program of the Greater Vancouver REALTORS® (GVR), the Fraser Valley Real Estate Board (FVREB), the Chilliwack and District Real Estate Board (CADREB), and other Canadian REALTOR® associations. The information contained on this site is provided for the consumer's personal, non-commercial use only and may not be used for any purpose other than to identify prospective properties consumers may be interested in purchasing. Information is deemed reliable but not guaranteed to be accurate. Listings courtesy of their respective brokerages.