

Parksville, British Columbia X1X1X1
$1,250,000
MLS® 1022809
3
Bedrooms
2
Bathrooms
1,852 square feet
Living Area
2026
Year Built
Single Family
Type
6,500 square feet
Lot Size
4
Parking
Open Houses
SHOWHOME @ 932 Ridgeline Blvd, French Creek
SHOWHOME @ 932 Ridgeline Blvd, French Creek
SHOWHOME @ 932 Ridgeline Blvd, French Creek
SHOWHOME @ 932 Ridgeline Blvd, French Creek
SHOWHOME @ 932 Ridgeline Blvd, French Creek
SHOWHOME @ 932 Ridgeline Blvd, French Creek
SHOWHOME @ 932 Ridgeline Blvd, French Creek
SHOWHOME @ 932 Ridgeline Blvd, French Creek
SHOWHOME @ 932 Ridgeline Blvd, French Creek
SHOWHOME @ 932 Ridgeline Blvd, French Creek
SHOWHOME @ 932 Ridgeline Blvd, French Creek
SHOWHOME @ 932 Ridgeline Blvd, French Creek
SHOWHOME @ 932 Ridgeline Blvd, French Creek
SHOWHOME @ 932 Ridgeline Blvd, French Creek
SHOWHOME @ 932 Ridgeline Blvd, French Creek
SHOWHOME @ 932 Ridgeline Blvd, French Creek
SHOWHOME @ 932 Ridgeline Blvd, French Creek
SHOWHOME @ 932 Ridgeline Blvd, French Creek
SHOWHOME @ 932 Ridgeline Blvd, French Creek
SHOWHOME @ 932 Ridgeline Blvd, French Creek
SHOWHOME @ 932 Ridgeline Blvd, French Creek
SHOWHOME @ 932 Ridgeline Blvd, French Creek
SHOWHOME @ 932 Ridgeline Blvd, French Creek
SHOWHOME @ 932 Ridgeline Blvd, French Creek
SHOWHOME @ 932 Ridgeline Blvd, French Creek
SHOWHOME @ 932 Ridgeline Blvd, French Creek
SHOWHOME @ 932 Ridgeline Blvd, French Creek
SHOWHOME @ 932 Ridgeline Blvd, French Creek
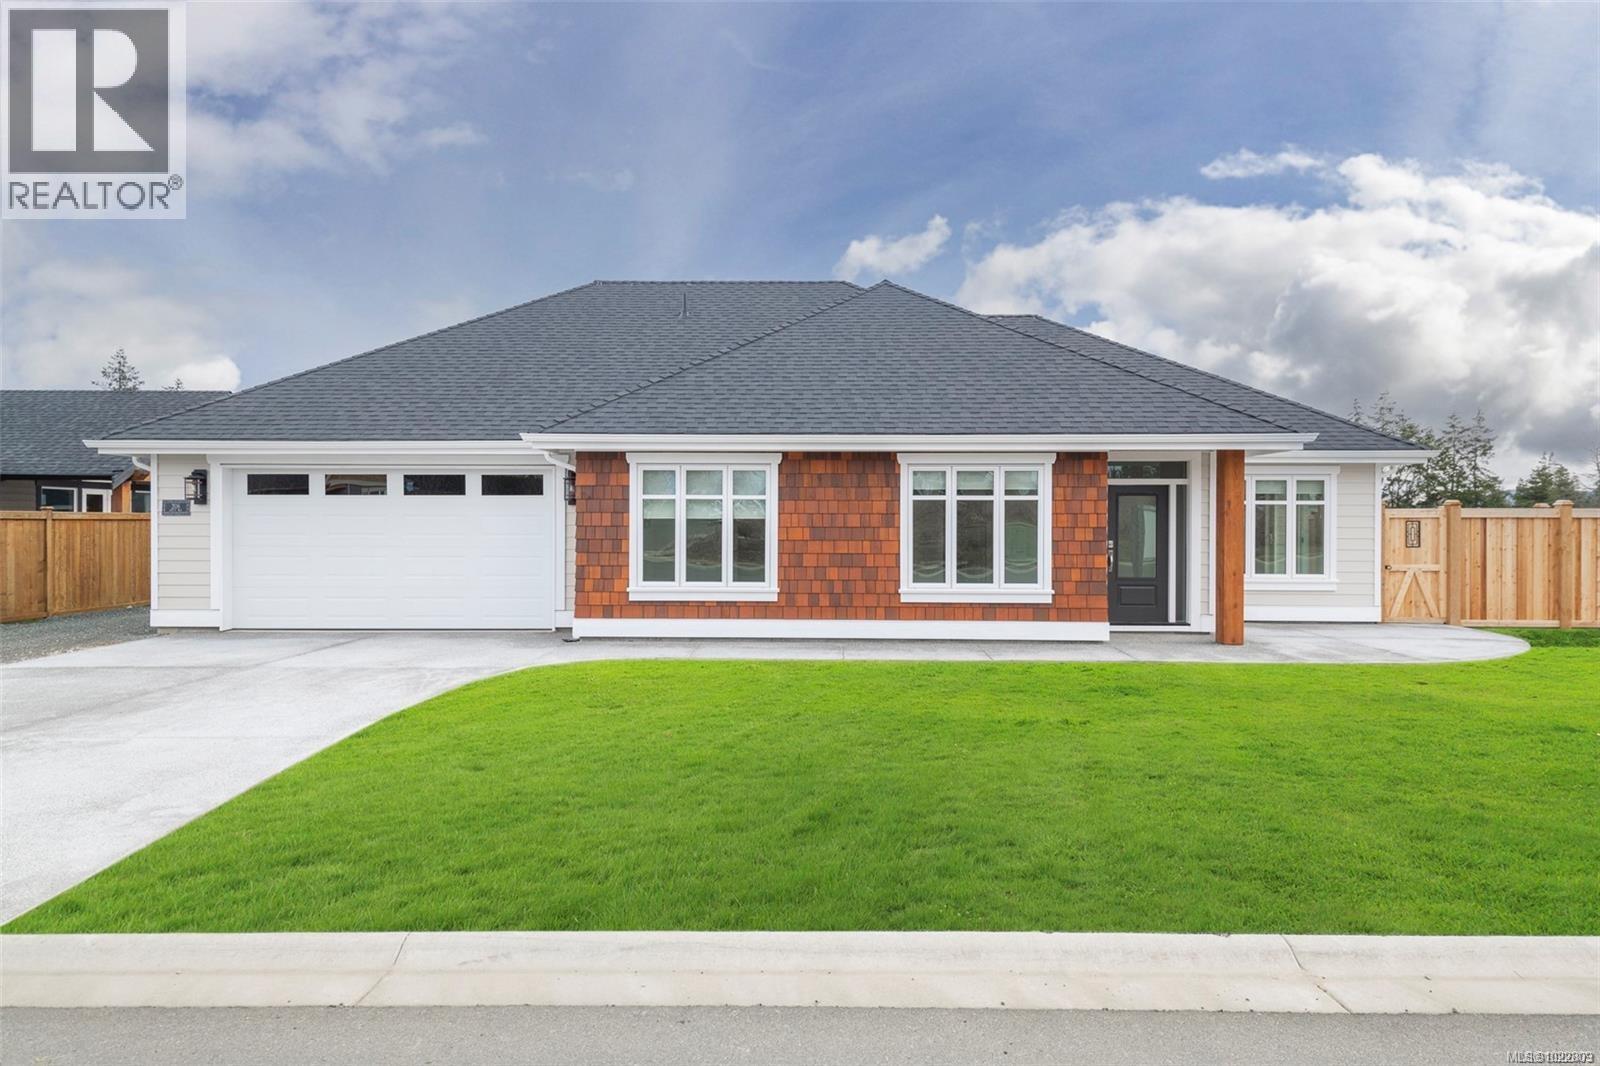
OPEN HOUSE every Sat & Sun 2:00pm - 4:00pm @ 932 Ridgeline Blvd** MorningstarRidge.ca is located directly across from Morningstar Championship Golf Club, backs onto Morningstar Creek & 5 minutes walk to French Creek Marina. Windward Construction offers an idyllic oceanside escape w/ range of 2 bedroom + den & 3 bedroom detached homes, in addition to select number of duplex patio homes, designed for comfort & luxury. Single level homes (Some w/ bonus room above garage) range in size from approx 1700 sq. ft. & up, providing ample space for families, retirees & individuals alike. Step inside, & you'll be greeted by the warmth of engineered hardwood floors that run throughout. Your new home comes turnkey, complete w/ quality stainless steel appliance pkg, blinds, & custom designed landscaping package. Kitchen offers walk-in butler pantry w/ electrical outlets for appliances, quartz countertops, large sit-up island, tile back splash, under cabinet lighting, quality finished cabinetry including solid wood finishes/drawers offering dovetail joints. The 5 piece ensuite is a haven of comfort w/ heated tile floors/shower + dual vanity's in addition to large soaker tub. For year-round comfort & efficiency, home is equipped w/ natural gas high-efficiency forced air furnace & heat pump w/ cooling system, ensuring you stay cozy in winter & cool in summer. Other features include; natural gas fireplace w/ stone hearth, gas hot water on demand, hardi-plank siding, fencing, HRV system, soft close drawers & cabinets, walk-in closet & customizable closet organizers. Discover the perfect blend of coastal living, modern convenience & small town charm w/ all levels of amenities just minutes away to downtown Parksville/Qualicum. For additional information/open house hours call/email Sean McLintock PREC 250-729-1766 / sean@seanmclintock.com (Measurements/data approximate, should be verified if important + gst. Photos of similar home built by Windward, not exact, buyer has finishing choices) (id:65701)
The data relating to real estate on this website comes in part from the MLS® Reciprocity program of the Greater Vancouver REALTORS® (GVR), the Fraser Valley Real Estate Board (FVREB), the Chilliwack and District Real Estate Board (CADREB), and other Canadian REALTOR® associations. The information contained on this site is provided for the consumer's personal, non-commercial use only and may not be used for any purpose other than to identify prospective properties consumers may be interested in purchasing. Information is deemed reliable but not guaranteed to be accurate. Listings courtesy of their respective brokerages.
