Kelowna, British Columbia V1W5M4
$2,890,000
MLS® 10377590
5
Bedrooms
6
Bathrooms
4,827 square feet
Living Area
2018
Year Built
Single Family
Type
0 acres
Lot Size
9
Parking
2
Stories
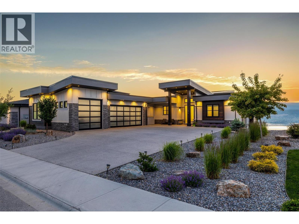
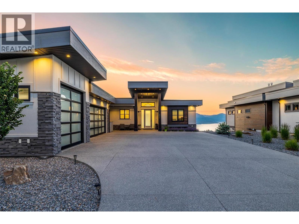
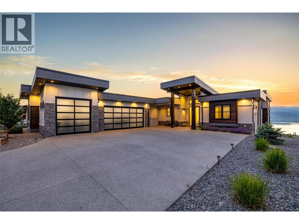
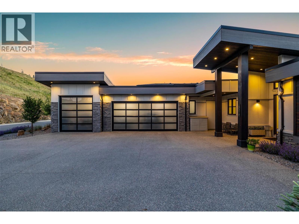
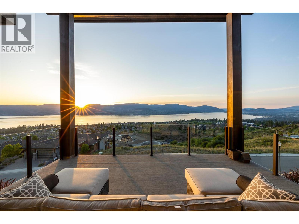
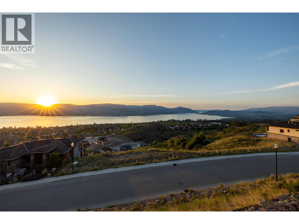
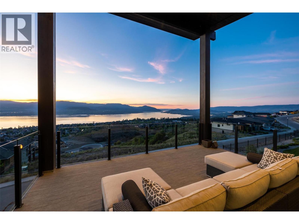
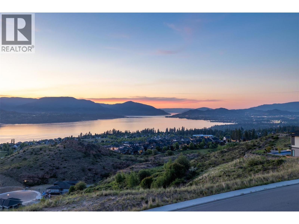
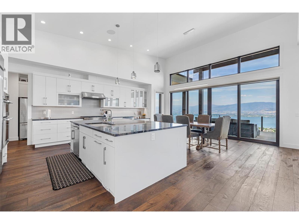
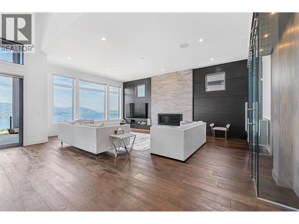
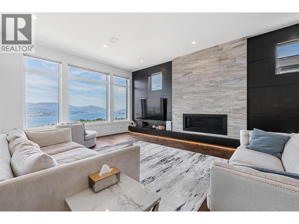
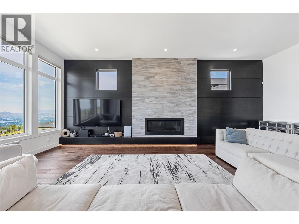
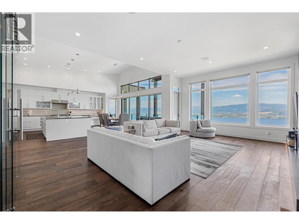
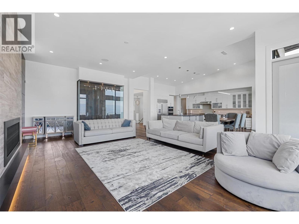
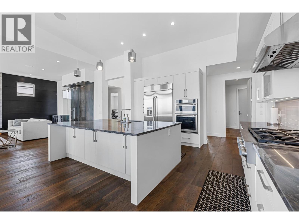
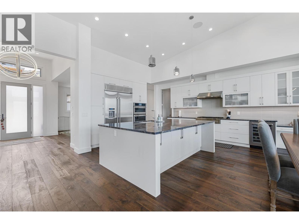
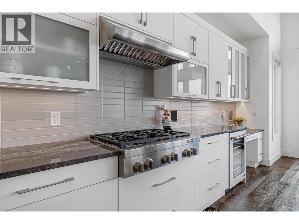
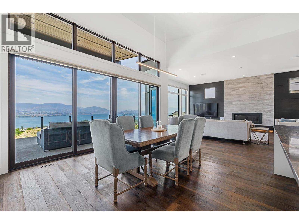
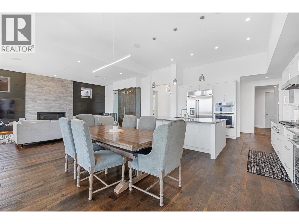
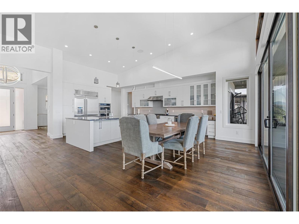
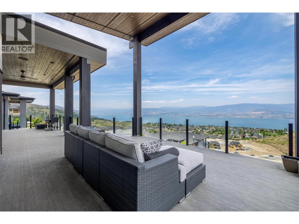
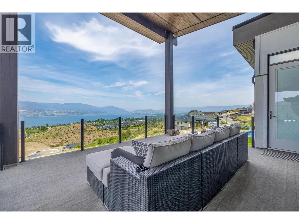
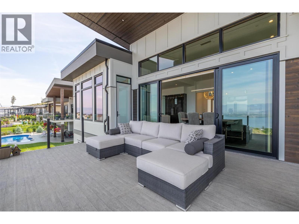
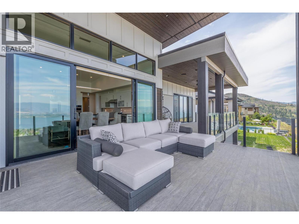
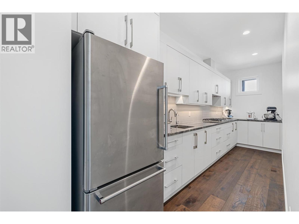
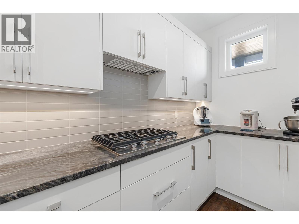
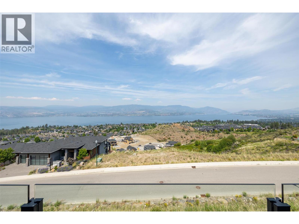
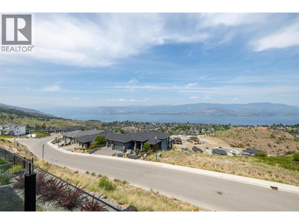
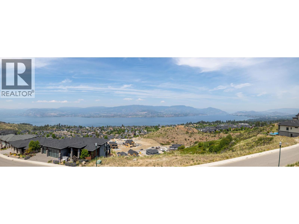
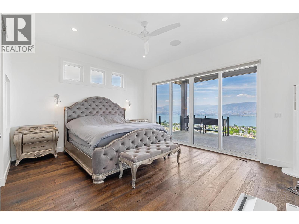
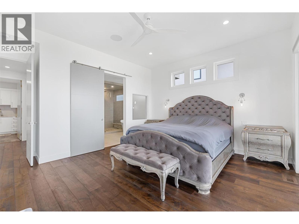
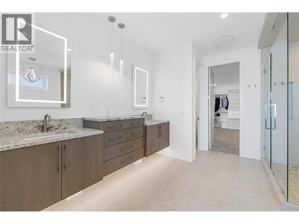
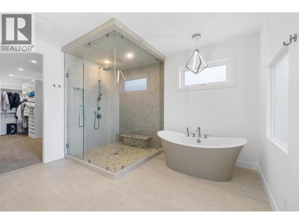
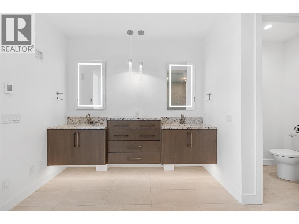
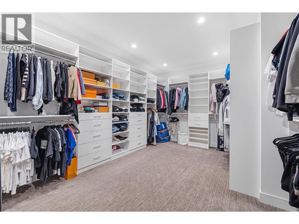
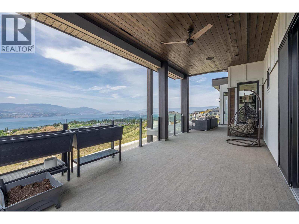
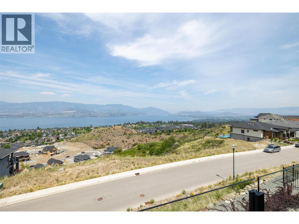
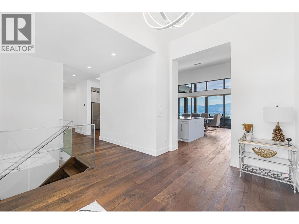
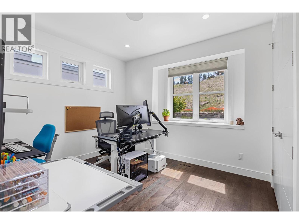
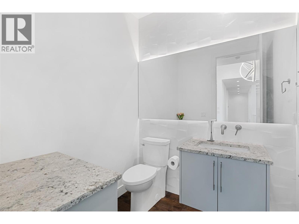
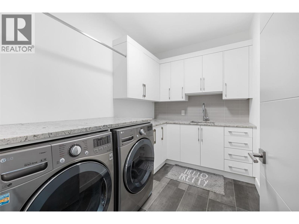
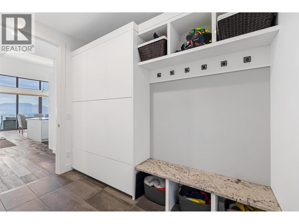
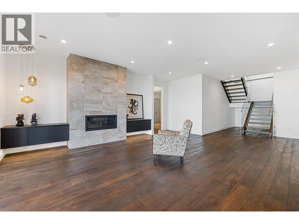
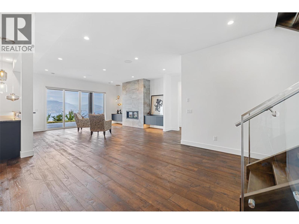
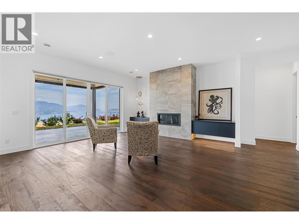
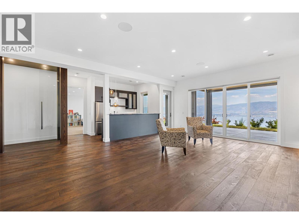
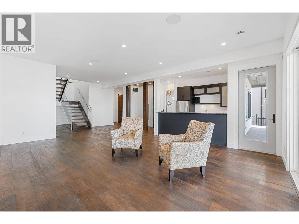
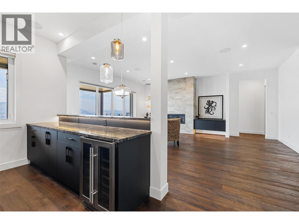
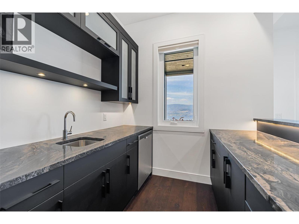
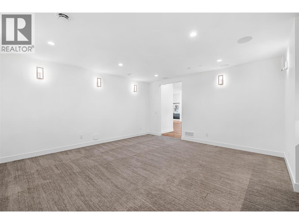
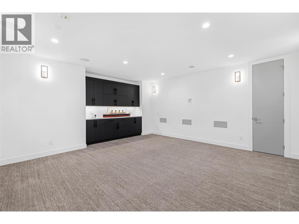
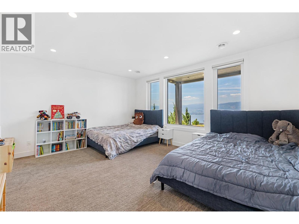
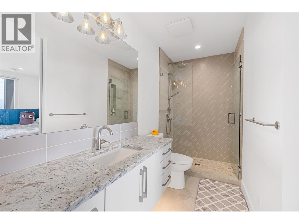
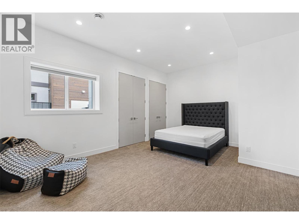
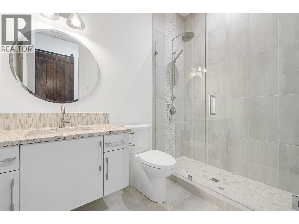
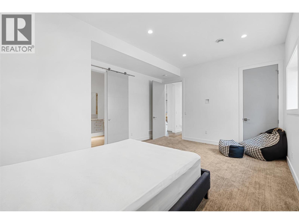
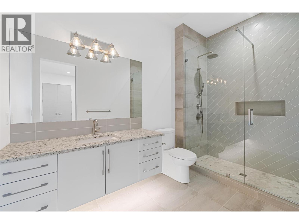
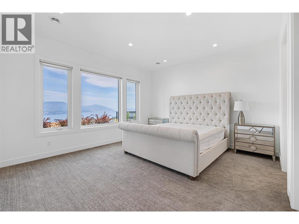
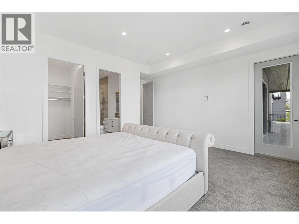
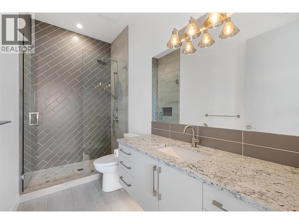
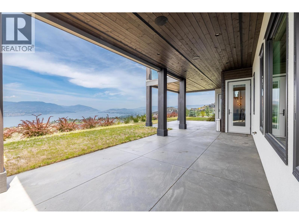
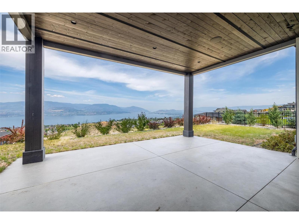
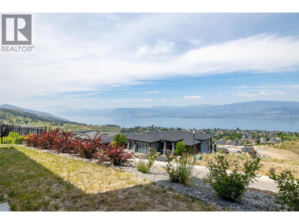
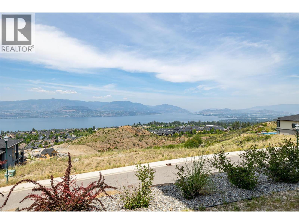
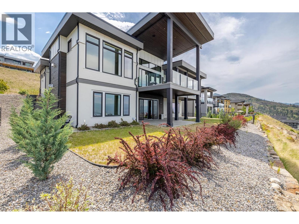
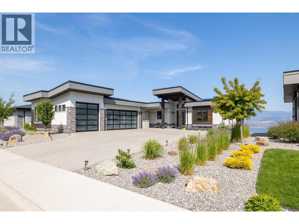
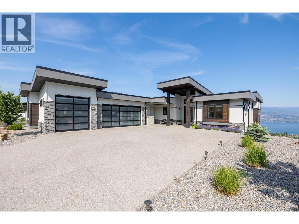
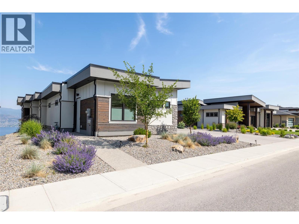
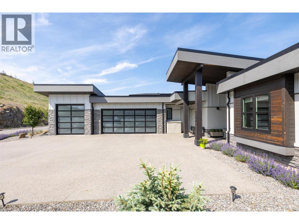
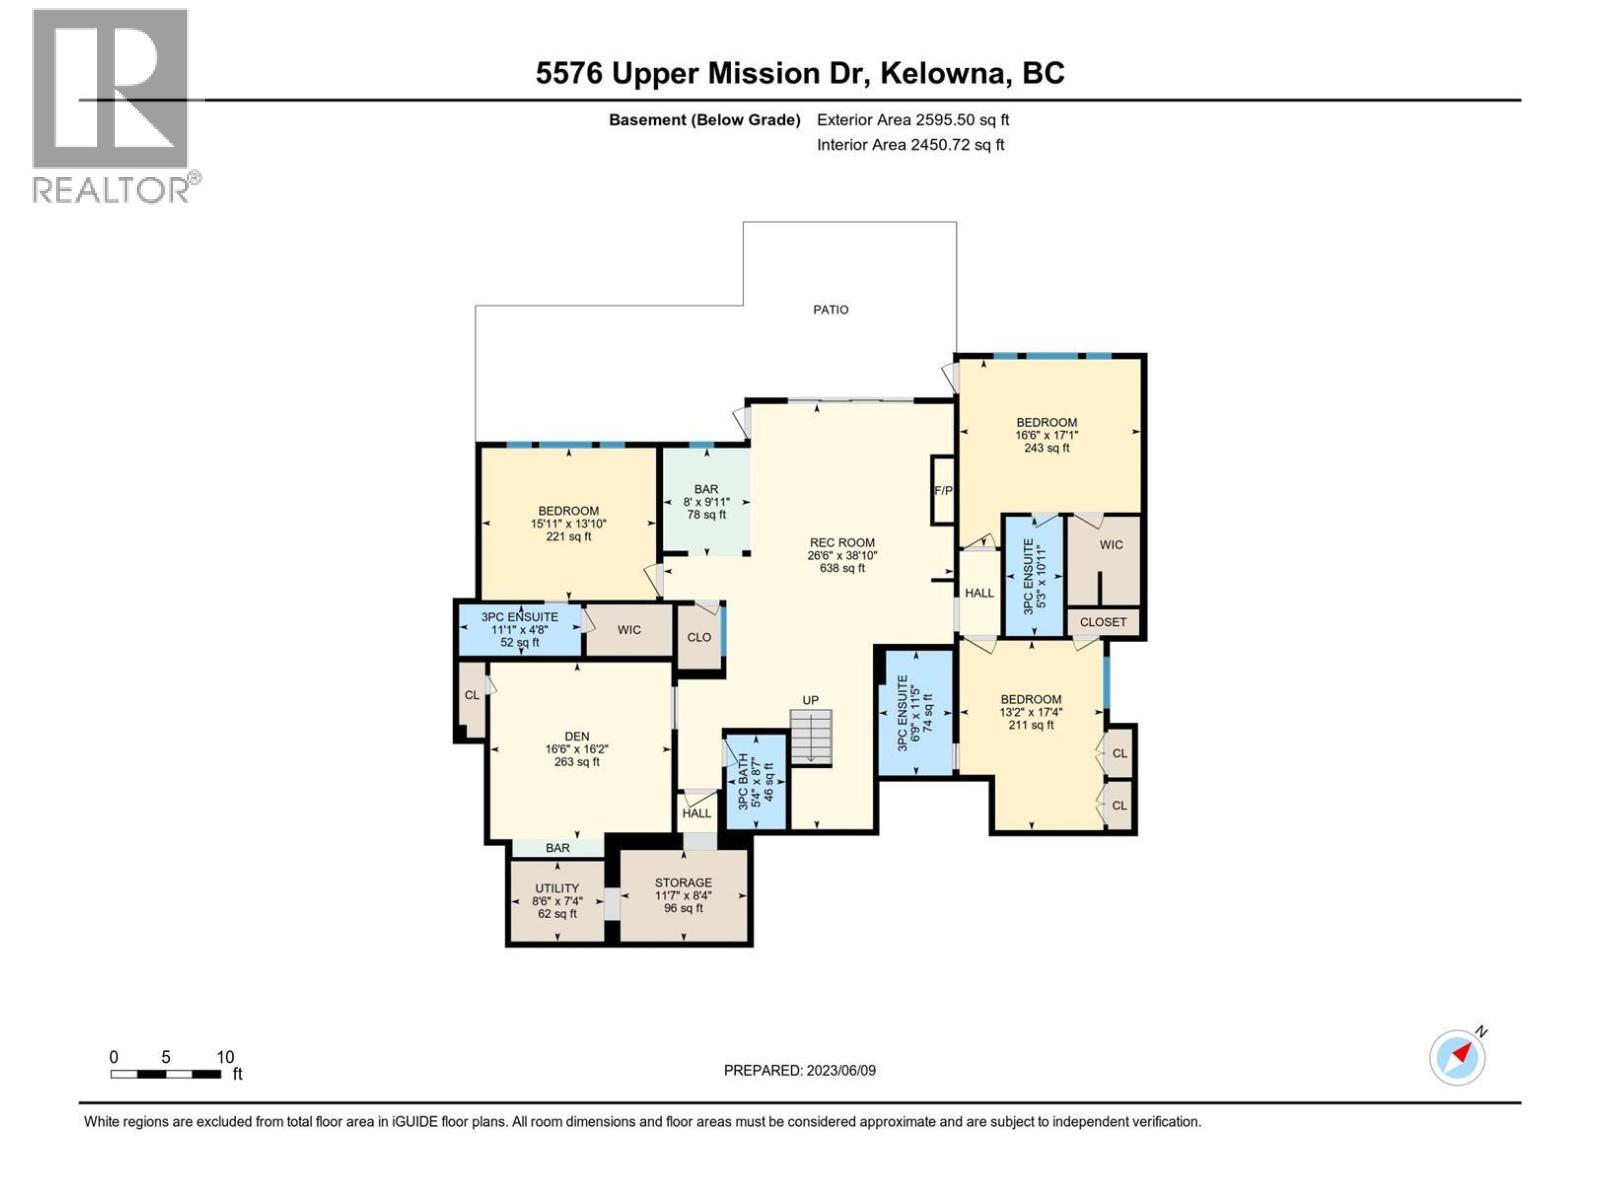
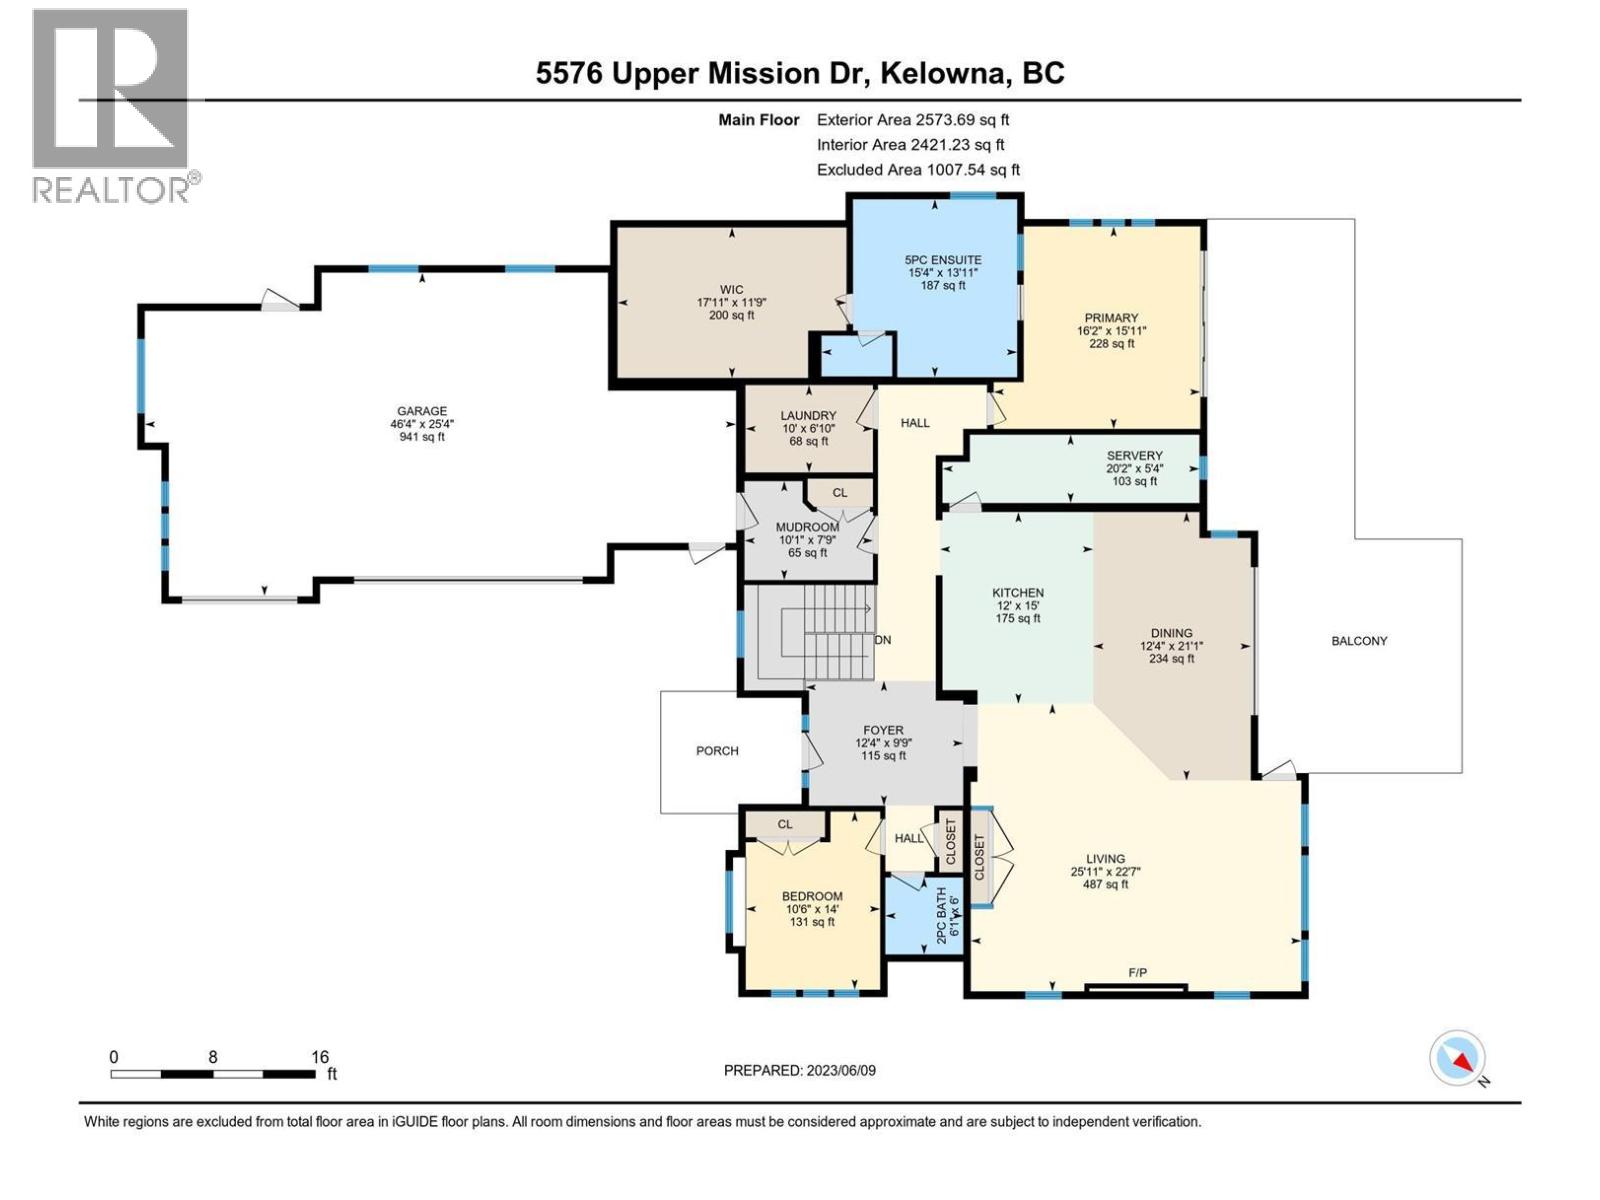
Welcome to this prestigious and modern home nestled in the highly sought-after Kettle Valley neighborhood. This stunning residence has been crafted with meticulous attention to detail, offering a luxurious living experience. Triple car garage, 5 bedrooms, 6 baths, comfortable living by the open concept design, which revolves around the breathtaking panoramic views of the lake. The heart of the home is the kitchen, featuring an oversized granite island, top-of-the-line appliances, and a separate spice kitchen for all your culinary needs. The main floor boasts master bedroom with a spacious walk-in closet and a luxurious en-suite. The lower level is an entertainer's dream, offering family room with an adjoining wet bar, temperature-controlled glass wine cellar and home theater. The property showcases top-notch finishing touches, including wide plank hardwood floors, high-quality finishing, custom millwork, and automatic blinds. Located in Kettle Valley, enjoy access to miles of scenic hiking trails, allowing you to connect with nature, surrounded by world-class wineries and golf courses. A quick drive will take you to a nearby shopping center and beaches. Home is located in one of the best school catchments - OKM (Okanagan Mission Secondary), also it's 3 mins drive to Chute Lake Elementary school. This remarkable home offers a perfect blend of luxury, comfort, and convenience, making it an ideal place to call home. Original house plans had space for a pool. (id:65701)
Listed by
Oakwyn Realty Okanagan-Letnick Estates
Interior REALTORS®
The data relating to real estate on this website comes in part from the MLS® Reciprocity program of the Greater Vancouver REALTORS® (GVR), the Fraser Valley Real Estate Board (FVREB), the Chilliwack and District Real Estate Board (CADREB), and other Canadian REALTOR® associations. The information contained on this site is provided for the consumer's personal, non-commercial use only and may not be used for any purpose other than to identify prospective properties consumers may be interested in purchasing. Information is deemed reliable but not guaranteed to be accurate. Listings courtesy of their respective brokerages.
