Summerland, British Columbia V0H1Z9
$1,195,000
MLS® 10377891
3
Bedrooms
2
Bathrooms
1,212 square feet
Living Area
1960
Year Built
Single Family
Type
0 acres
Lot Size
8
Parking
1
Stories
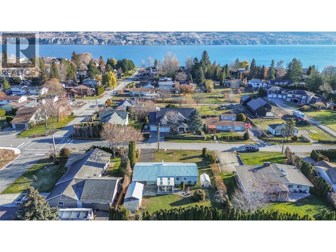
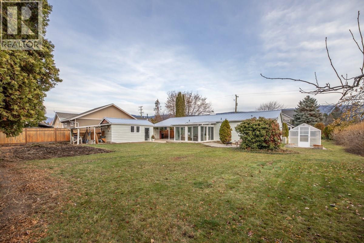
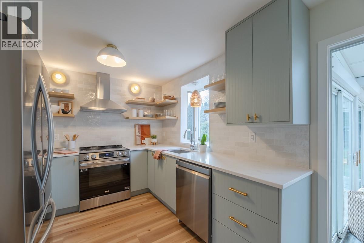
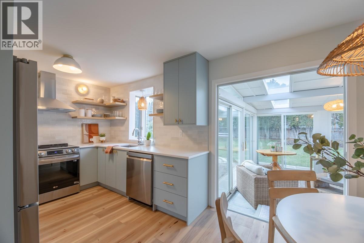
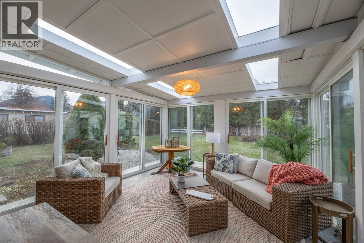
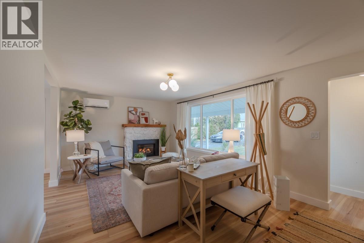
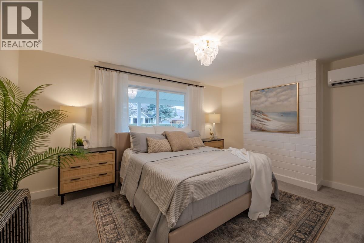
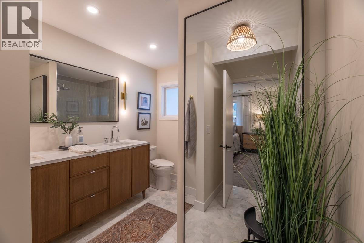
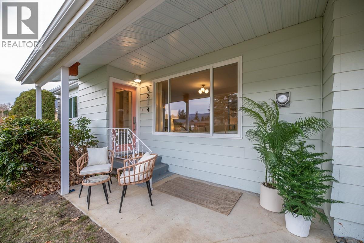
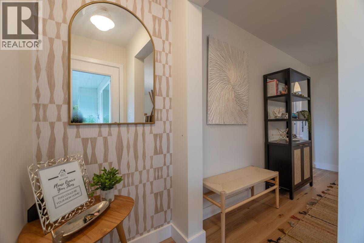
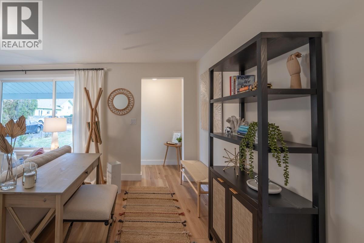
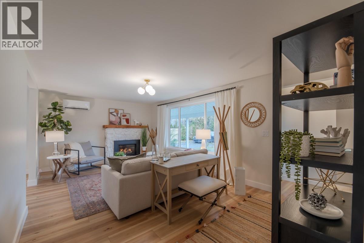
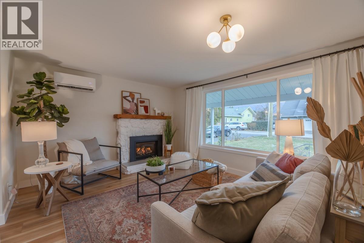
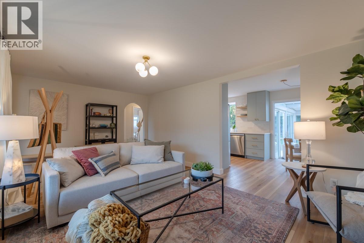
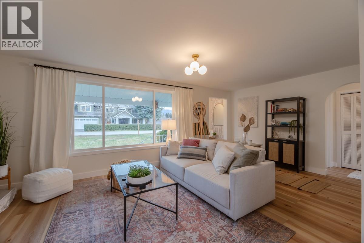
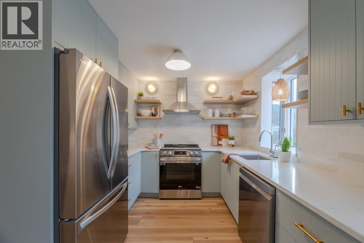
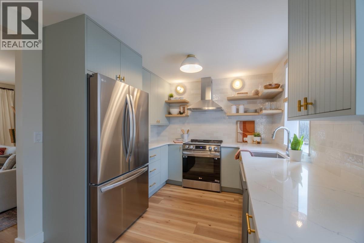
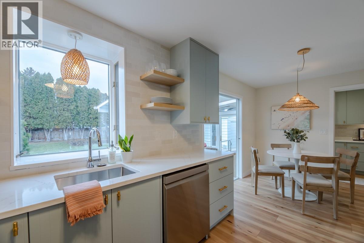
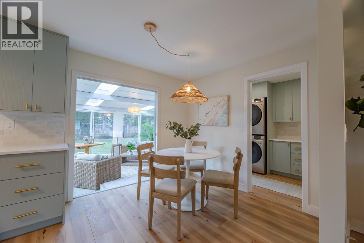
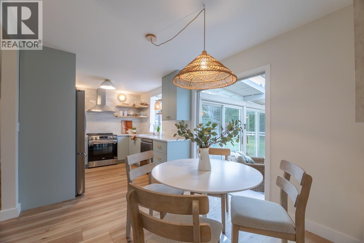
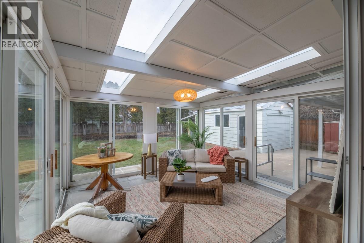
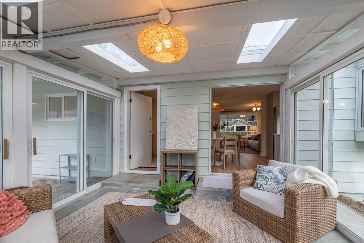
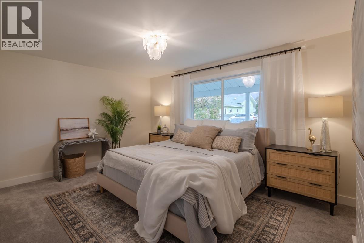
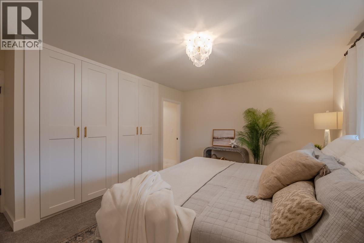
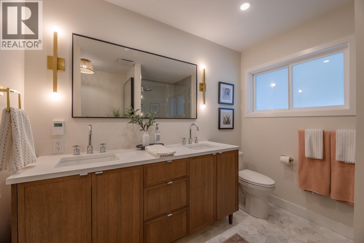
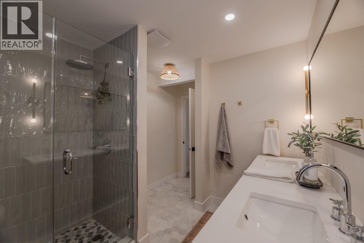
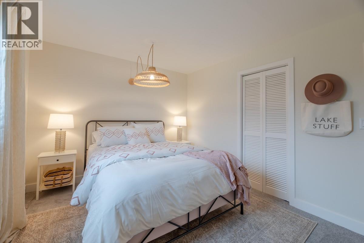
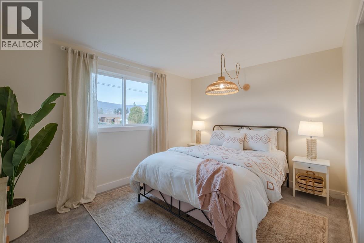
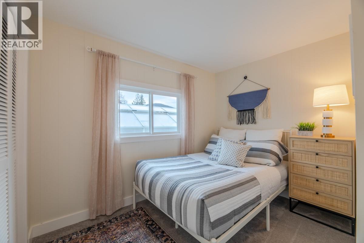
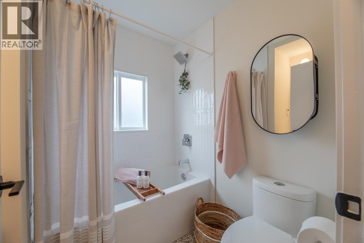
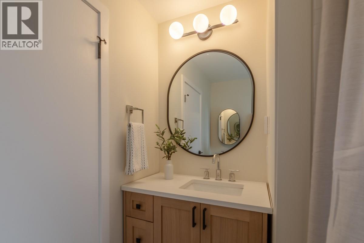
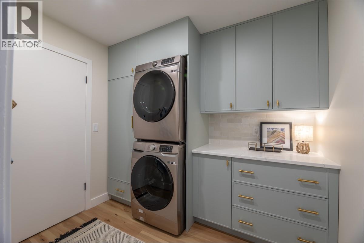
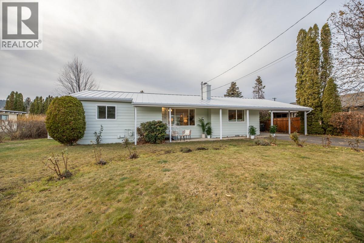
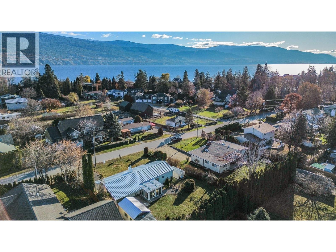
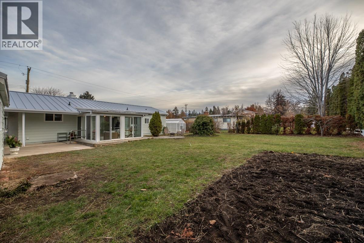
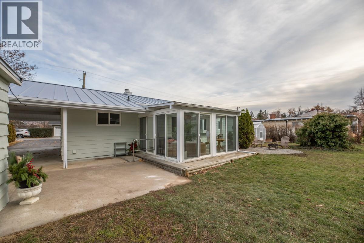
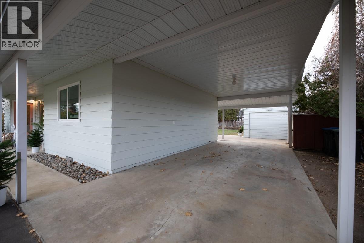
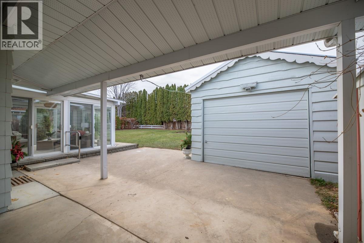
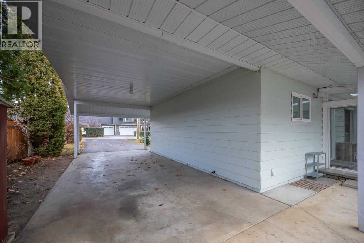
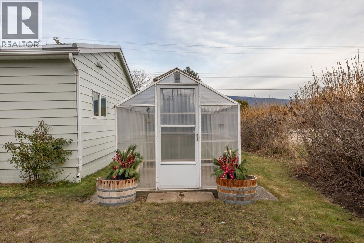
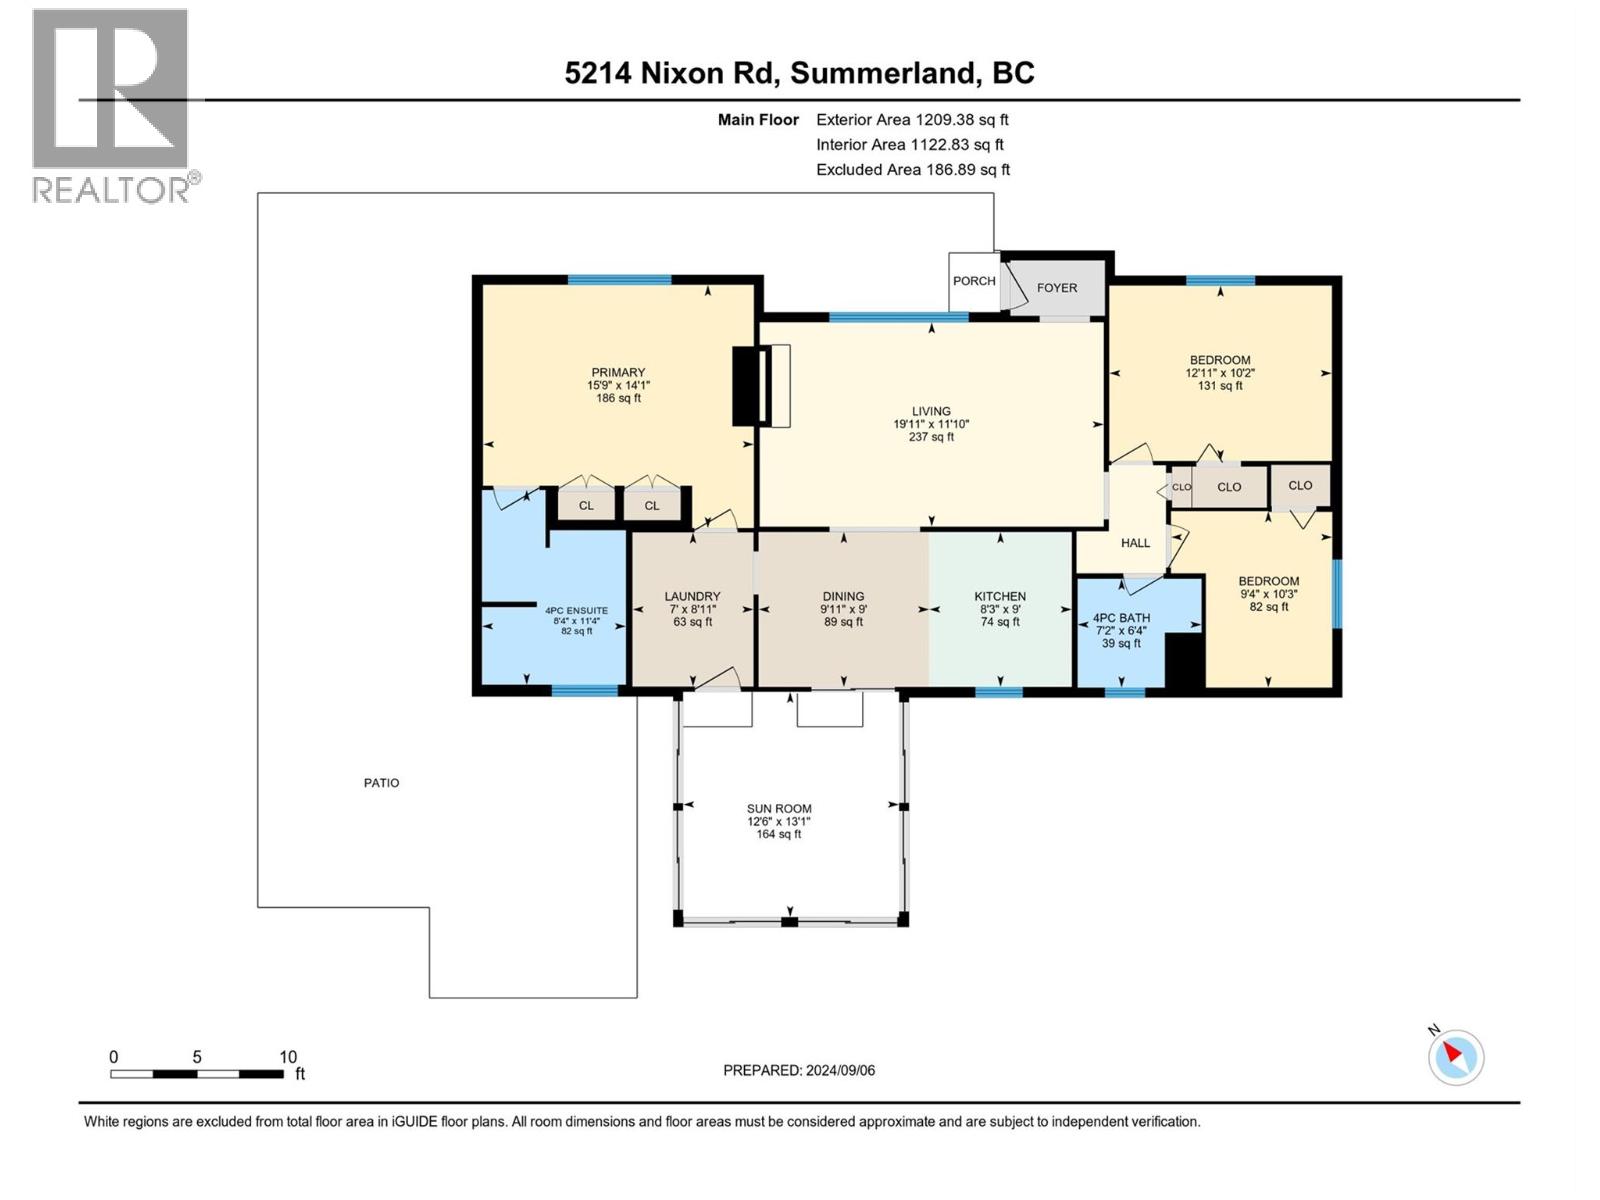
Welcome to your FULLY RENOVATED TROUT CREEK BEACH HOUSE beautifully situated on a prime .29 acre FLAT LOT only two short blocks to the stunning Okanagan Beach! Walking into this home makes you feel like you are on vacation 365 days a year! This stunning 3 bedroom, 2 bathroom beach house has over $300,000 in UPDATES completed including NEW ROOF, KITCHEN, BATHROOMS, SS APPLIANCES, FLOORING, WINDOWS, HEAT PUMP/AC, GAS FIREPLACE, & IN FLOOR HEATING IN 2 BATHROOMS! This easy living home is situated in Summerland's finest neighborhood near the finest beaches, BOAT LAUNCH, tennis courts, dog park, and TROUT CREEK ELEMENTARY. The outside features a HUGE LOT, garden, GREEN HOUSE, single garage and shed. The NEW front fence is now ready for a power gate. This fine property has all the potential of adding a CARRIAGE HOUSE or POOL down the road. Presently tenanted to a lovely family on a month to month basis. TROUT CREEK is one of the best places you can live in the Okanagan...a tranquil haven where you can just sit back, relax and enjoy living the good life! 24 HRs notice appreciated as tenants have young children. (id:65701)
The data relating to real estate on this website comes in part from the MLS® Reciprocity program of the Greater Vancouver REALTORS® (GVR), the Fraser Valley Real Estate Board (FVREB), the Chilliwack and District Real Estate Board (CADREB), and other Canadian REALTOR® associations. The information contained on this site is provided for the consumer's personal, non-commercial use only and may not be used for any purpose other than to identify prospective properties consumers may be interested in purchasing. Information is deemed reliable but not guaranteed to be accurate. Listings courtesy of their respective brokerages.
