Salmon Arm, British Columbia V1E2S6
$790,000
MLS® 10383375
3
Bedrooms
3
Bathrooms
2,387 square feet
Living Area
1954
Year Built
Single Family
Type
1 acres
Lot Size
10
Parking
3
Stories
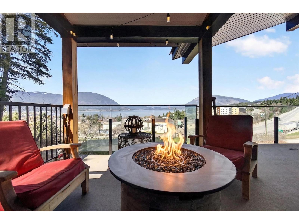
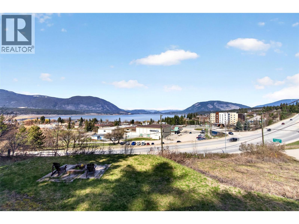
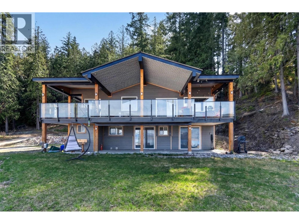
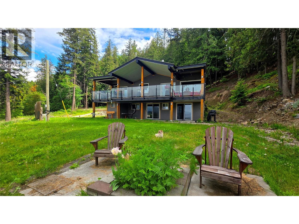
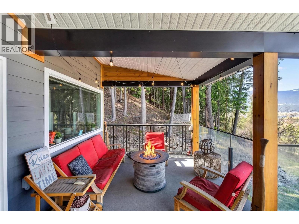
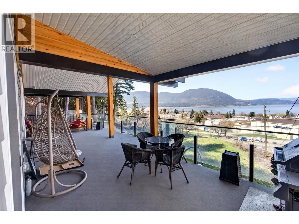
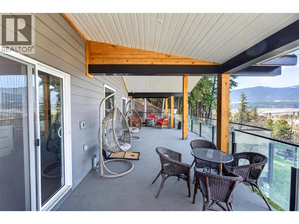
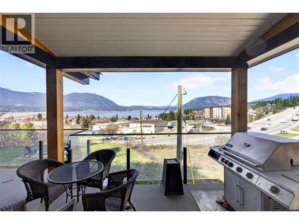
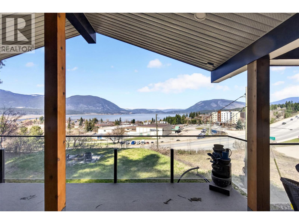
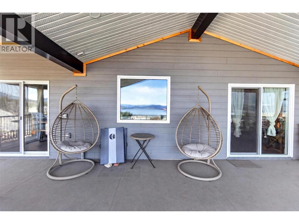
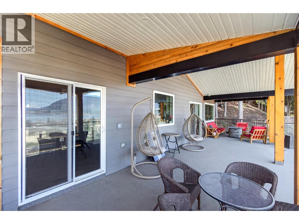
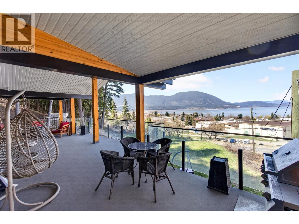
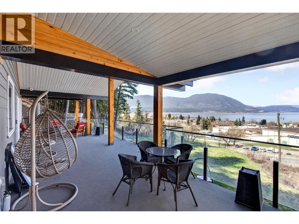
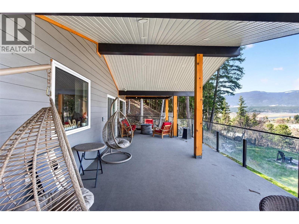
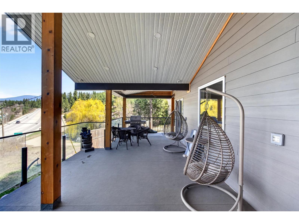
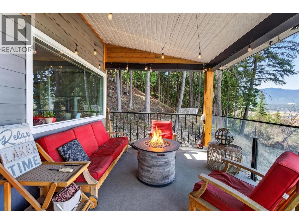
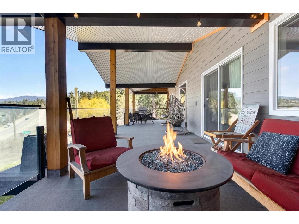
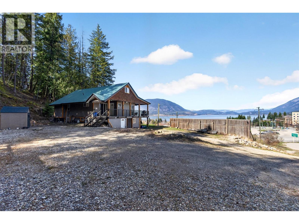
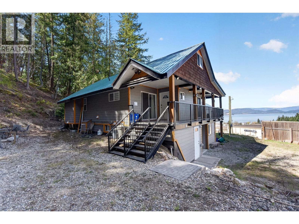
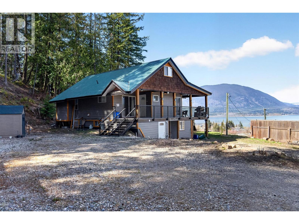
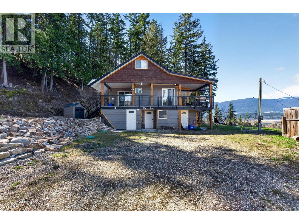
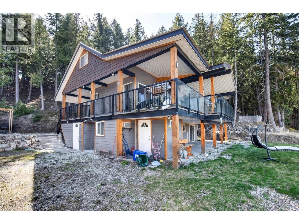
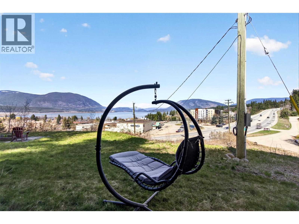
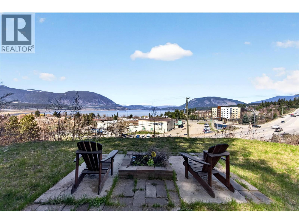
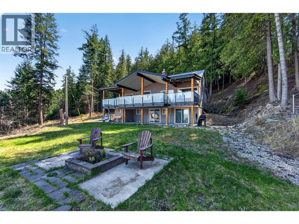
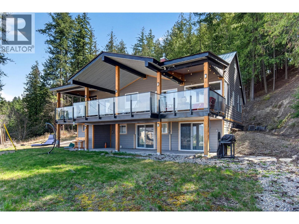
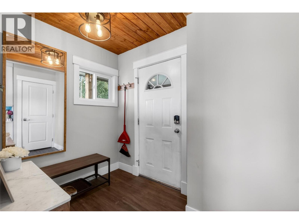
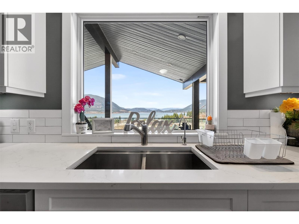
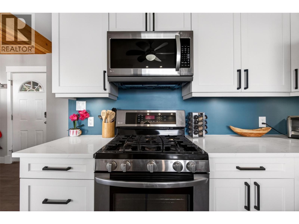
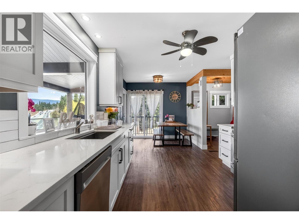
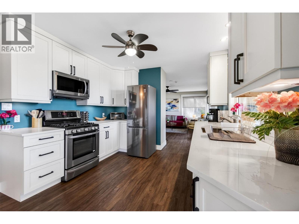
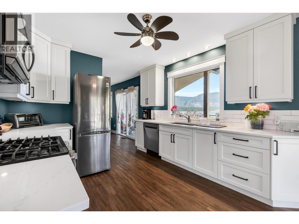
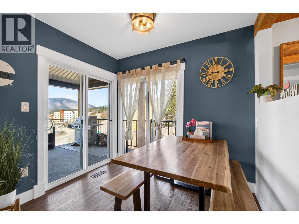
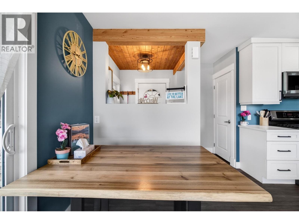
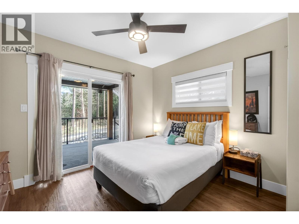
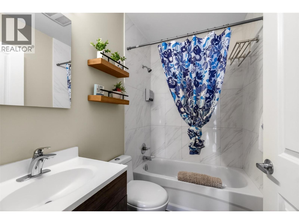
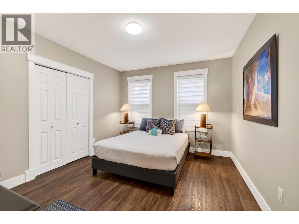
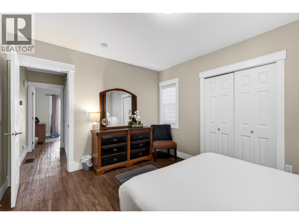
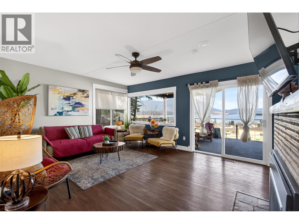
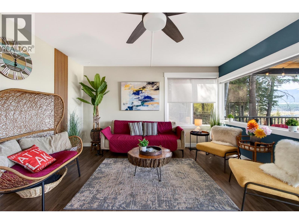
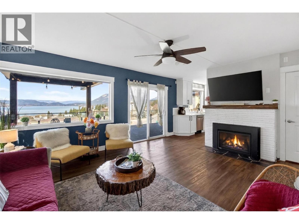
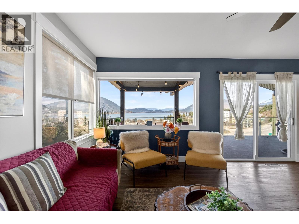
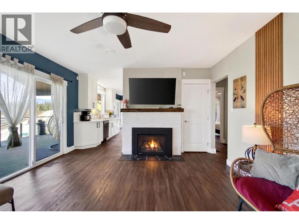
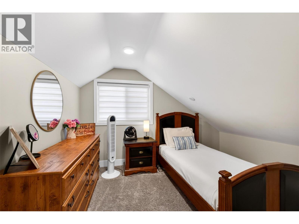
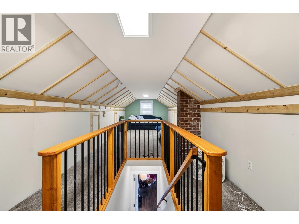
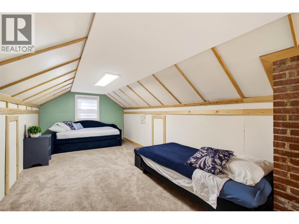
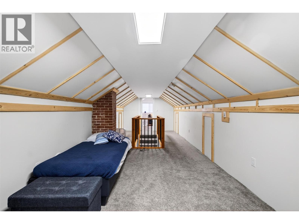
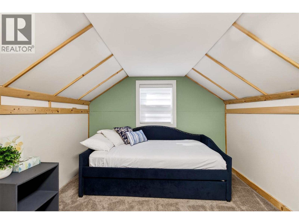
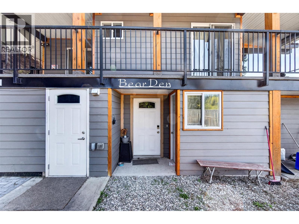
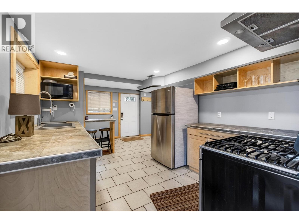
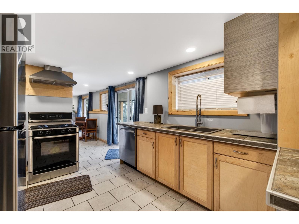
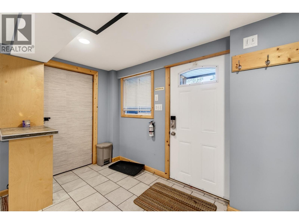
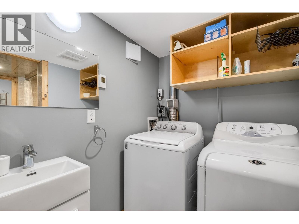
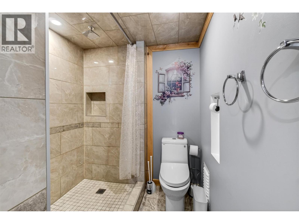
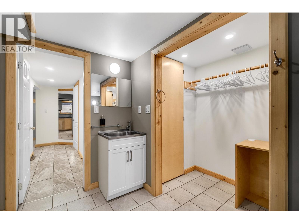
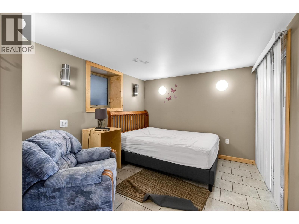
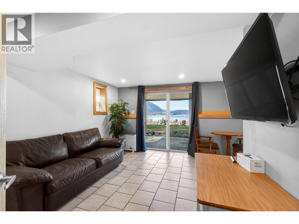
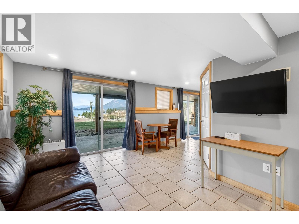
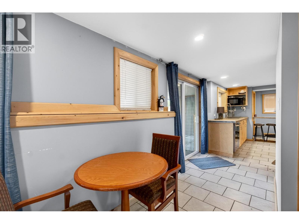
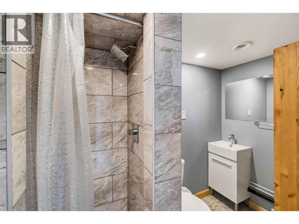
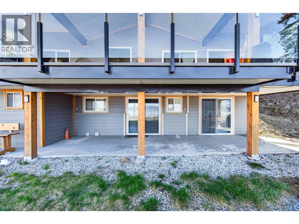
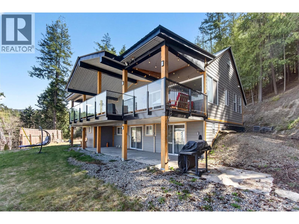
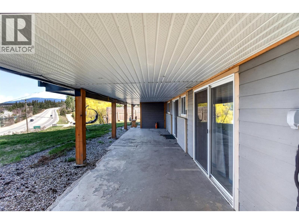
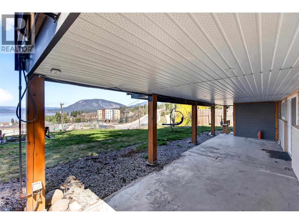
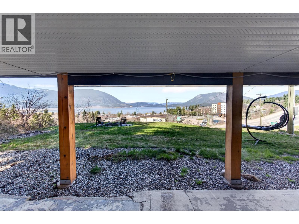
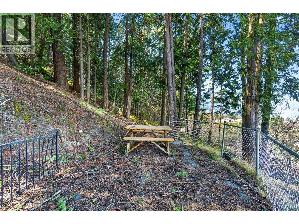
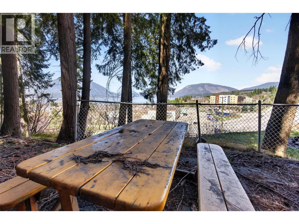
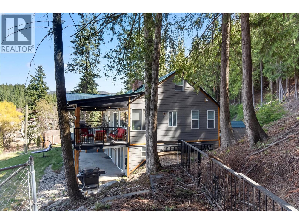
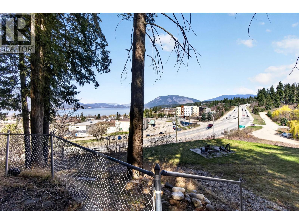
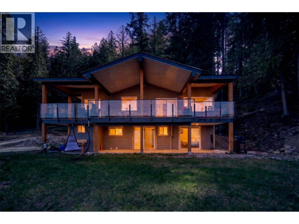
Experience the perfect blend of modern convenience and breathtaking natural beauty in this smartly renovated 2,387 square foot 3 story home. Situated on a private 1.04-acre lot, this property offers sweeping, unobstructed lake views while maintaining the accessibility of an in-town location. The main residence is finished to a high standard, offering a spacious, open-concept layout ideal for entertaining. Features include a fully self-contained basement suite, providing excellent versatility for extended family or as a mortgage helper. The exterior is equally impressive with scenic, 2 fully serviced RV sites, one with an amazing lake, city and mountain view. The ability to build a big shop at the bottom of the lot with a carriage house, could add even more income possibilities. Enjoy living in the heart of Salmon Arm, BC, with close proximity to downtown amenities, middle school, daycare, hospital and McGuire Lake, Salmon Arm's most beautiful park. This unique opportunity combines lifestyle and income potential. Schedule your private tour today. (id:65701)
Listed by
Sotheby's International Realty Canada
Interior REALTORS®
The data relating to real estate on this website comes in part from the MLS® Reciprocity program of the Greater Vancouver REALTORS® (GVR), the Fraser Valley Real Estate Board (FVREB), the Chilliwack and District Real Estate Board (CADREB), and other Canadian REALTOR® associations. The information contained on this site is provided for the consumer's personal, non-commercial use only and may not be used for any purpose other than to identify prospective properties consumers may be interested in purchasing. Information is deemed reliable but not guaranteed to be accurate. Listings courtesy of their respective brokerages.
