Lake Cowichan, British Columbia V0R3E1
$1,595,000
MLS® 1032774
3
Bedrooms
2
Bathrooms
2,410 square feet
Living Area
2019
Year Built
Single Family
Type
1 acres
Lot Size
10
Parking
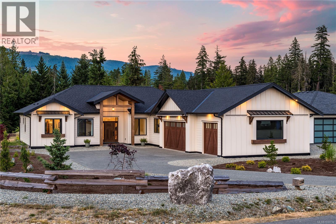
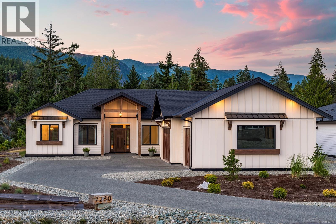
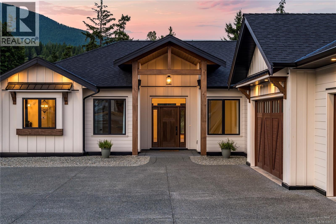
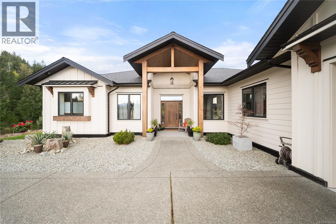
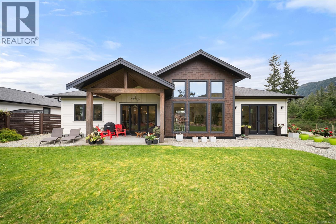
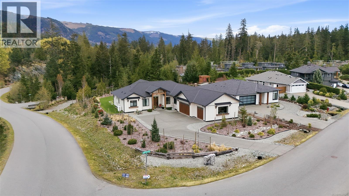
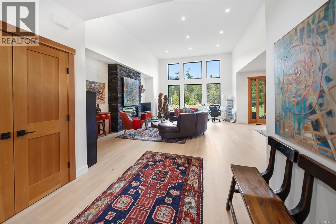
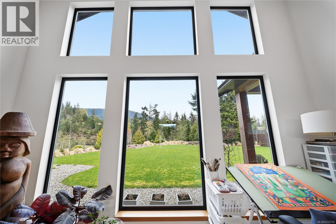
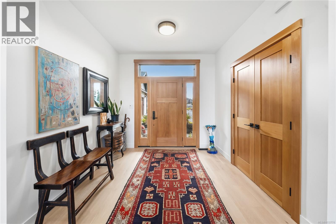
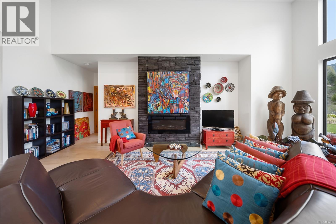
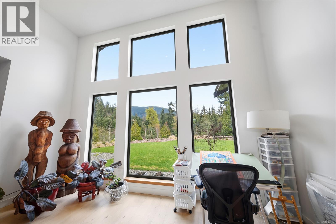
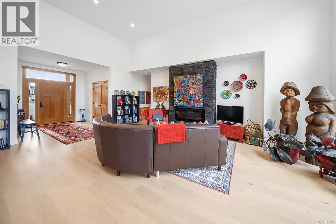
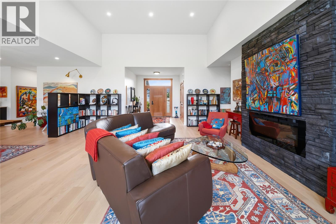
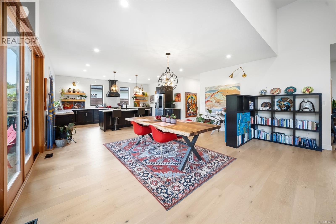
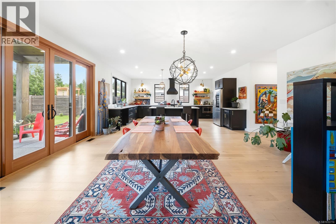
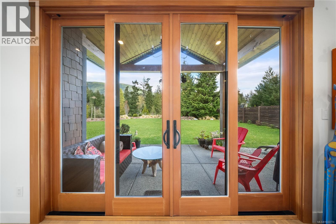
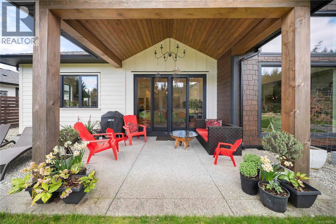
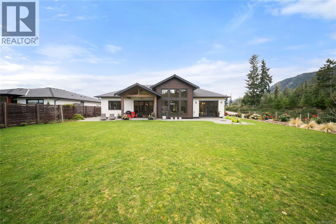
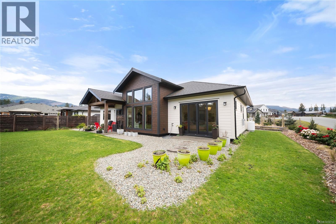
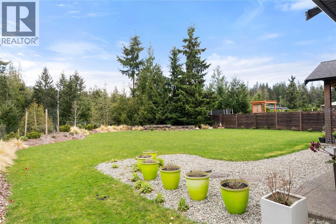
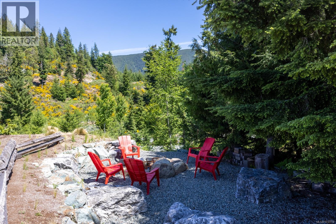
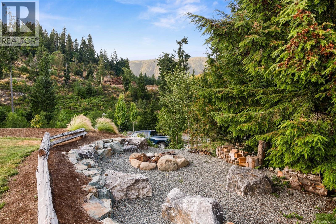
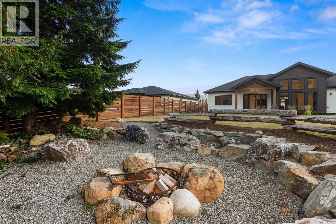
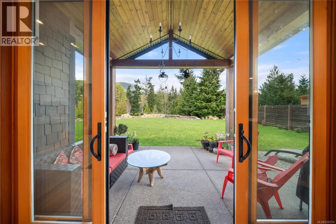
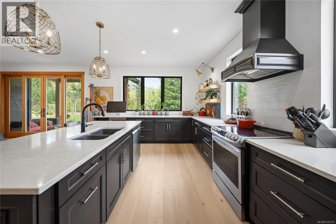
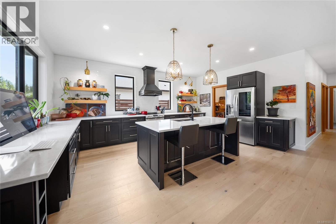
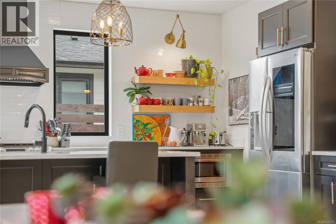
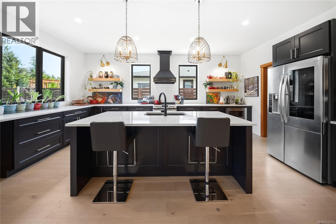
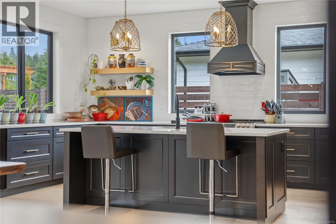
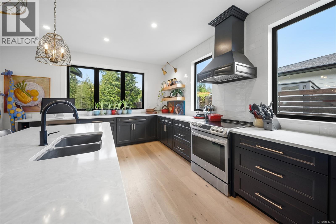
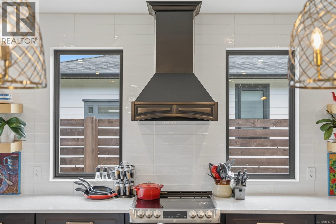
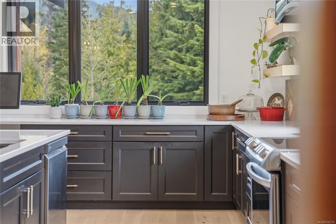
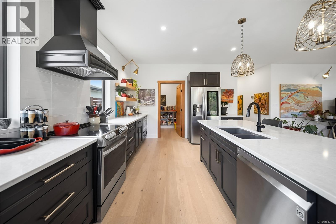
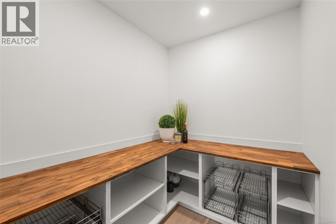
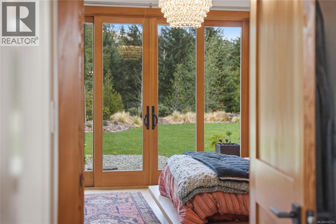
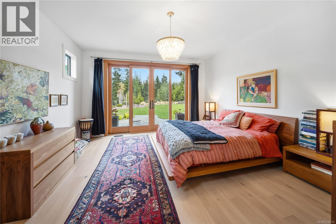
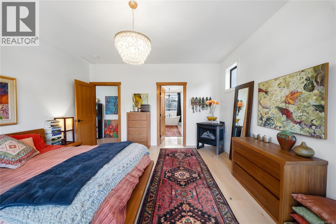
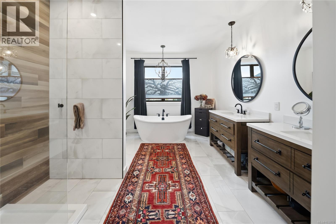
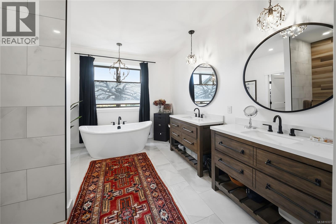
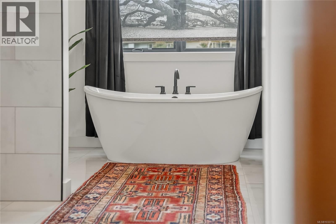
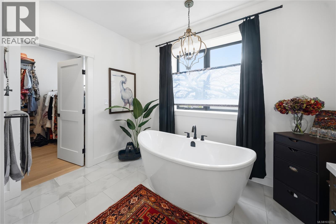
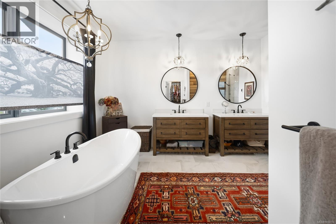
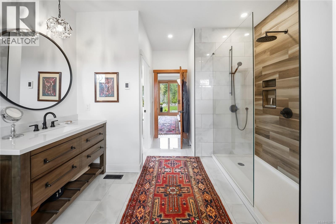
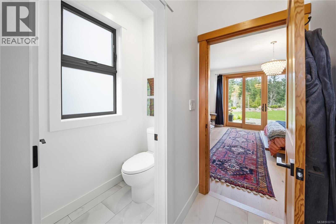
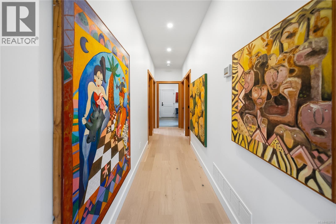
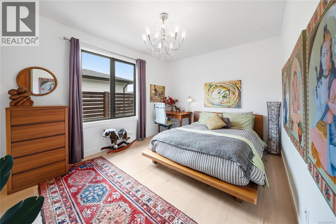
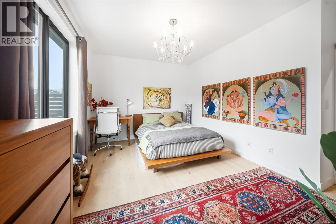
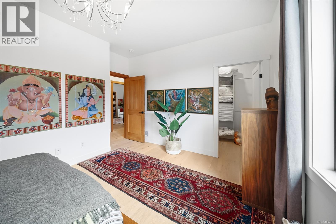
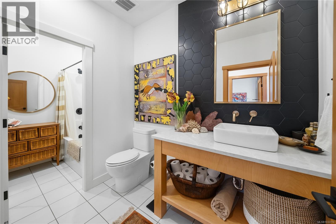
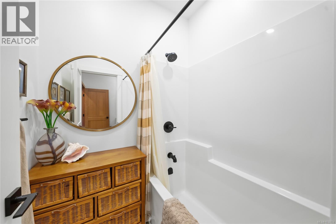
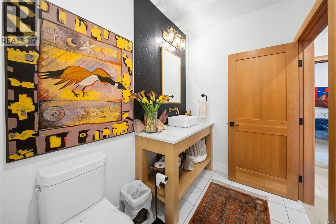
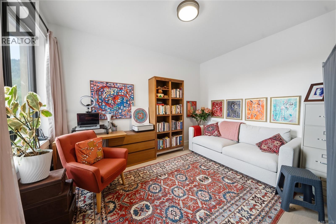
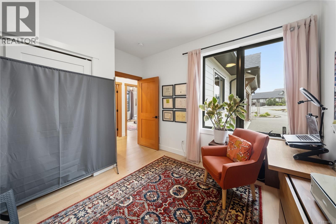
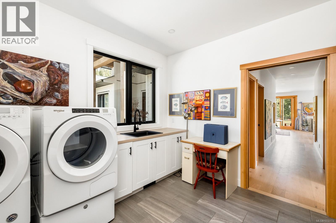
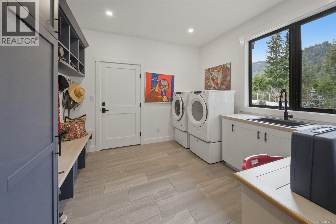
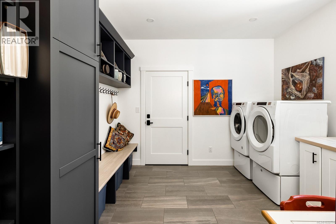
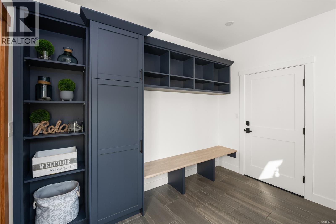
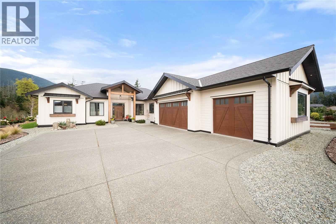
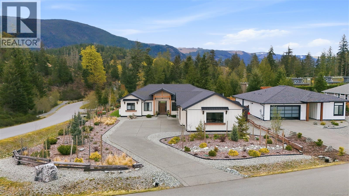
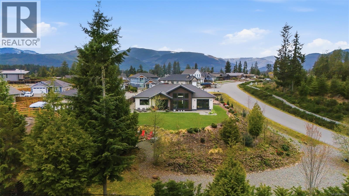
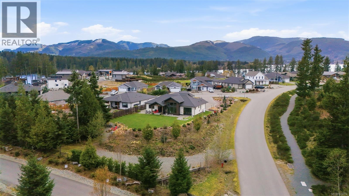
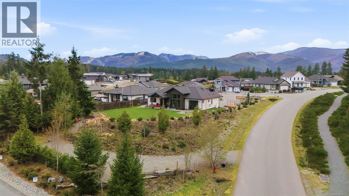
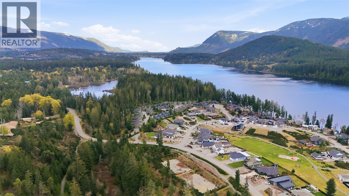
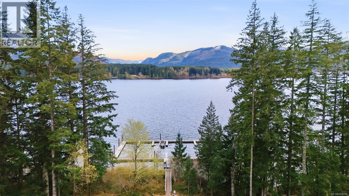
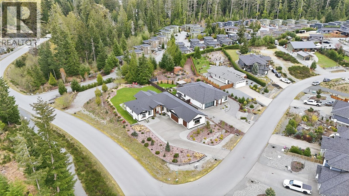
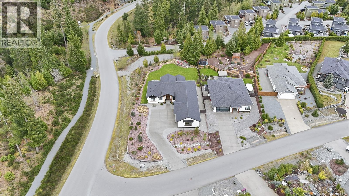
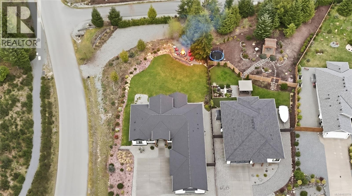
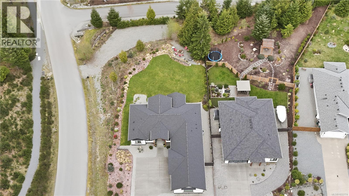
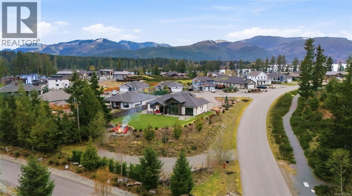
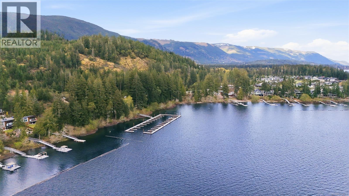
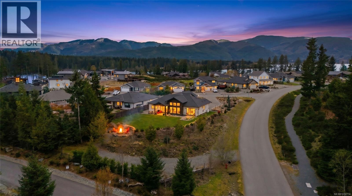
Welcome to 7260 Lakefront Drive, set in the heart of Woodland Shores on beautiful Cowichan Lake. Custom-built 3 bed, 2 bath rancher offers 2,410 sqft of finished living space + 836 sqft triple garage, all positioned on rare, fully usable 0.57-acre parcel surrounded by nature & protected parkland. Upon arrival, the thoughtful design is evident w/ 2 separate driveways, ample parking for RV & boat, & spacious 3-car garage. Inside, soaring 14-foot ceilings in great room & oversized floor-to-ceiling windows create a bright, open atmosphere filled w/ natural light year-round. Layout is both functional & inviting, w/ open-concept kitchen & dining area that flows seamlessly to covered patio, ideal for entertaining or relaxing in peaceful surroundings. Primary bedroom offers a true retreat w/ spa-inspired ensuite featuring heated floors, motion lighting, rainforest shower, deep soaker tub, & generous walk-in closet. Propane fireplace adds warmth & comfort. Quality craftsmanship is evident throughout w/ hardwood flooring, fir interior doors & trim, + stunning stone fireplace anchoring main living space. Outside, professionally landscaped yard features new irrigation for ease of maintenance. Level backyard offers southern exposure, mountain views, & excellent usability for families, gatherings, or quiet enjoyment around a private firepit. Additional notable features include Pacific Smart Wall construction, generator-ready w/ separate panel, HRV, heat pump, new home warranty, & recent landscaping updates. Woodland Shores is master-planned lakeside community w/ over 890 acres of protected parkland including Bald Mountain & Stoker Park, 15+ km of walking/biking trails, lake access, private marina just steps away. Connected to municipal water & sewer, freehold ownership. Rare opportunity in one of Cowichan Lake’s most desirable communities. Call/email Sean McLintock w/ RE/MAX Professionals 250-729-1766 / sean@seanmclintock.com (All info/data to be verify if important) (id:65701)
The data relating to real estate on this website comes in part from the MLS® Reciprocity program of the Greater Vancouver REALTORS® (GVR), the Fraser Valley Real Estate Board (FVREB), the Chilliwack and District Real Estate Board (CADREB), and other Canadian REALTOR® associations. The information contained on this site is provided for the consumer's personal, non-commercial use only and may not be used for any purpose other than to identify prospective properties consumers may be interested in purchasing. Information is deemed reliable but not guaranteed to be accurate. Listings courtesy of their respective brokerages.