

Vernon, British Columbia V1B2N3
$384,900
MLS® 10384922
3
Bedrooms
2
Bathrooms
1,791 square feet
Living Area
1991
Year Built
Single Family
Type
2
Stories
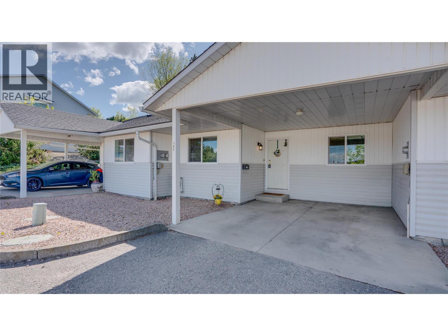
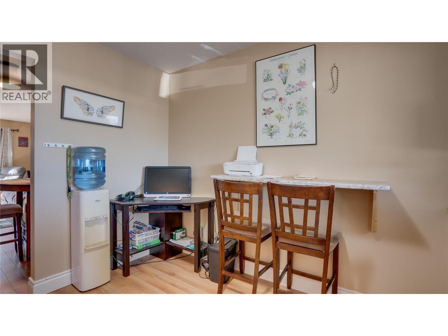
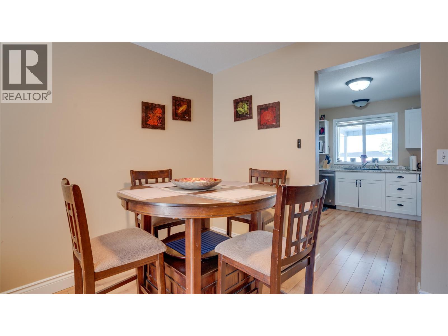
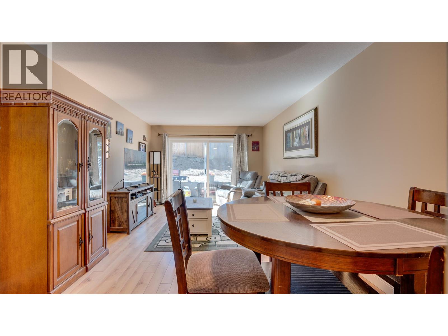
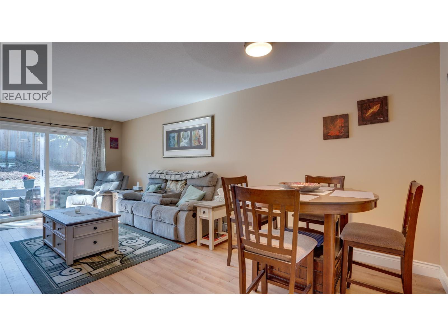
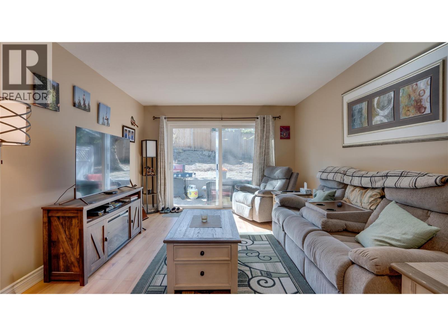
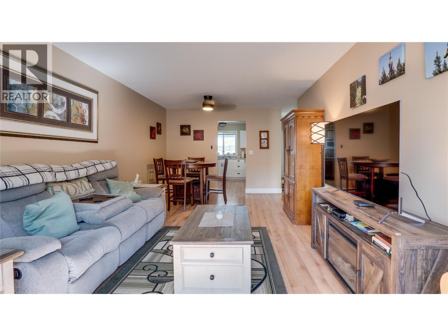
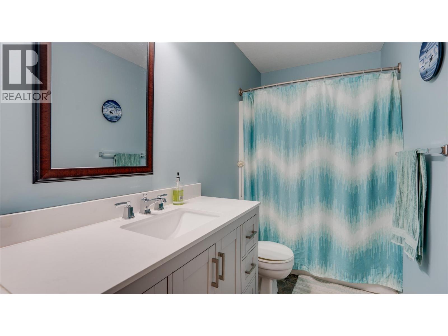
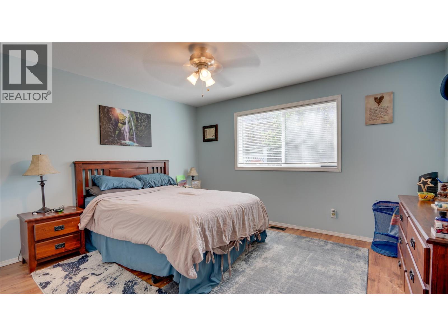
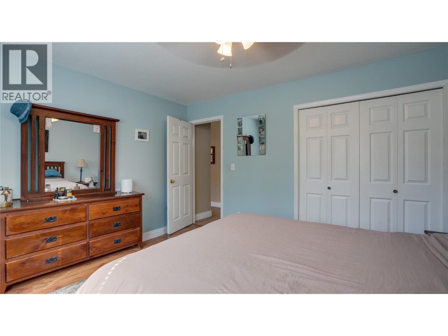
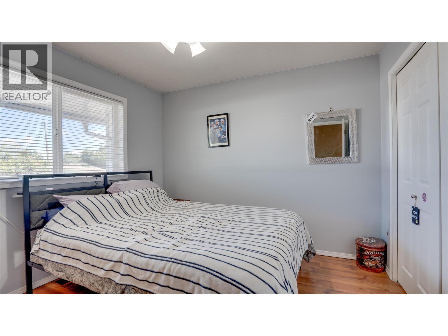
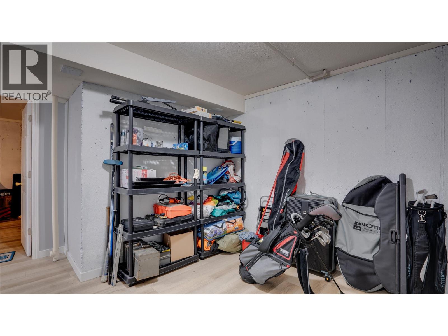
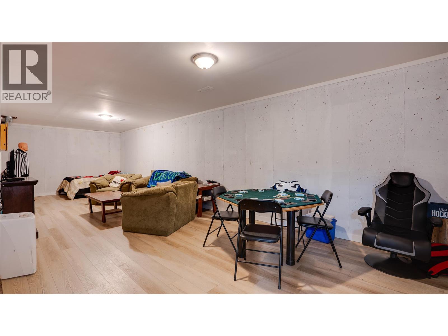
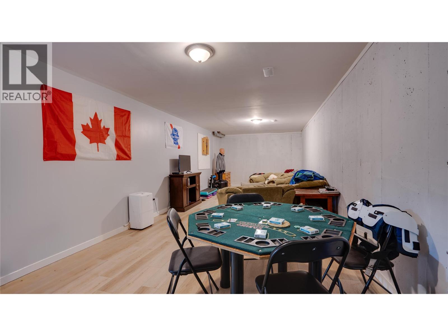
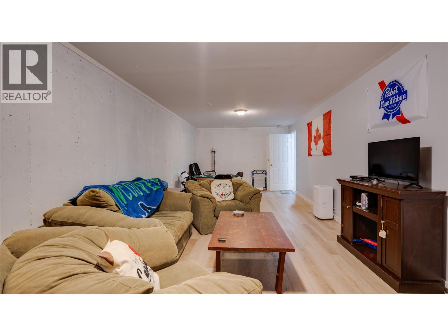
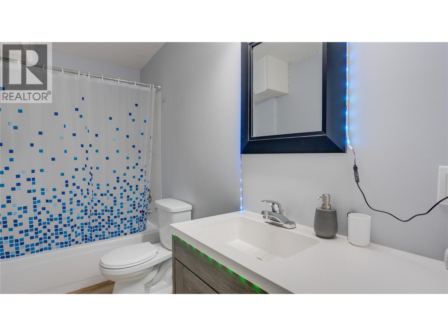
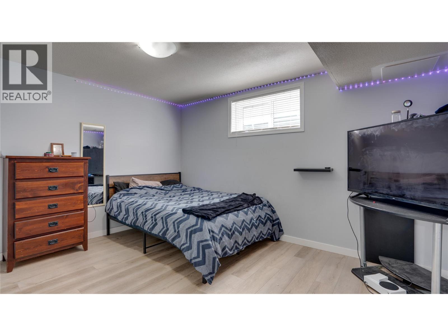
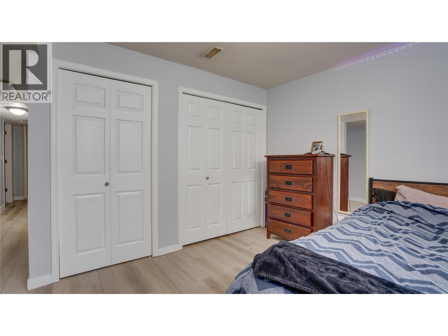
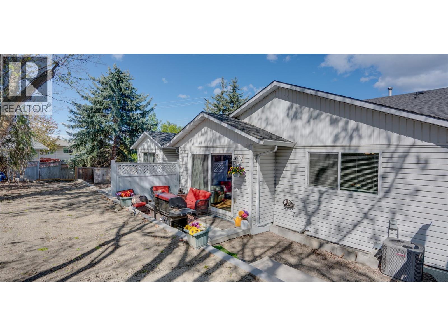
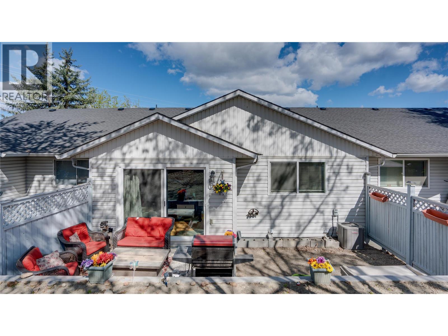
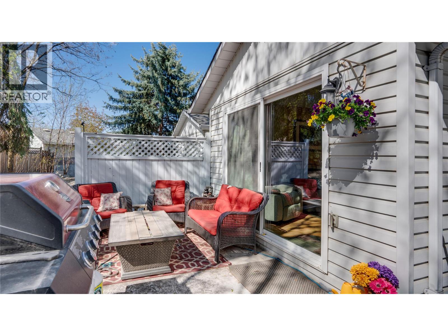
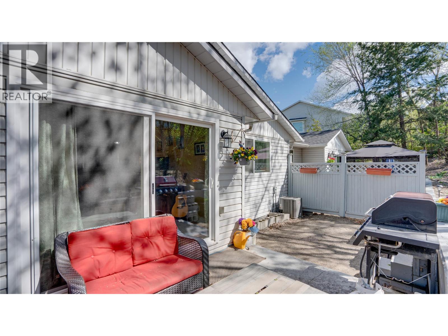
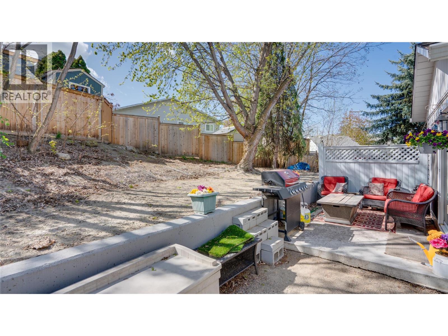
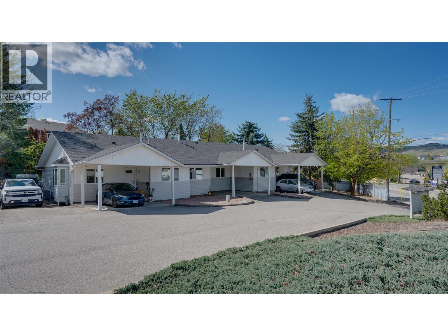
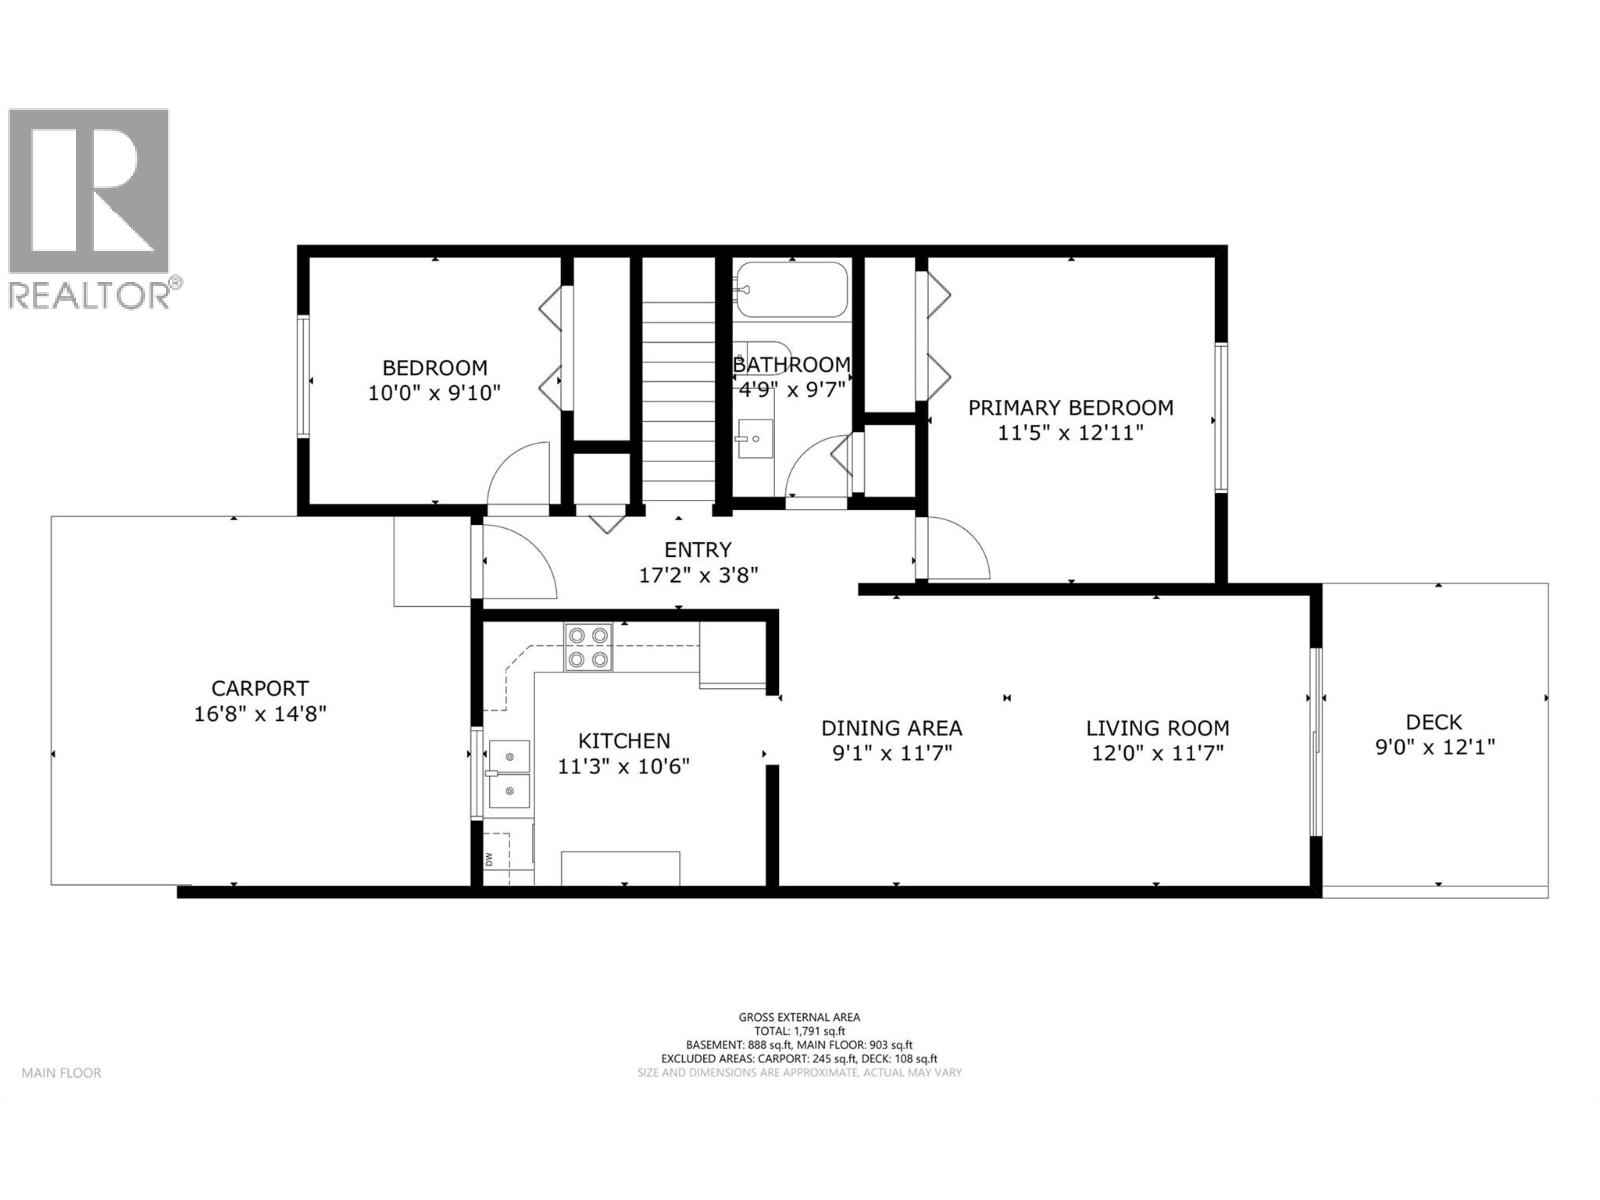
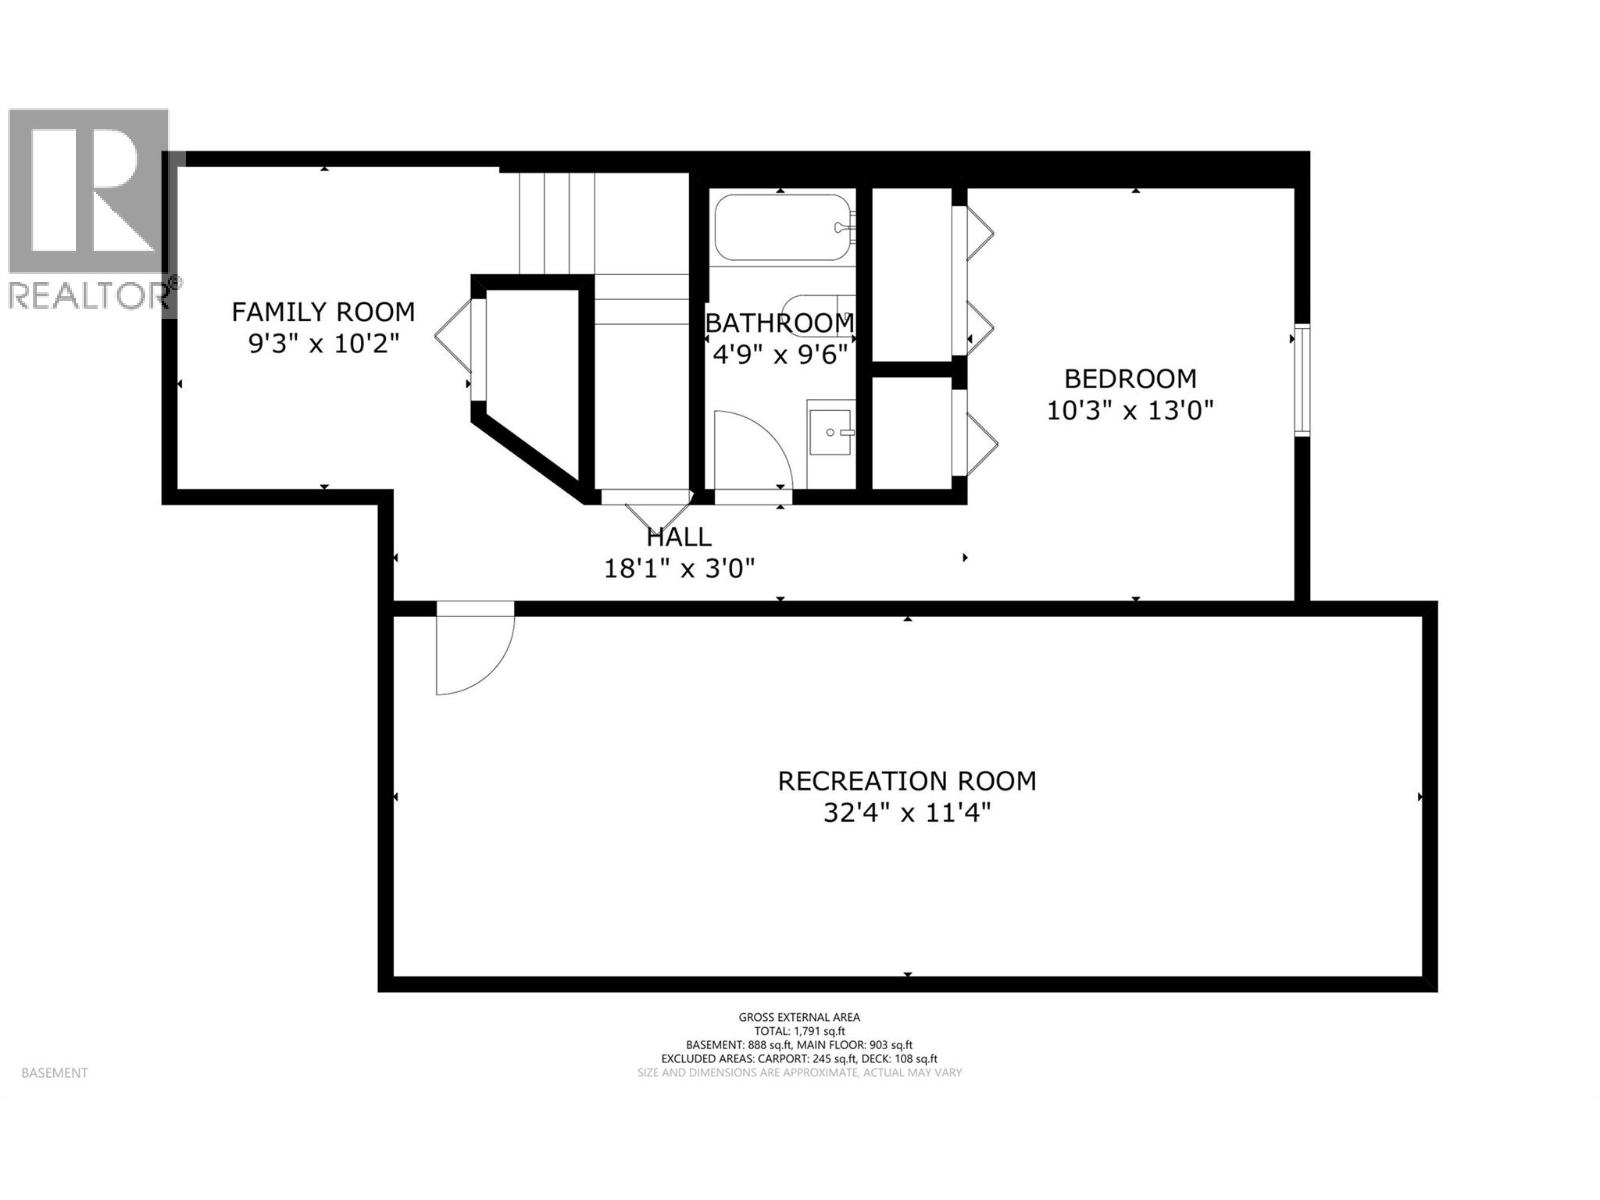
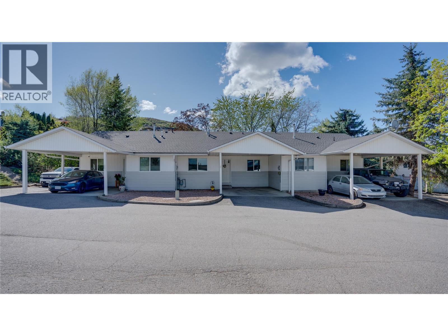
Welcome to this family friendly~ bright and spacious 3-bedroom, 2 full bathroom townhouse in a highly convenient Vernon location! This level-entry rancher with full basement offers over 1790 sq ft of functional living space, ideal for families, first-time buyers, or investors. The main floor features an open-concept living and dining area filled with natural light, along with a well-appointed kitchen that all flows seamlessly to the rear patio through sliding glass doors - perfect for summer BBQs. The primary bedroom is located on the main level, along with a second bedroom and full bathroom. Downstairs, you’ll find a massive rec room with endless potential - home theatre, gym, games room, or all three?! Plus, a third bedroom and another full bathroom, making it a great setup for guests or teens. This home offers two levels for easy living, along with central A/C and forced air natural gas heating for year-round comfort. Located just minutes to downtown Vernon, 5 minutes to Kalamalka Lake, and only 20 minutes to Lumby, the area is both quiet and convenient, with schools and parks VERY close as well. No age restrictions and pet-friendly (with strata approval; dogs up to 20"" - no ""vicious"" breeds, sorry!). Covered carport parking included! Poly B has been removed. Strata fees include water, sewer, garbage, insurance, maintenance, snow removal, management, and contingency contributions. Book your showing now! This is great value! (id:65701)
The data relating to real estate on this website comes in part from the MLS® Reciprocity program of the Greater Vancouver REALTORS® (GVR), the Fraser Valley Real Estate Board (FVREB), the Chilliwack and District Real Estate Board (CADREB), and other Canadian REALTOR® associations. The information contained on this site is provided for the consumer's personal, non-commercial use only and may not be used for any purpose other than to identify prospective properties consumers may be interested in purchasing. Information is deemed reliable but not guaranteed to be accurate. Listings courtesy of their respective brokerages.
