Surrey, British Columbia V3R1E3
$1,599,000
MLS® R3121242
9
Bedrooms
7
Bathrooms
3,732 square feet
Living Area
2026
Year Built
Single Family
Type
3,533 square feet
Lot Size
2
Parking
Open Houses
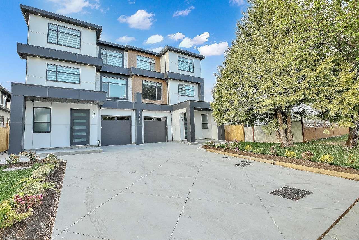
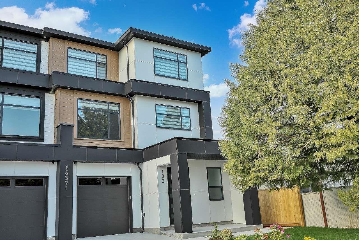
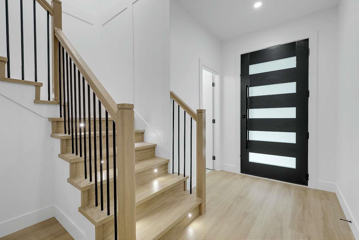
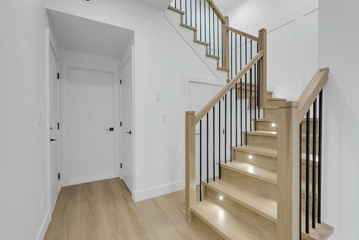
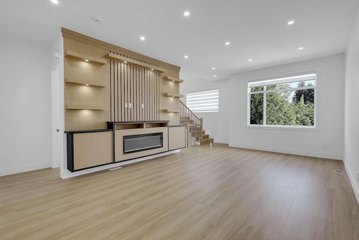
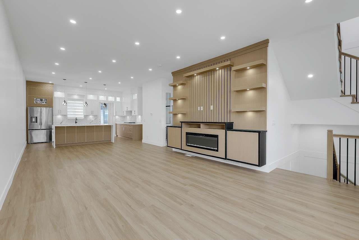
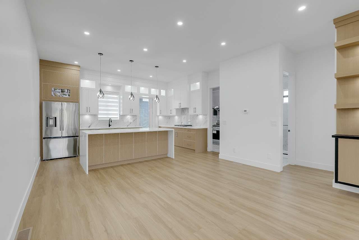
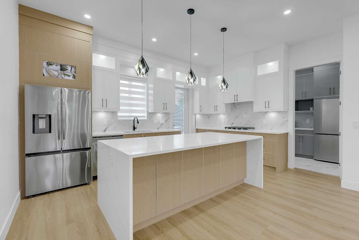
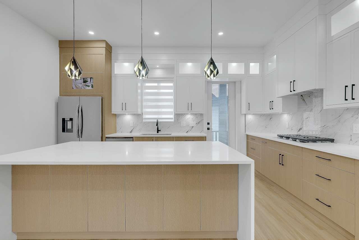
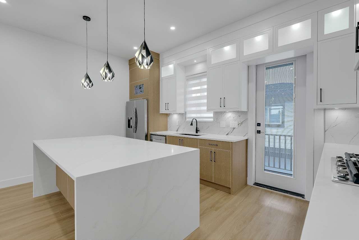
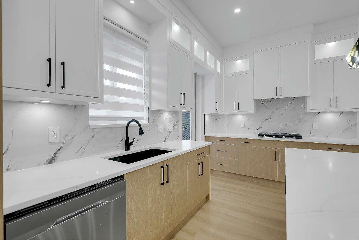
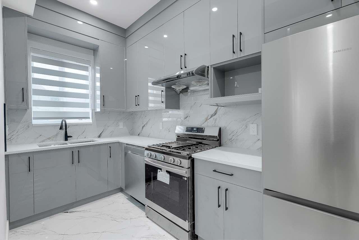
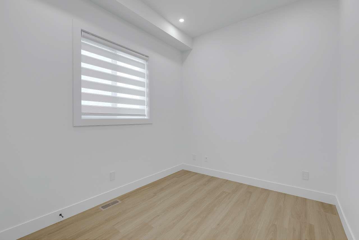
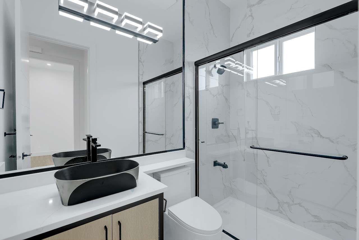
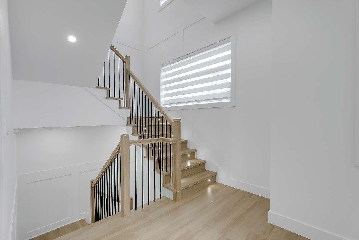
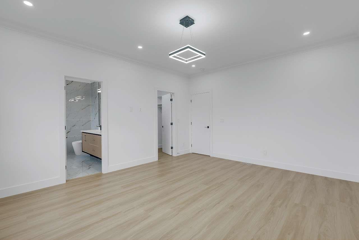
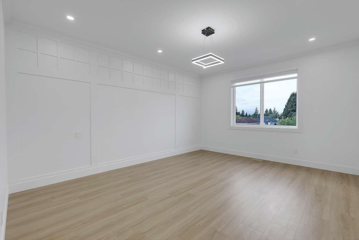
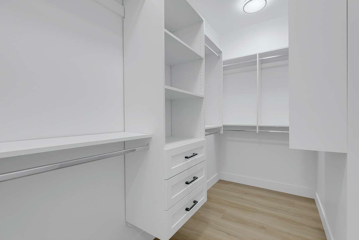
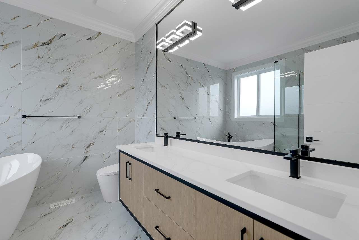
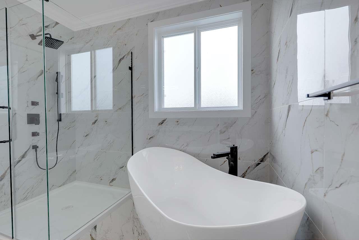
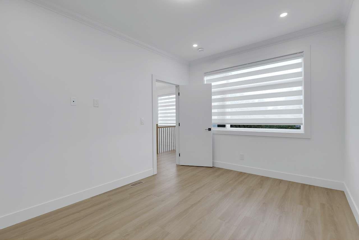
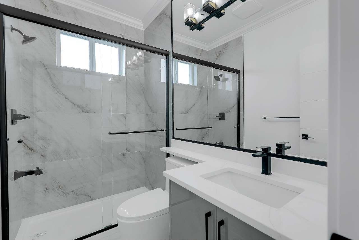
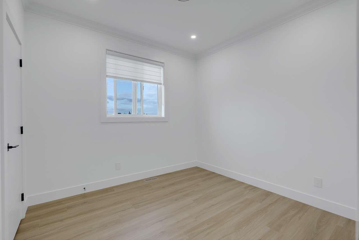
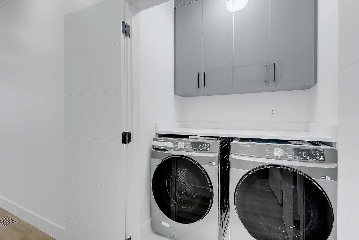
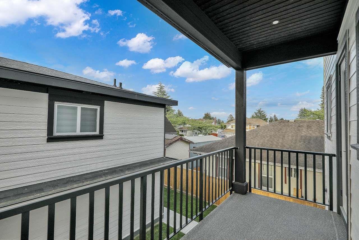
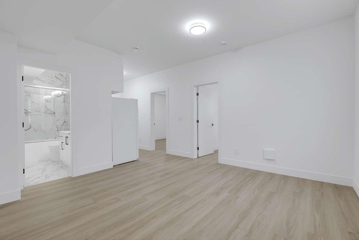
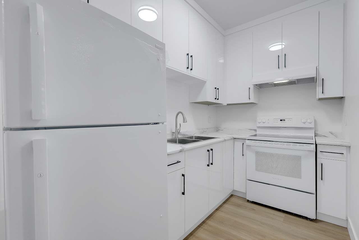
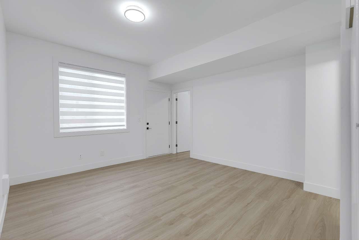
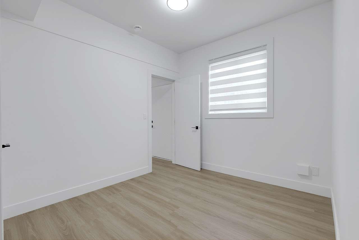
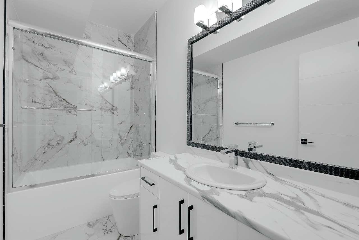
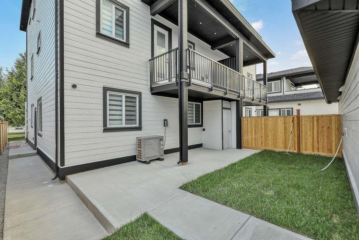
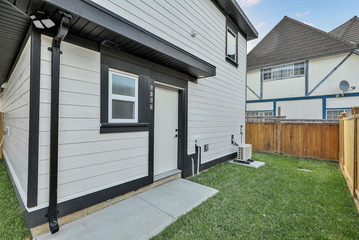
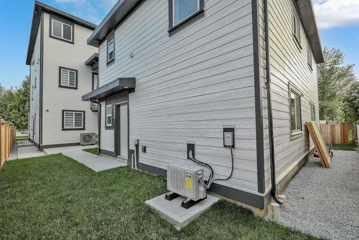
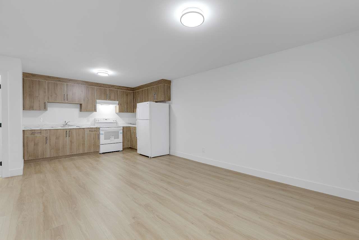
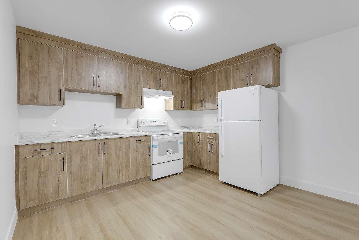
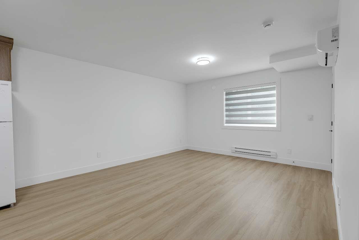
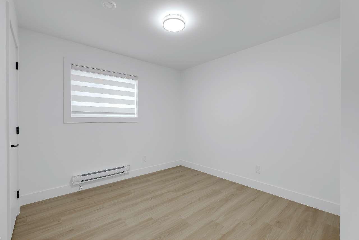
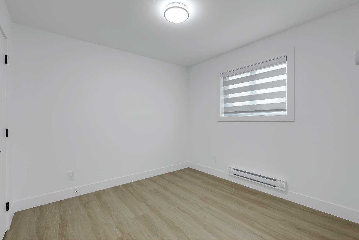
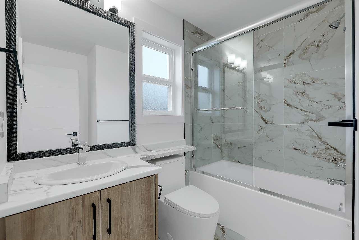
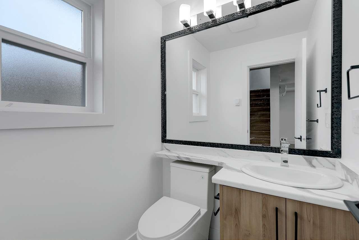
Look no further. No Strata Fees. Brand new 3 story (all above ground)1/2 duplex plus a legal detached garden suite with grand total floor area of 3732 sqft built on 3533 sqft lot. Built by a very experienced builder with 2-5-10 new home warranty. No expense spared. Central air-conditioning, gas furnace heating, high quality finish. The main floor features open concept living and dining rooms, designer kitchen, spice kitchen, one bedroom and full bathroom. The top floor has a spacious master bedroom with 5-pc un-suite plus two other bedrooms and another full bath. The first story of the 1/2 duplex contains 3 bedroom and 1.5 bath un-authorized suite. The two story detached garden suite has a living room, kitchen and a powder room on the first floor and 2 bedrooms and a full bath on the 2nd. (id:65701)
Listed by
Sutton Premier Realty
Fraser Valley
The data relating to real estate on this website comes in part from the MLS® Reciprocity program of the Greater Vancouver REALTORS® (GVR), the Fraser Valley Real Estate Board (FVREB), the Chilliwack and District Real Estate Board (CADREB), and other Canadian REALTOR® associations. The information contained on this site is provided for the consumer's personal, non-commercial use only and may not be used for any purpose other than to identify prospective properties consumers may be interested in purchasing. Information is deemed reliable but not guaranteed to be accurate. Listings courtesy of their respective brokerages.