Radium Hot Springs, British Columbia V0A1M0
$579,900
MLS® 10387336
4
Bedrooms
2
Bathrooms
1,749 square feet
Living Area
1983
Year Built
Single Family
Type
0 acres
Lot Size
1
Parking
2
Stories
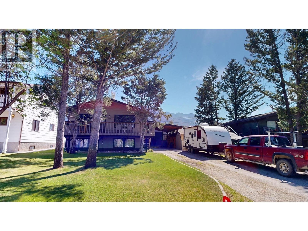
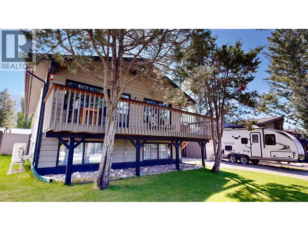
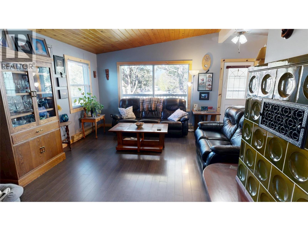
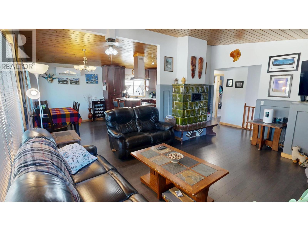
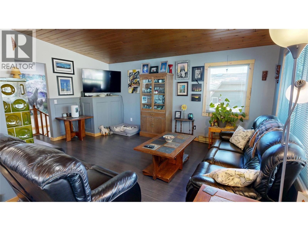
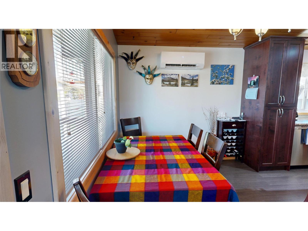
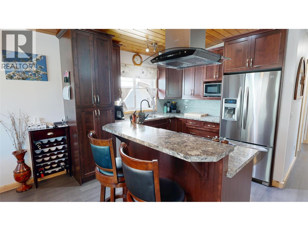
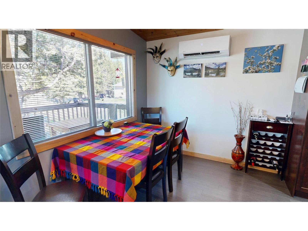
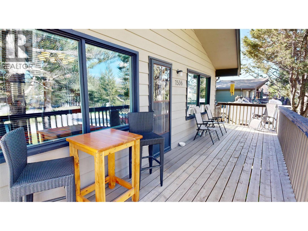
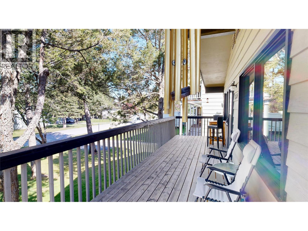
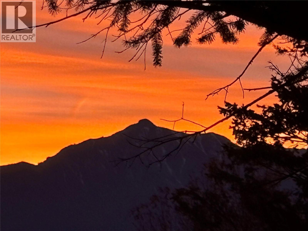
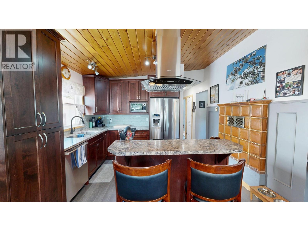
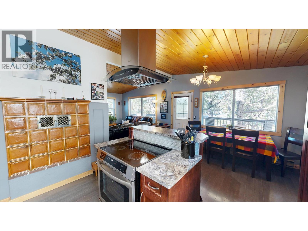
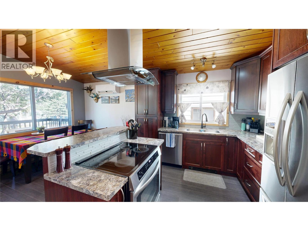
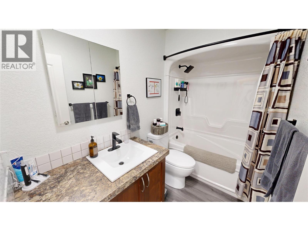
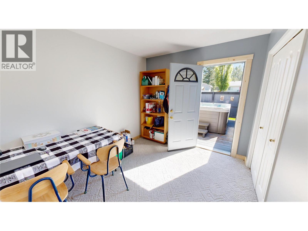
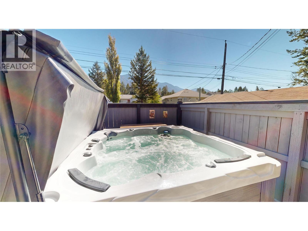
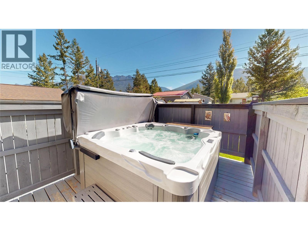
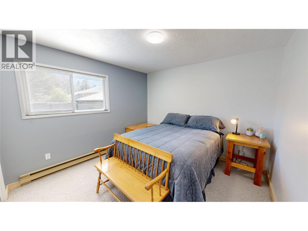
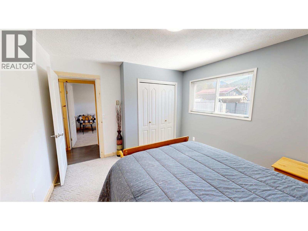
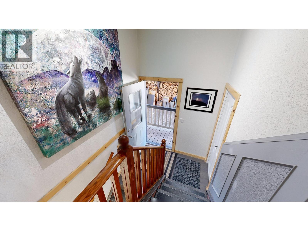
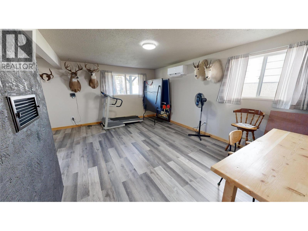
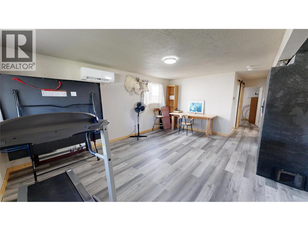
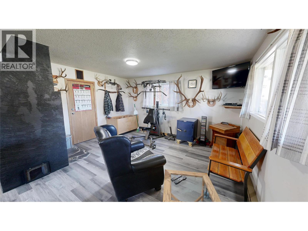
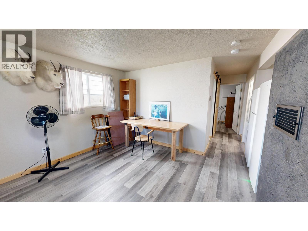
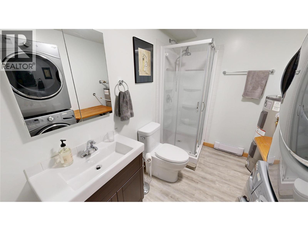
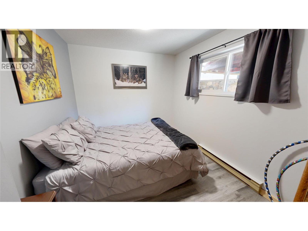
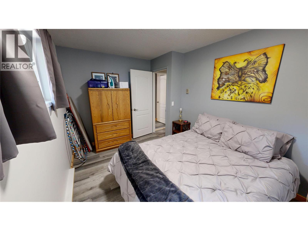
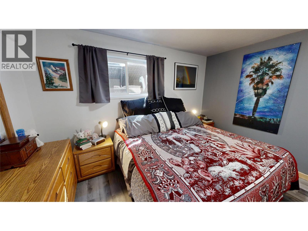
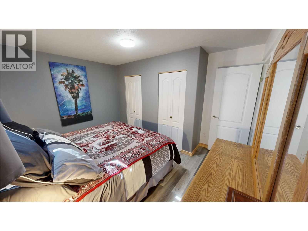
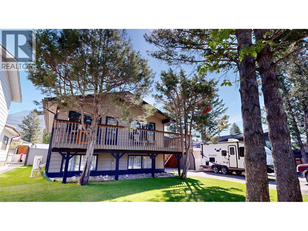
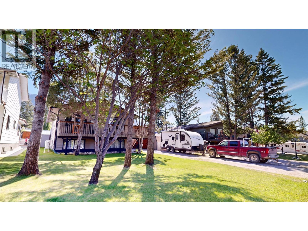
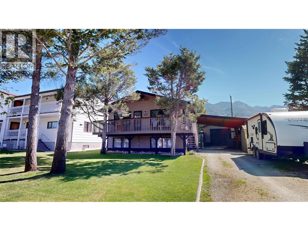
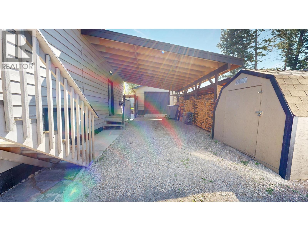
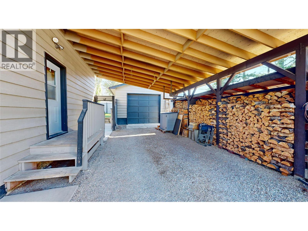
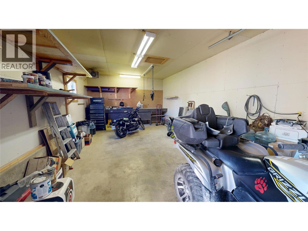
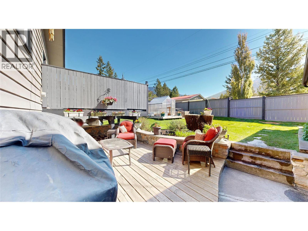
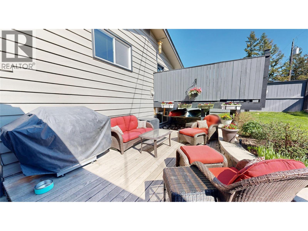
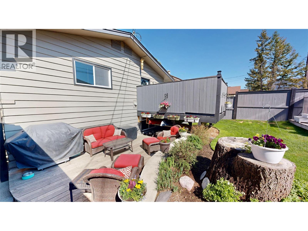
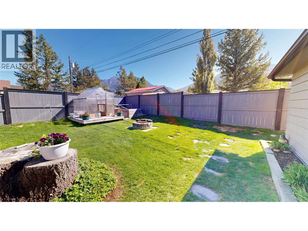
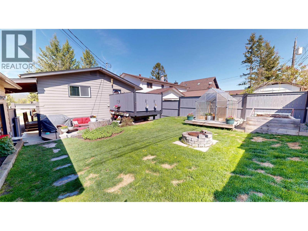
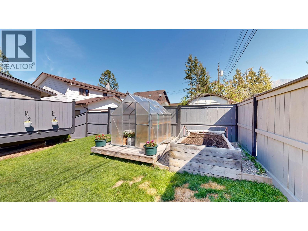
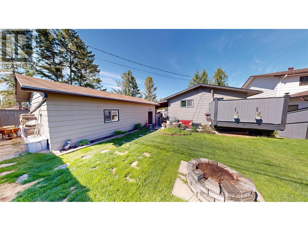
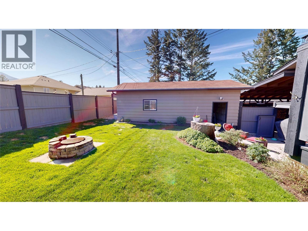
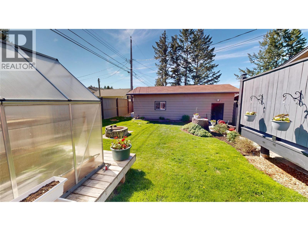
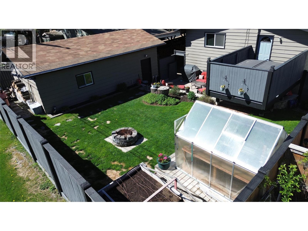
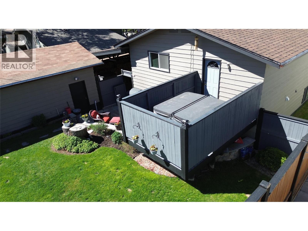
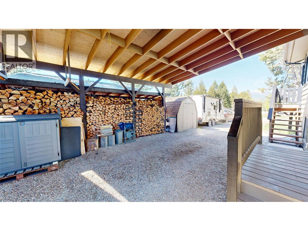
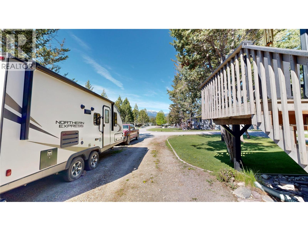
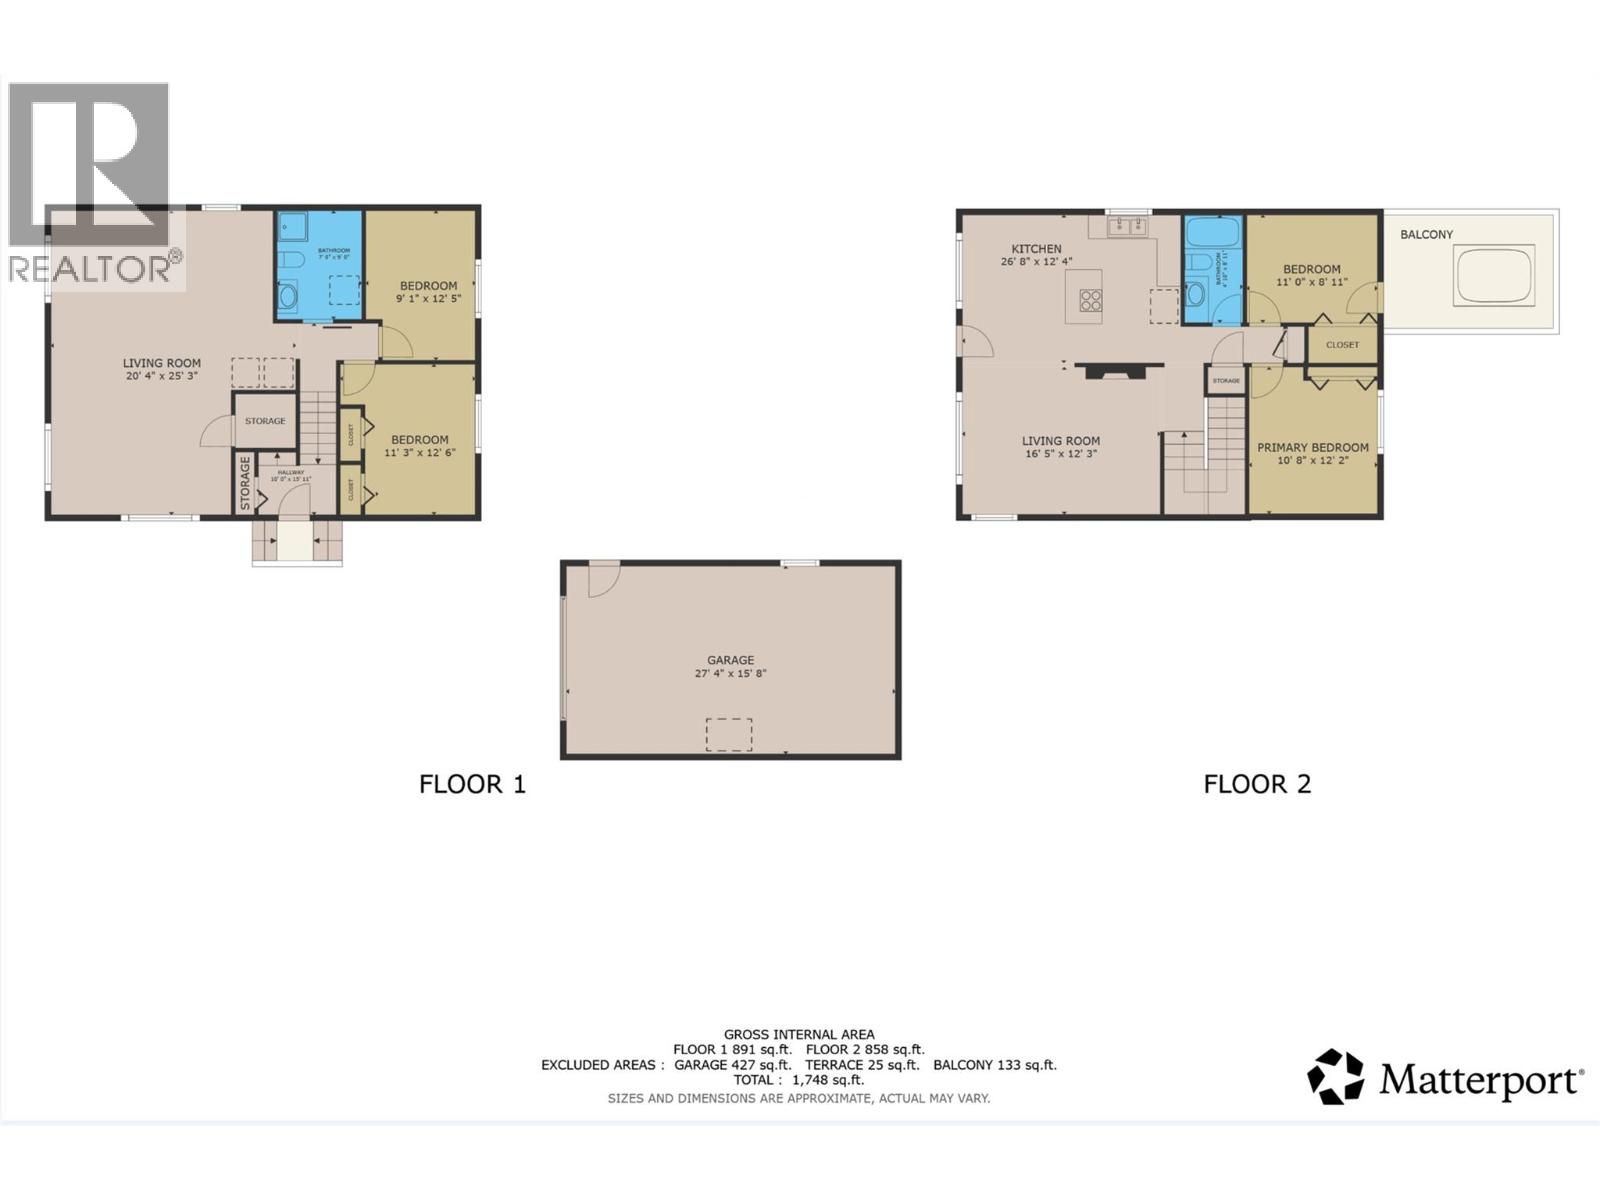
This home on Jackson Ave offers 4 bedrooms, 2 bathrooms, two living rooms and a beautiful kitchen all spread evenly across two floors. The main living room features rich LVT flooring, a warm wood-paneled ceiling, large windows that invite abundant natural light, and a view of mature trees outside. A dining area adjacent to the kitchen includes a wall-mounted mini-split unit and additional window views of the surroundings. The second living space on the lower level centers around a one-of-a-kind 'Kachelofen' ceramic tile wood burning system, complemented by light flooring. Outside, the property features a spacious covered carport area with firewood storage, a hot tub on a private balcony, a heated 16x28 detached garage, and a beautifully maintained backyard complete with a greenhouse, fire pit, lush lawn, garden beds, and a patio—ideal for outdoor entertaining. The home just had a brand new roof installed. On top of all that there are gorgeous mountain views visible enhancing the home's scenic setting. Don't hesitate this one won't last long. (id:65701)
The data relating to real estate on this website comes in part from the MLS® Reciprocity program of the Greater Vancouver REALTORS® (GVR), the Fraser Valley Real Estate Board (FVREB), the Chilliwack and District Real Estate Board (CADREB), and other Canadian REALTOR® associations. The information contained on this site is provided for the consumer's personal, non-commercial use only and may not be used for any purpose other than to identify prospective properties consumers may be interested in purchasing. Information is deemed reliable but not guaranteed to be accurate. Listings courtesy of their respective brokerages.
