

White Rock, British Columbia V4B1A8
$4,999,000
MLS® R3125205
4
Bedrooms
4
Bathrooms
4,123 square feet
Living Area
2008
Year Built
Single Family
Type
7,326 square feet
Lot Size
6
Parking
Open House
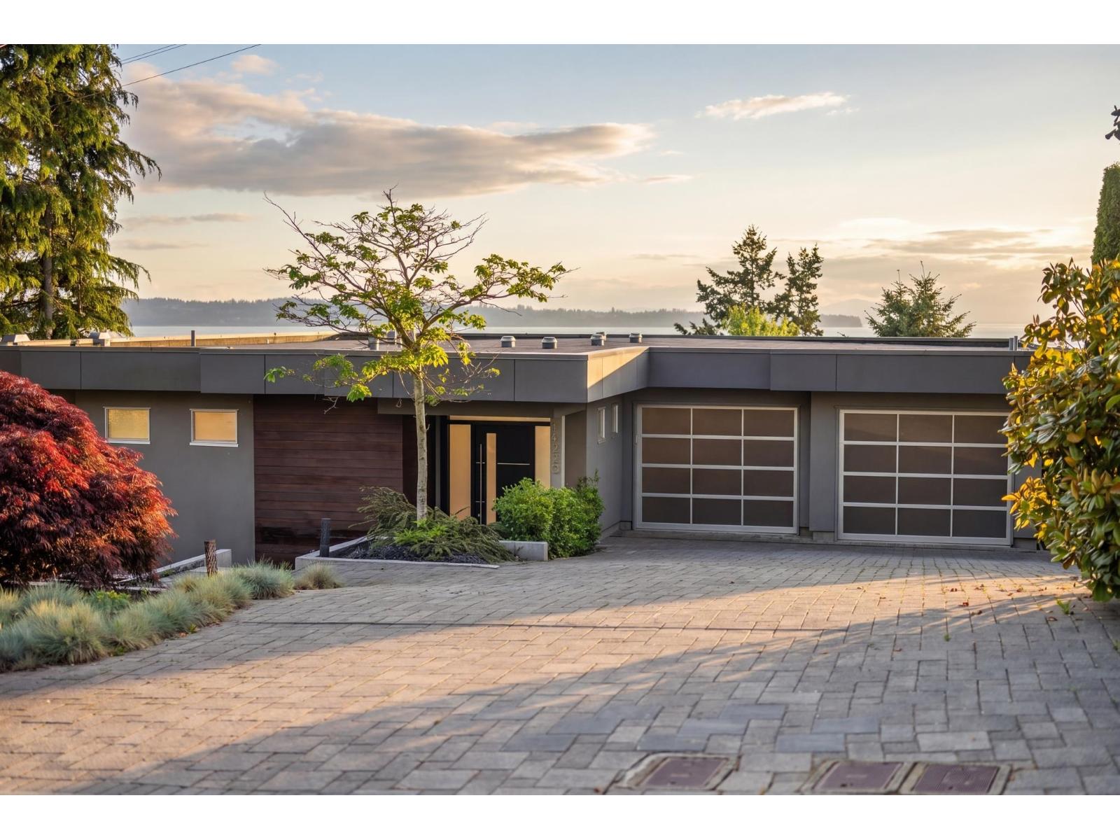
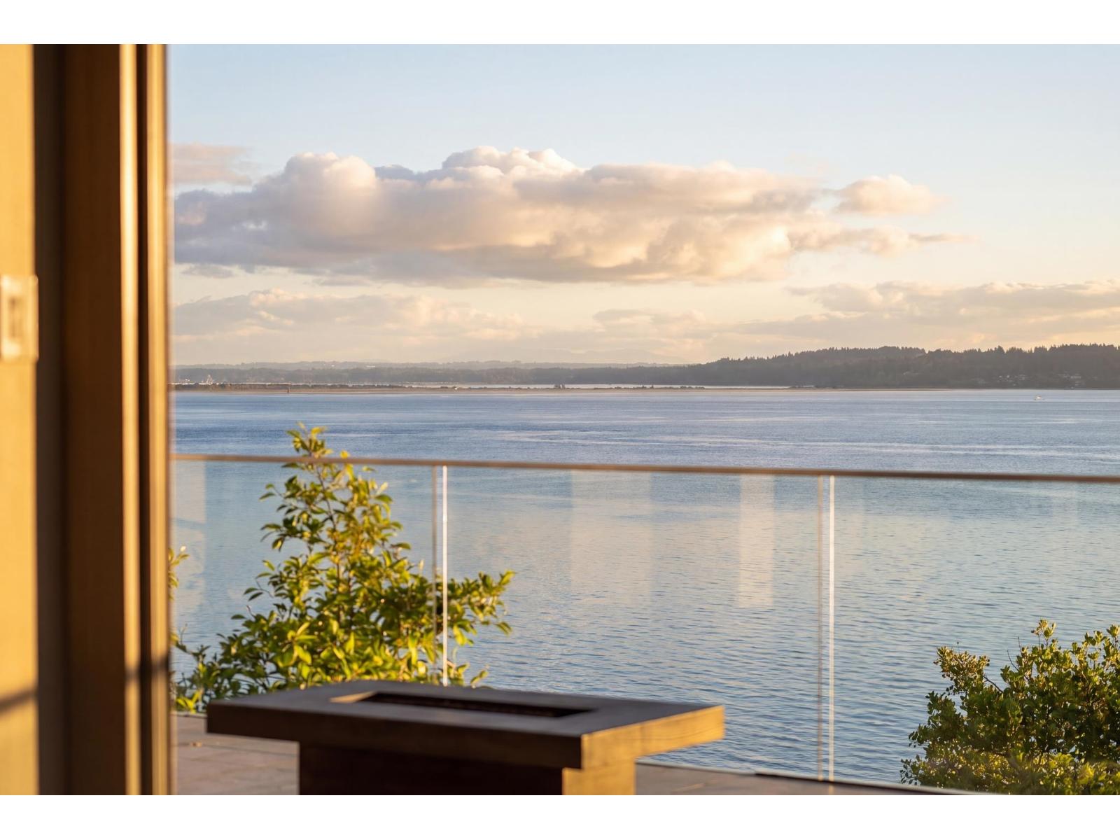
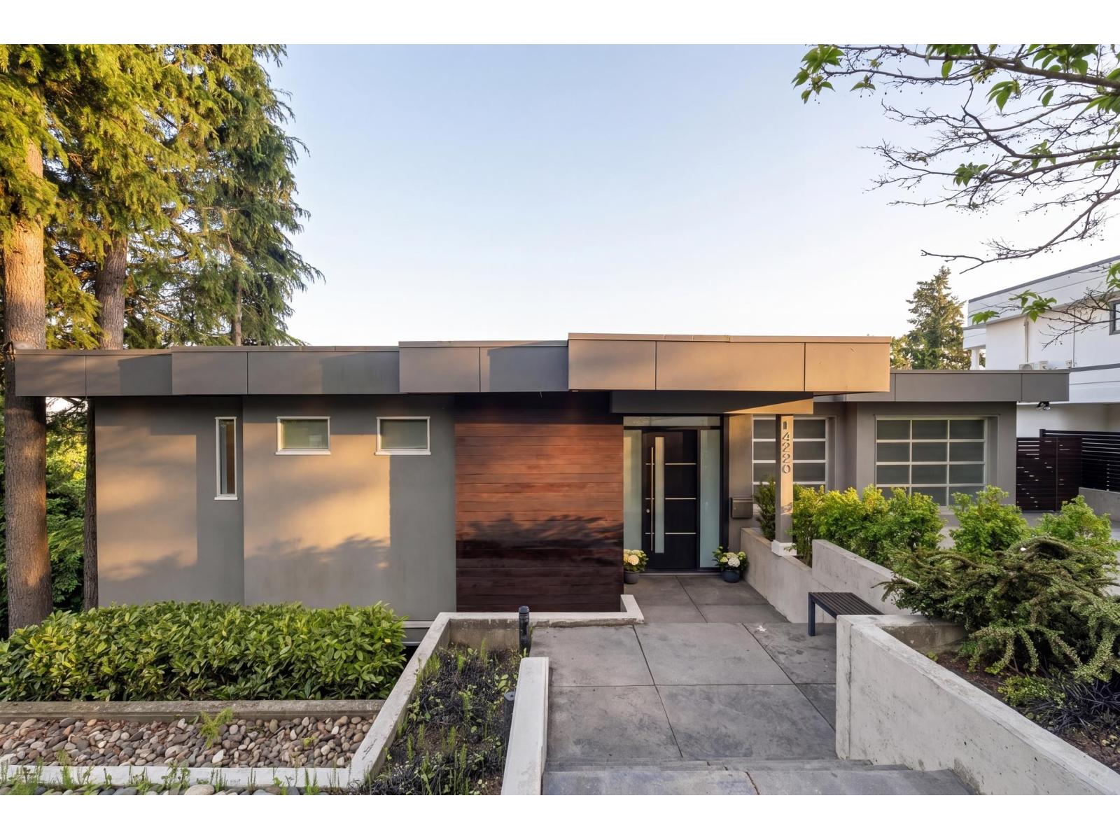
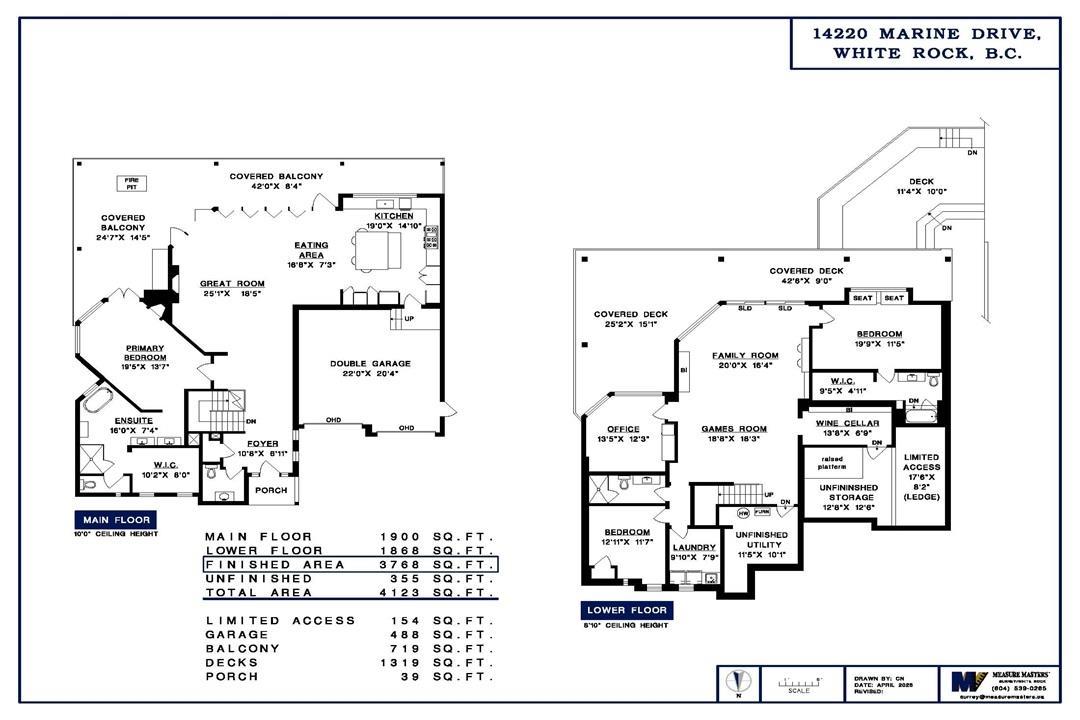
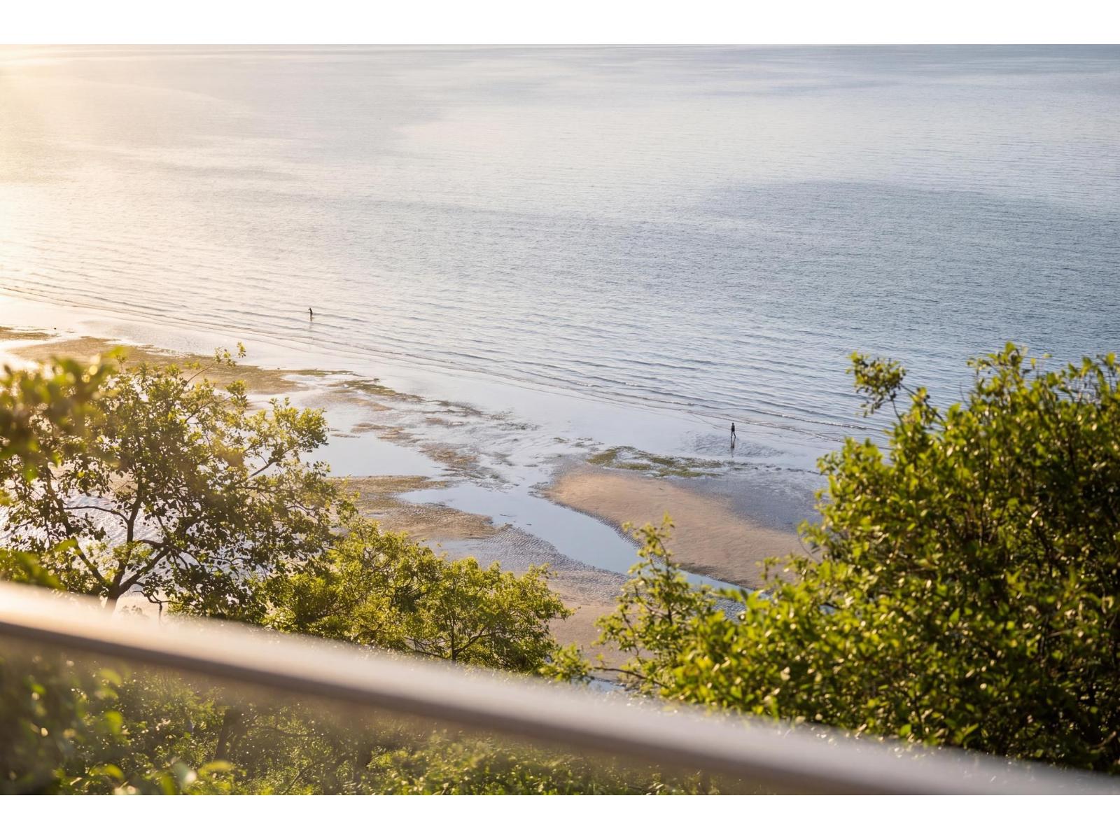
Waterfront direct South Ocean View, Front Row *White Rock living at its finest. Custom Built Contemporary Home 3768 SF by Rick Penner.. Views Pier ,Mount Baker ,San Juans & Semiahmoo Penninsula . Exceptional Primary Bedroom suite on Main with Ocean View ,walk in dressing room,luxurious spa bath , natural gas fireplace and balcony access . Expansive floor to ceiling -nano walls. twenty feet width of Commercail glazing transitions the outdoors and indoors . Open and covered Balconies. Entertainers Kitchen with commercial grade appliances. Dbl Garage comes in at the kitchen level- so no stairs with groceries. Below wine area & storage room 355 SF , Media Lounge and three bedrooms( 2 have ocean view) and two full bath and laundry Room . Balconies and decks exceed 2000 SF . Plenty of in home storage .Entire home has Wood Flooring & tiled Bathrooms. Ceiling Height 10' up. Bayridge and Semiahmoo Secondary School catchments . Open House Wednesday November 4 th 12-2PM
Waterfront direct South Ocean View, Front Row *White Rock living at its finest. Custom Built Contemporary Home 3768 SF by Rick Penner.. Views Pier ,Mount Baker ,San Juans & Semiahmoo Penninsula . Exceptional Primary Bedroom suite on Main with Ocean View ,walk in dressing room,luxurious spa bath , natural gas fireplace and balcony access . Expansive floor to ceiling -nano walls. twenty feet width of Commercail glazing transitions the outdoors and indoors . Open and covered Balconies. Entertainers Kitchen with commercial grade appliances. Dbl Garage comes in at the kitchen level- so no stairs with groceries. Below wine area & storage room 355 SF , Media Lounge and three bedrooms( 2 have ocean view) and two full bath and laundry Room . Balconies and decks exceed 2000 SF . Plenty of in home storage .Entire home has Wood Flooring & tiled Bathrooms. Ceiling Height 10' up. Bayridge and Semiahmoo Secondary School catchments . Open House Wednesday November 4 th 12-2PM (id:65701)
The data relating to real estate on this website comes in part from the MLS® Reciprocity program of the Greater Vancouver REALTORS® (GVR), the Fraser Valley Real Estate Board (FVREB), the Chilliwack and District Real Estate Board (CADREB), and other Canadian REALTOR® associations. The information contained on this site is provided for the consumer's personal, non-commercial use only and may not be used for any purpose other than to identify prospective properties consumers may be interested in purchasing. Information is deemed reliable but not guaranteed to be accurate. Listings courtesy of their respective brokerages.
