Richmond, British Columbia V7A3B3
$2,780,000
MLS® R3127027
5
Bedrooms
7
Bathrooms
3,543 square feet
Living Area
2025
Year Built
Single Family
Type
7,000 square feet
Lot Size
6
Parking
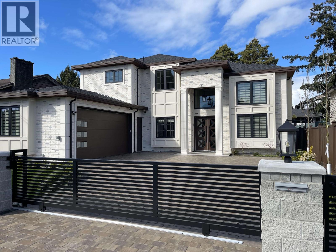
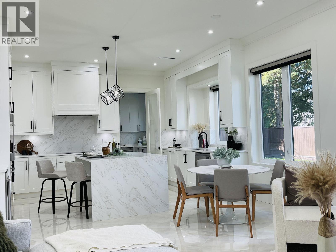
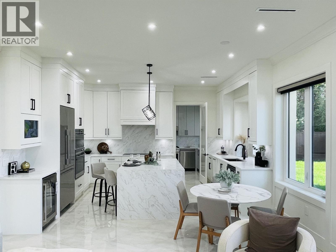
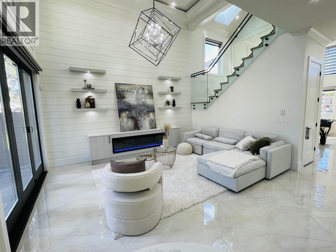
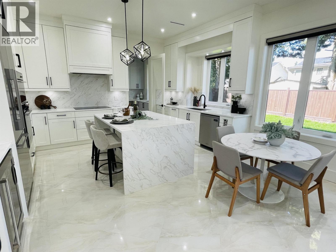
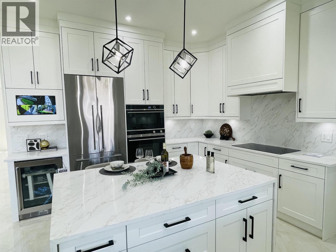
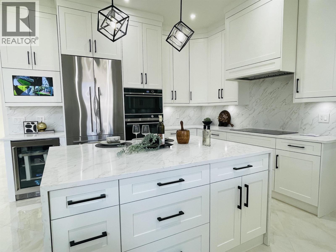
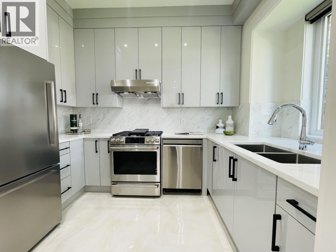
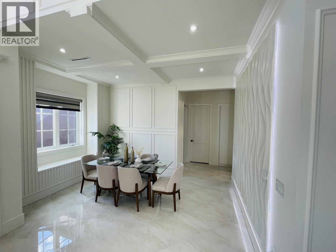
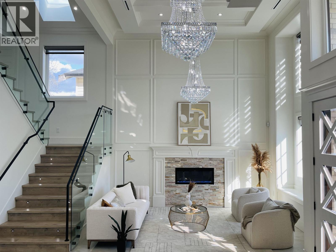
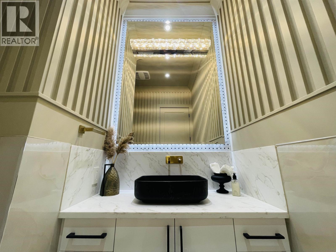
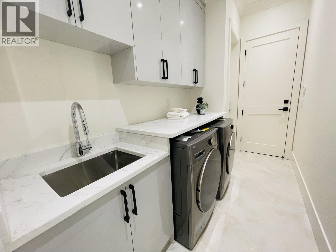
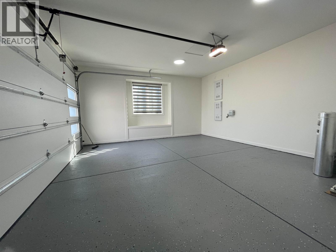
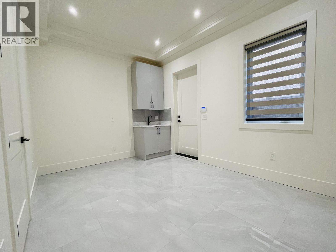
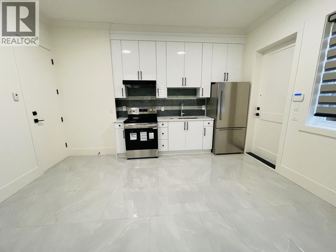
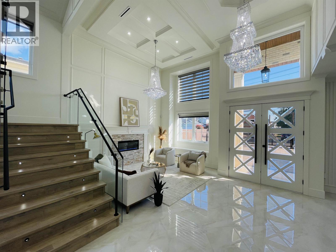
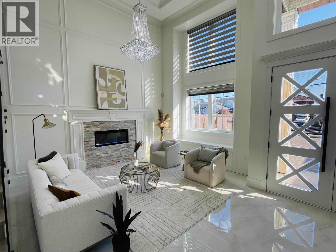
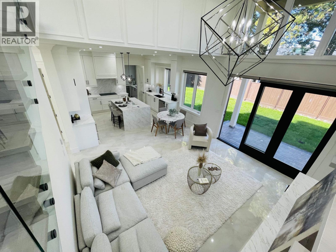
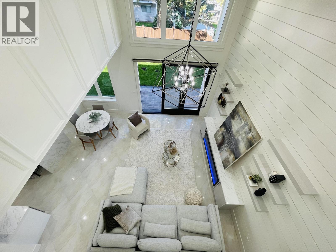
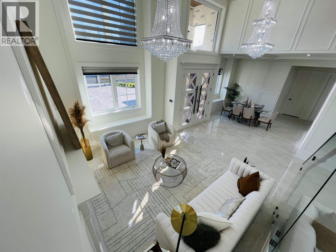
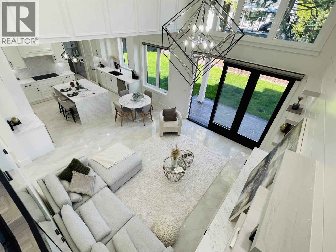
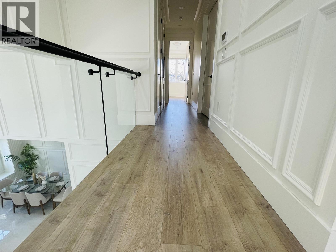
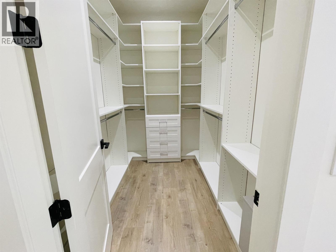
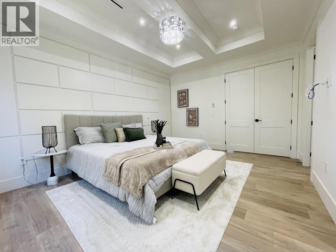
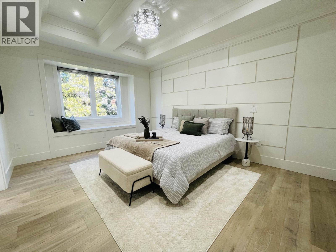
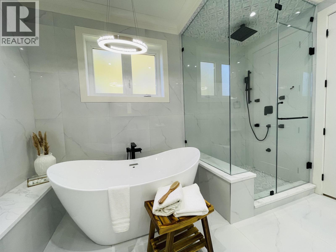
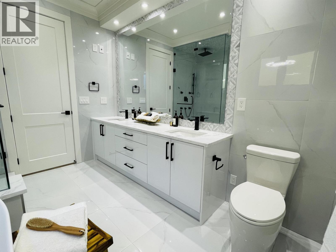
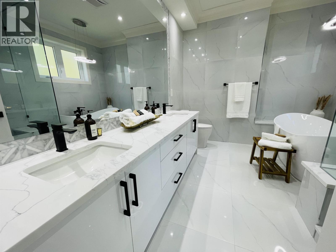
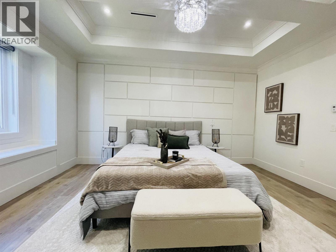
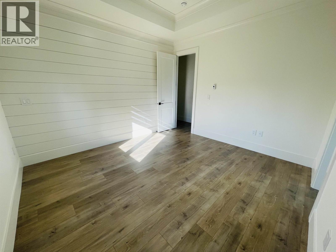
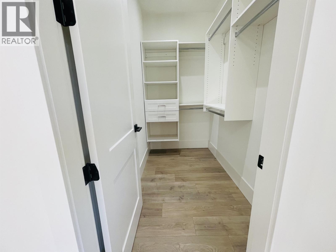
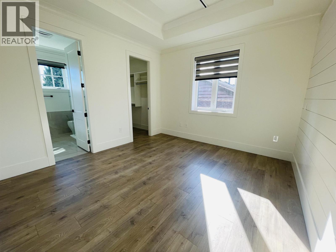
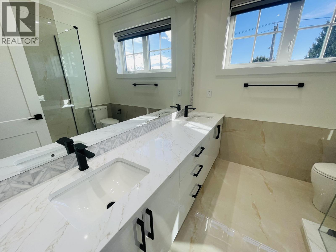
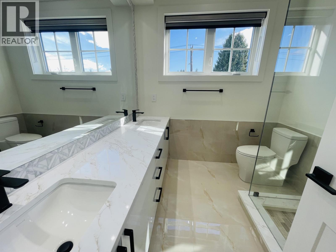
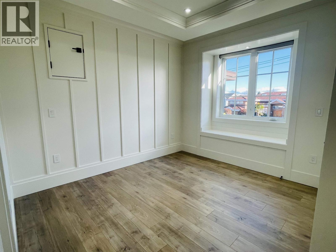
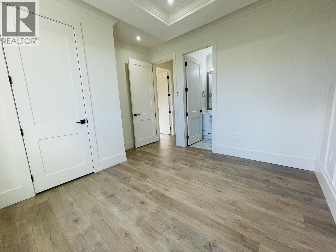
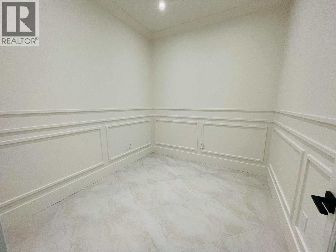
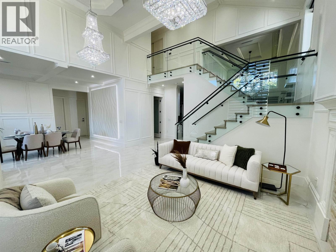
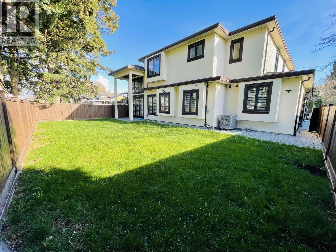
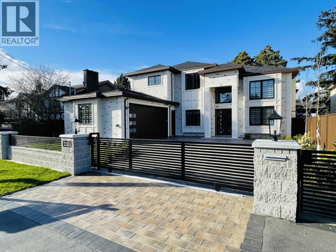
Stunning custom-built home in Ironwood offering 6 bedrooms and 7 bathrooms across 3,500+ sq .ft. Designed for upscale living, every bedroom features a private ensuite, including a spa-inspired primary retreat with walk-in closet, plus a second primary suite perfect for extended family. The chef's kitchen showcases premium Fisher & Paykel appliances, complemented by a functional spice kitchen. Dramatic 16' ceilings elevate the main living areas with an airy, grand feel. A self-contained 1-bedroom legal suite with separate entry provides excellent income or in-law potential, with option to convert flex space into another bedroom. Prime location close to schools, parks, transit, and shopping. Open house Oct. 31st and Nov 1st 2pm-4pm (id:65701)
Listed by
Parallel 49 Realty
Greater Vancouver
The data relating to real estate on this website comes in part from the MLS® Reciprocity program of the Greater Vancouver REALTORS® (GVR), the Fraser Valley Real Estate Board (FVREB), the Chilliwack and District Real Estate Board (CADREB), and other Canadian REALTOR® associations. The information contained on this site is provided for the consumer's personal, non-commercial use only and may not be used for any purpose other than to identify prospective properties consumers may be interested in purchasing. Information is deemed reliable but not guaranteed to be accurate. Listings courtesy of their respective brokerages.
