Lumby, British Columbia V0E2G0
$699,900
MLS® 10388927
4
Bedrooms
2
Bathrooms
2,808 square feet
Living Area
1969
Year Built
Single Family
Type
1 acres
Lot Size
7
Parking
2
Stories
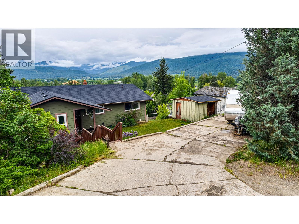
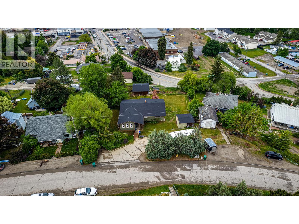
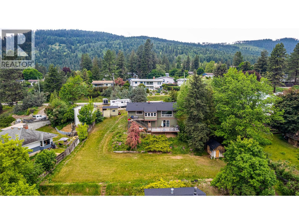
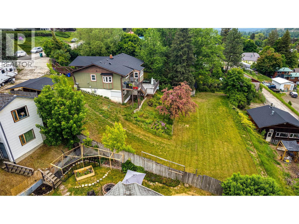
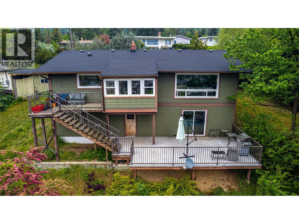
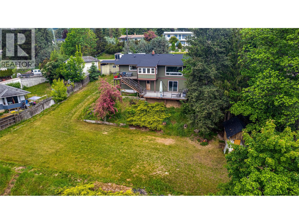
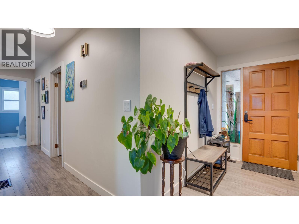
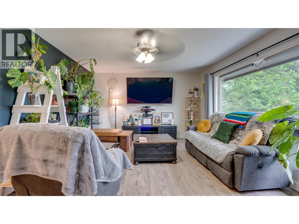
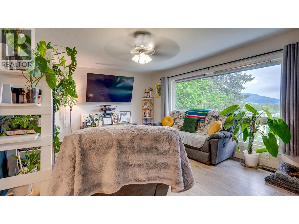
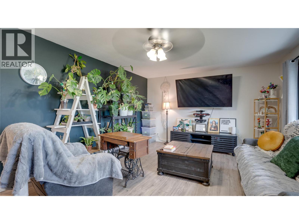
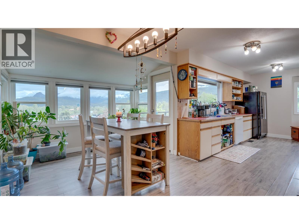
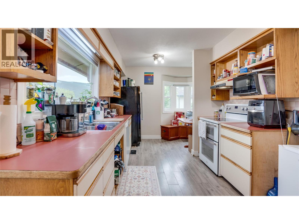
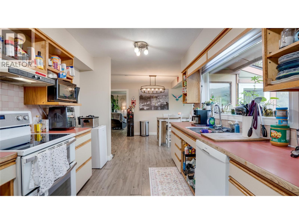
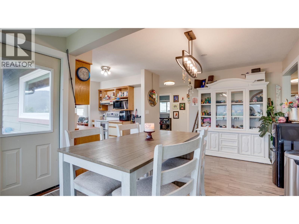
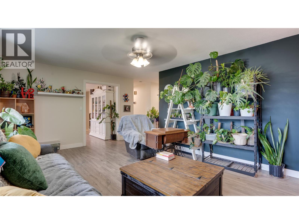
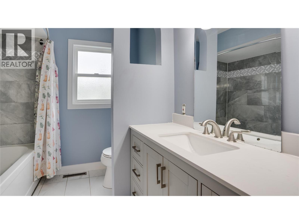
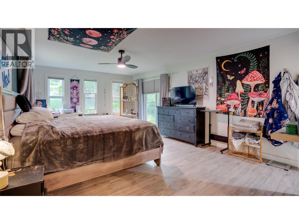
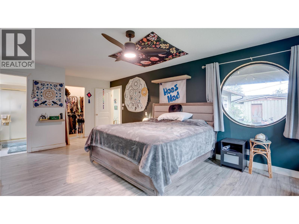
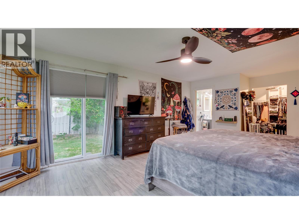
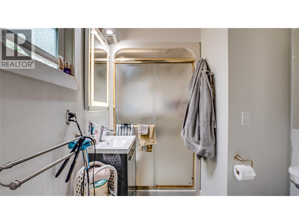
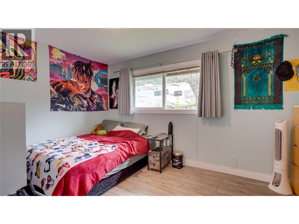
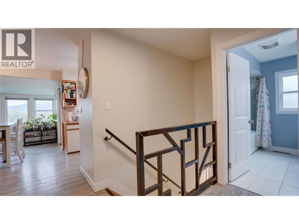
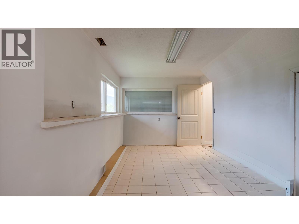
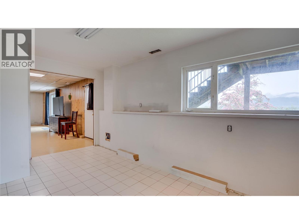
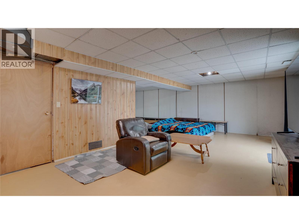
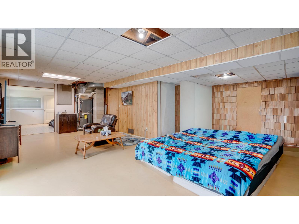
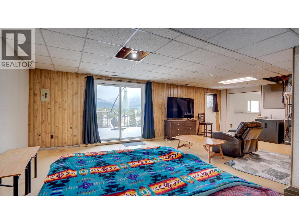
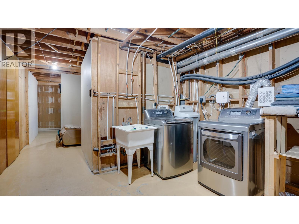
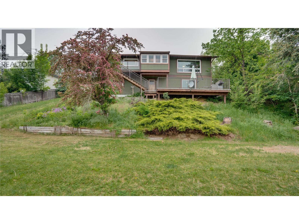
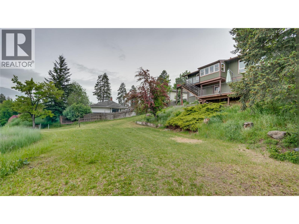
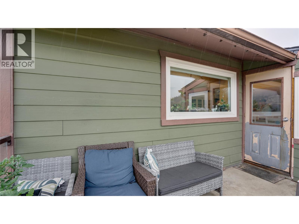
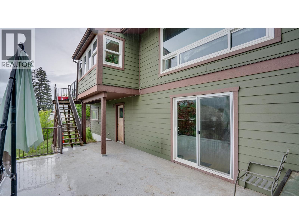
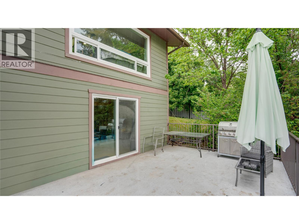
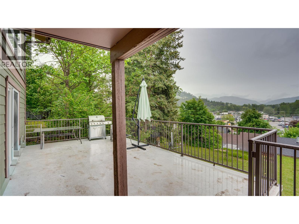
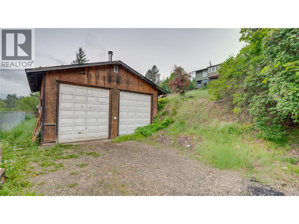
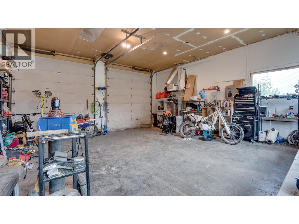
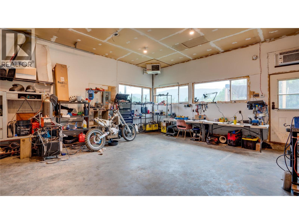
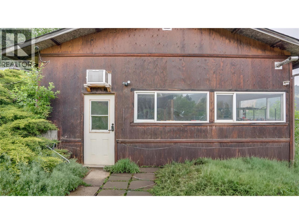
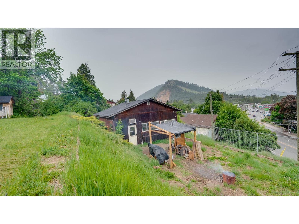
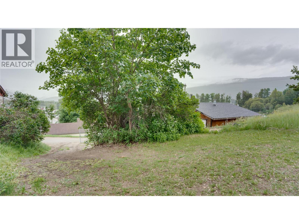
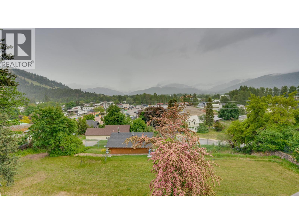
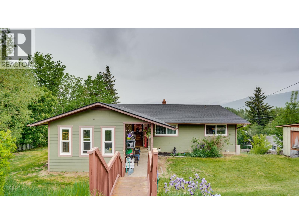
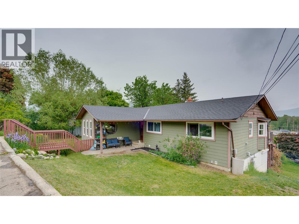
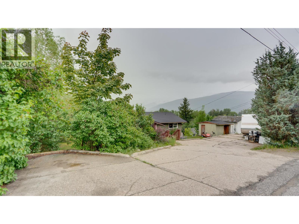
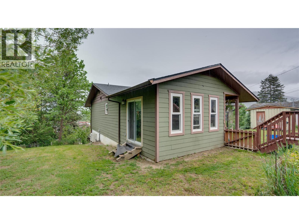
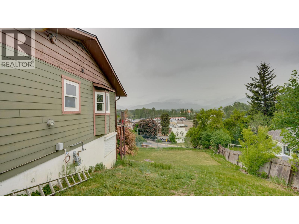
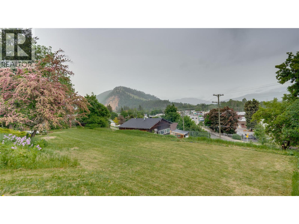
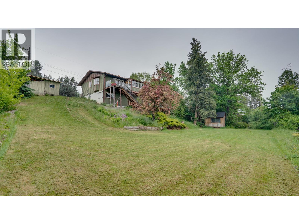
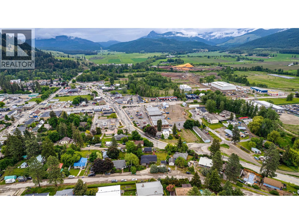
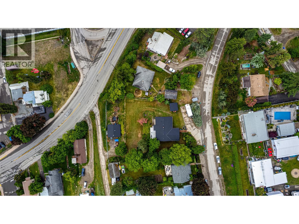
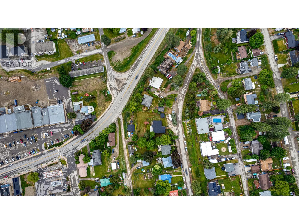
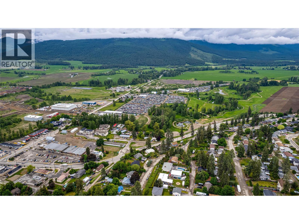
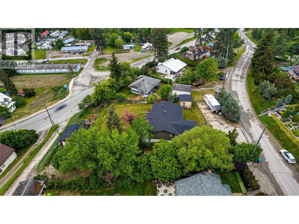
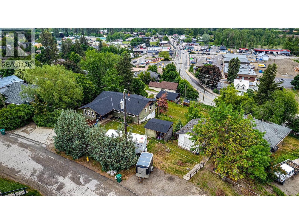
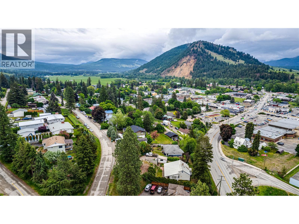
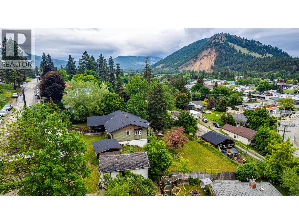
Opportunity knocks in Lumby! Set on a rare 0.54-acre double lot, this property offers double bay detached shop with heat and AC, backyard vehicle access from Derry Lane, subdivision potential, and room for all your toys. Bring the RV, boat, trailers, and equipment - there is no shortage of parking here. The R7 zoning indicates a home occupation as an accessory use which pairs well with the detached shop. The fully fenced yard offers space for gardens, pets, and outdoor living, all while taking in beautiful Lumby Valley views. Inside, you’ll find over 2,800 sq ft of living space with 3 bedrooms and 2 bathrooms upstairs. Master Bedroom on the main floor is complete with Ensuite, Walk-in Closet, and side yard access. The lower level features a separate entrance and plumbing rough-in for a future bathroom. The unfinished space offers flexibility and suite potential. Big-ticket updates have been taken care of, including newer windows, newer siding, hot water on demand (2017), furnace (2020), A/C (2020), all roofs (2026) - leaving the cosmetic finishing touches for your own vision over time. Finding half an acre on two titles with a heated shop in town is the hard part - this is your chance to add value and make it your own. (id:65701)
The data relating to real estate on this website comes in part from the MLS® Reciprocity program of the Greater Vancouver REALTORS® (GVR), the Fraser Valley Real Estate Board (FVREB), the Chilliwack and District Real Estate Board (CADREB), and other Canadian REALTOR® associations. The information contained on this site is provided for the consumer's personal, non-commercial use only and may not be used for any purpose other than to identify prospective properties consumers may be interested in purchasing. Information is deemed reliable but not guaranteed to be accurate. Listings courtesy of their respective brokerages.
