

Surrey, British Columbia V3W1P7
$2,298,000
MLS® R3129860
9
Bedrooms
9
Bathrooms
5,692 square feet
Living Area
2014
Year Built
Single Family
Type
7,323 square feet
Lot Size
6
Parking
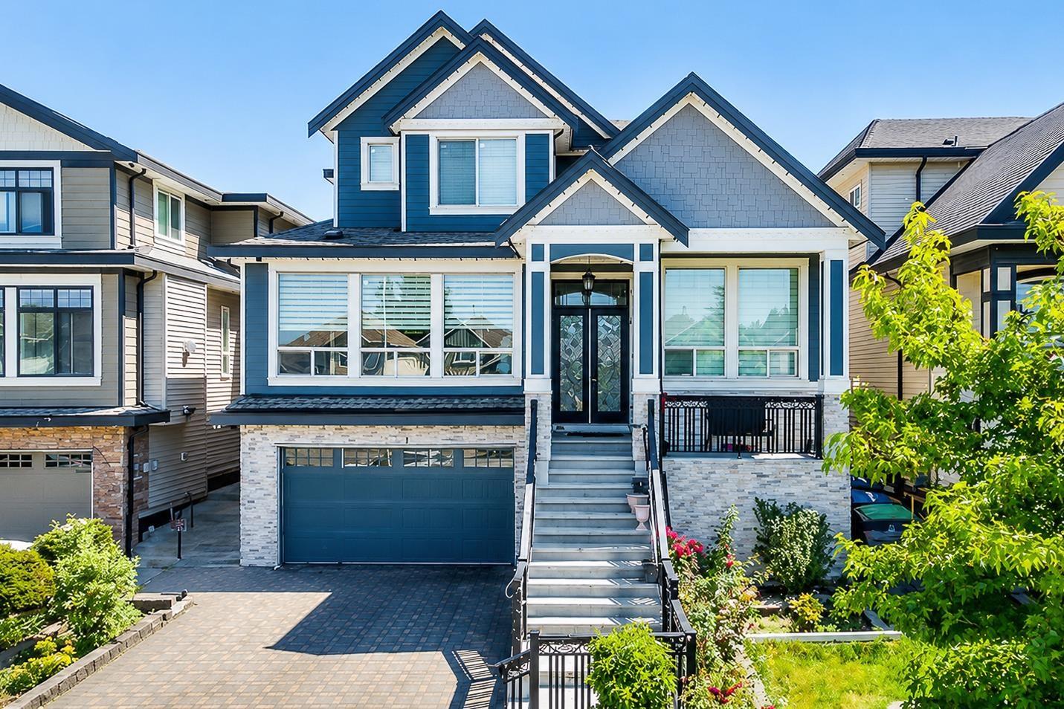
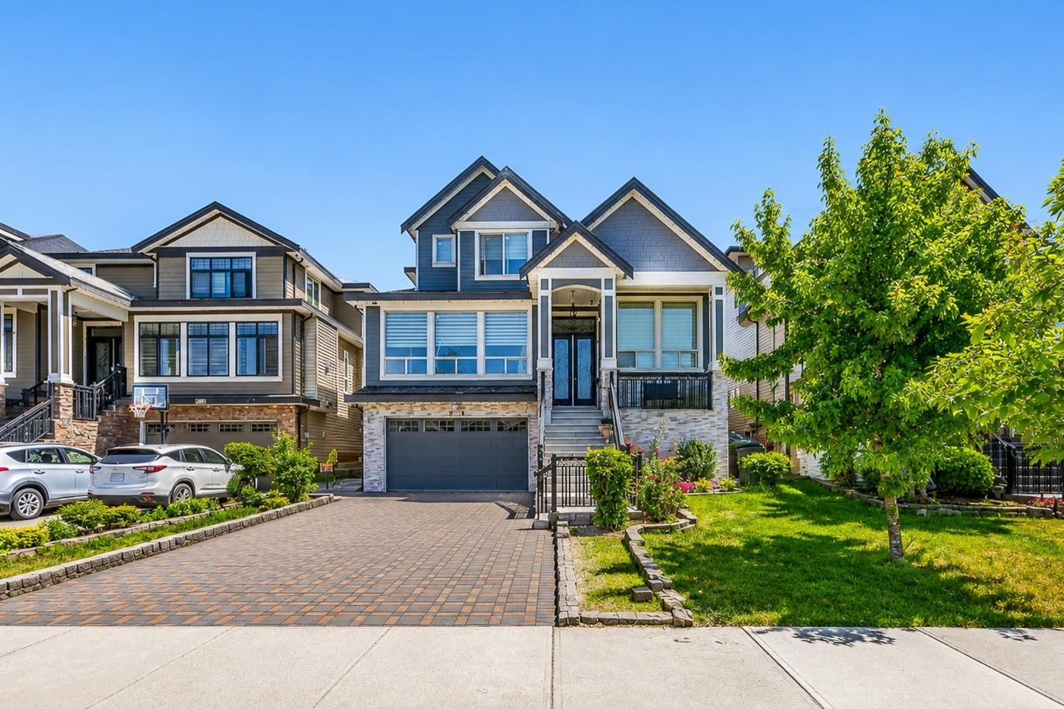
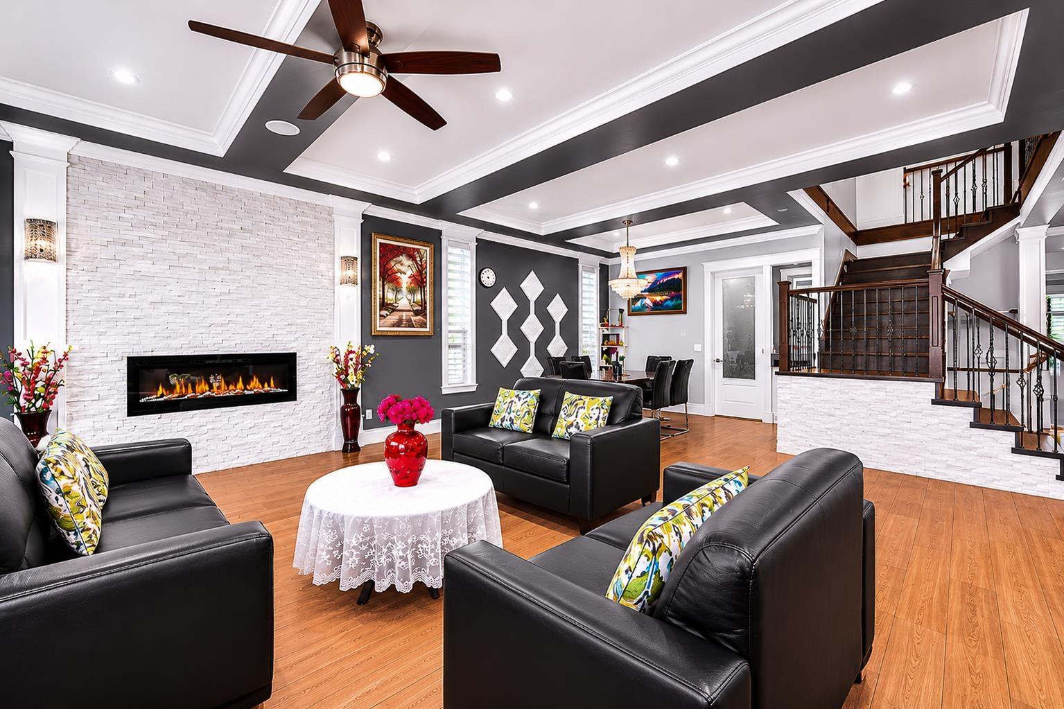
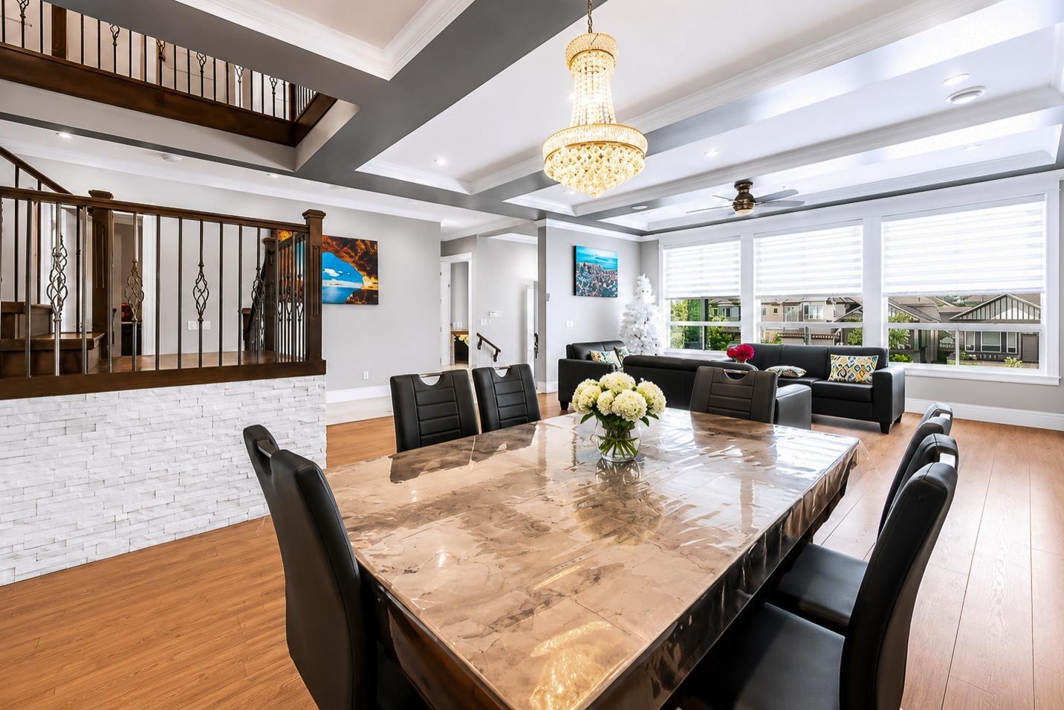
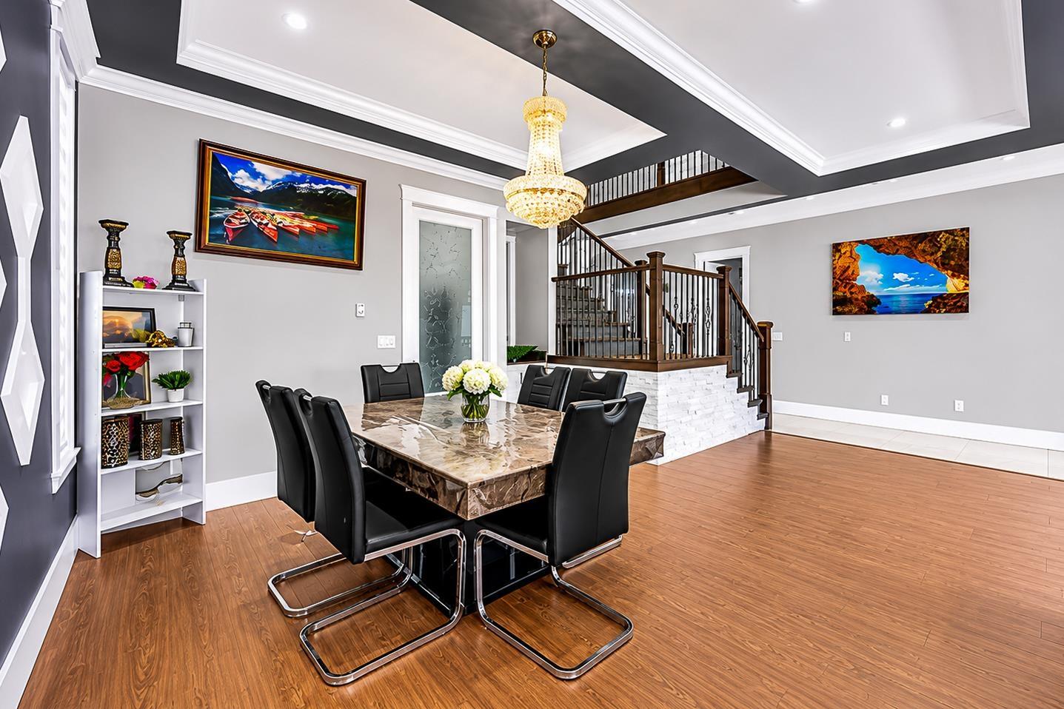
Welcome to this beautiful custom built 3-story home on 7300 plus square feet lot. This home offers 10 bed and 9 baths, Main floor offers a beautiful living room, family room, kitchen, spice kitchen and 2 bed, 2 baths. Upstairs has 5 bed with walk in closets, 4 baths and a steam room. Basement has a big theatre room that comes with a full washroom and 2 bed + 1 bed suites as a mortgage helpers with a separate shared laundry. Home is centrally air conditioned, also comes with double garage and Lots of outside parking. This home is close to all levels of schools and other amenities. (id:65701)
Listed by
Sutton Group-West Coast Realty
Fraser Valley
The data relating to real estate on this website comes in part from the MLS® Reciprocity program of the Greater Vancouver REALTORS® (GVR), the Fraser Valley Real Estate Board (FVREB), the Chilliwack and District Real Estate Board (CADREB), and other Canadian REALTOR® associations. The information contained on this site is provided for the consumer's personal, non-commercial use only and may not be used for any purpose other than to identify prospective properties consumers may be interested in purchasing. Information is deemed reliable but not guaranteed to be accurate. Listings courtesy of their respective brokerages.