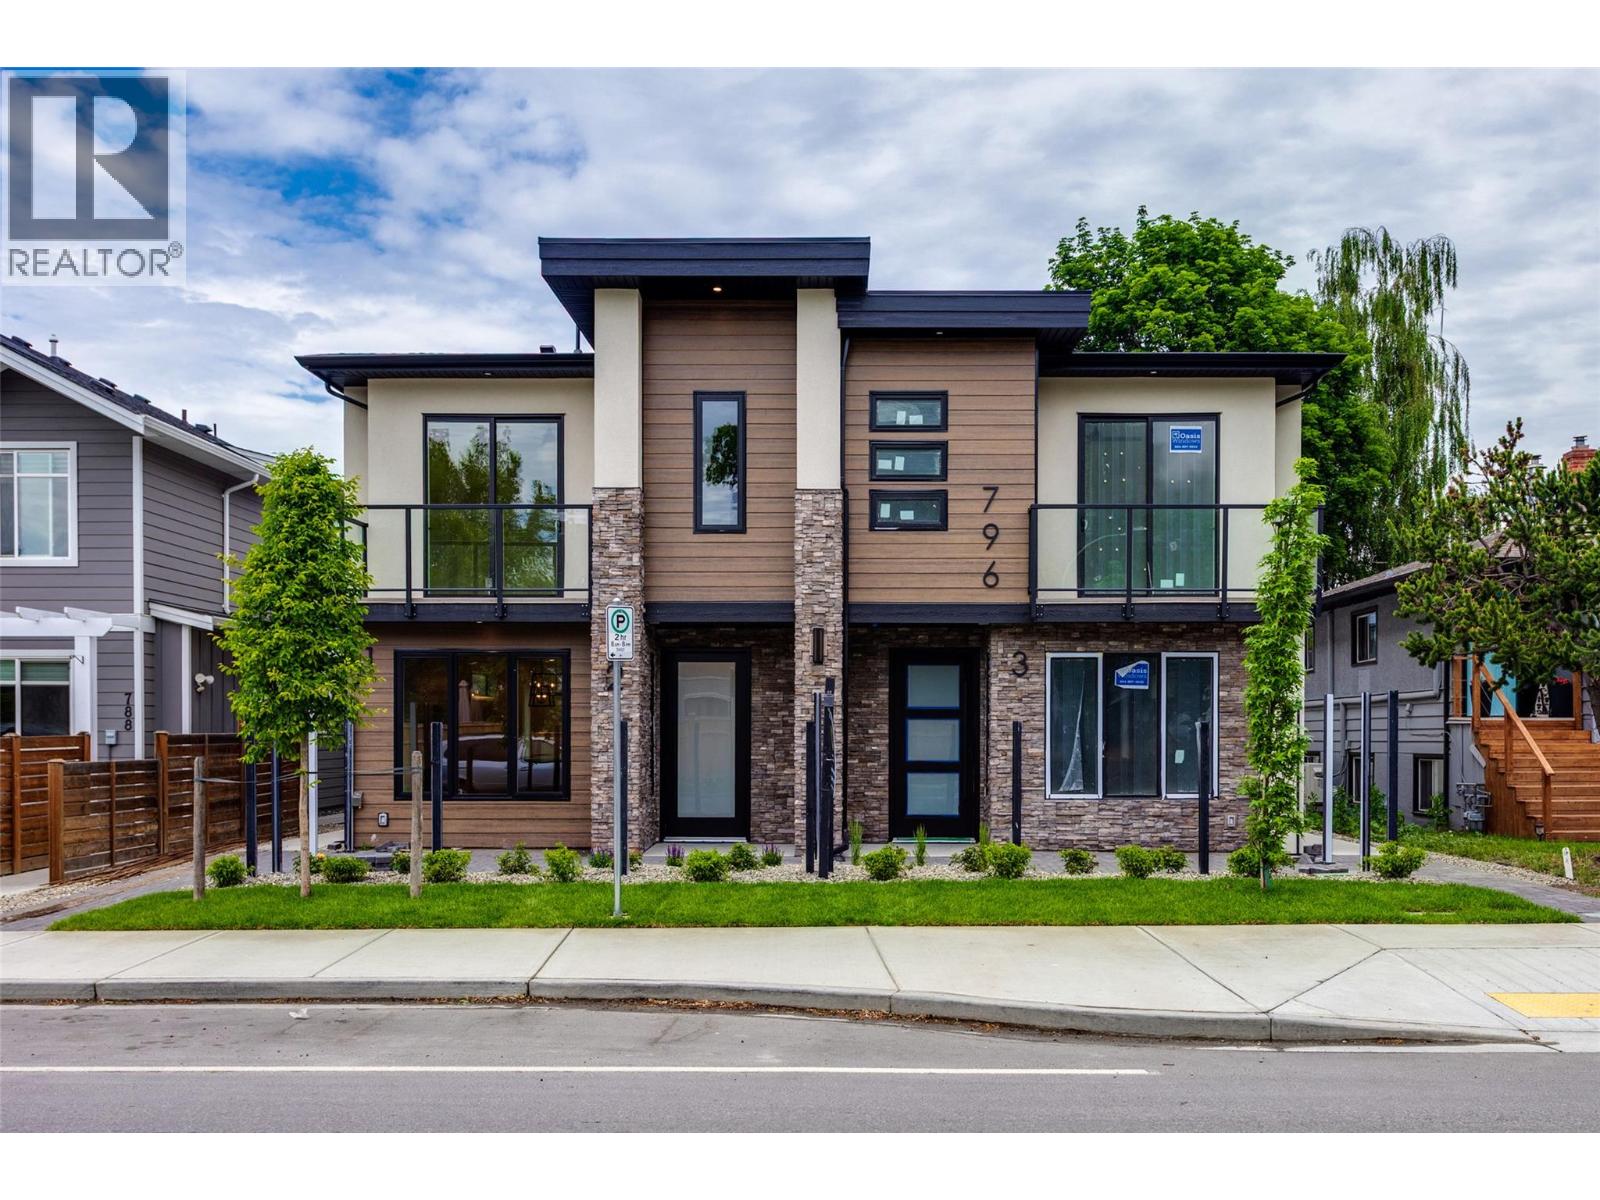


Kelowna, British Columbia V1Y5M5
$724,900
MLS® 10389614
3
Bedrooms
3
Bathrooms
1,272 square feet
Living Area
2026
Year Built
Single Family
Type
0 acres
Lot Size
1
Parking
2
Stories
Location Location Location!!! Brand-new fourplex unit in the most desirable area near Kelowna General Hospital - Another beautiful build by Wescan Homes! Come check out this upscale design located just steps to the Kelowna General Hospital, Best Schools, College, Okanagan lake, shops, restaurants, and downtown. As you step into this quality built 3-bedroom, 2.5-bathroom home you will be greeted with a large and bright open floor plan. First floor offers large windows with window coverings, cozy living room with an electric fireplace, dining area, beautiful kitchen with designer lighting, and a powder room. The kitchen offers SS LG appliances, solid slab quartz back splash with matching counters, ceiling height cabinetry with soft close hardware, and a high-quality waterproof vinyl plank flooring. Upstairs features 2 spare bedrooms, full bathroom, large master suite with a 3-piece ensuite and a decent sized walk-in-closet. Other great features include, Central air, single car garage, electric car charger plug, gas or electric range, second floor balcony to enjoy mountain views. Only 2 units left. GST Applicable. (id:65701)
The data relating to real estate on this website comes in part from the MLS® Reciprocity program of the Greater Vancouver REALTORS® (GVR), the Fraser Valley Real Estate Board (FVREB), the Chilliwack and District Real Estate Board (CADREB), and other Canadian REALTOR® associations. The information contained on this site is provided for the consumer's personal, non-commercial use only and may not be used for any purpose other than to identify prospective properties consumers may be interested in purchasing. Information is deemed reliable but not guaranteed to be accurate. Listings courtesy of their respective brokerages.
