

Coquitlam, British Columbia V3K2N5
$1,499,999
MLS® R3132762
4
Bedrooms
4
Bathrooms
1,879 square feet
Living Area
2026
Year Built
Single Family
Type
9,028 square feet
Lot Size
2
Parking
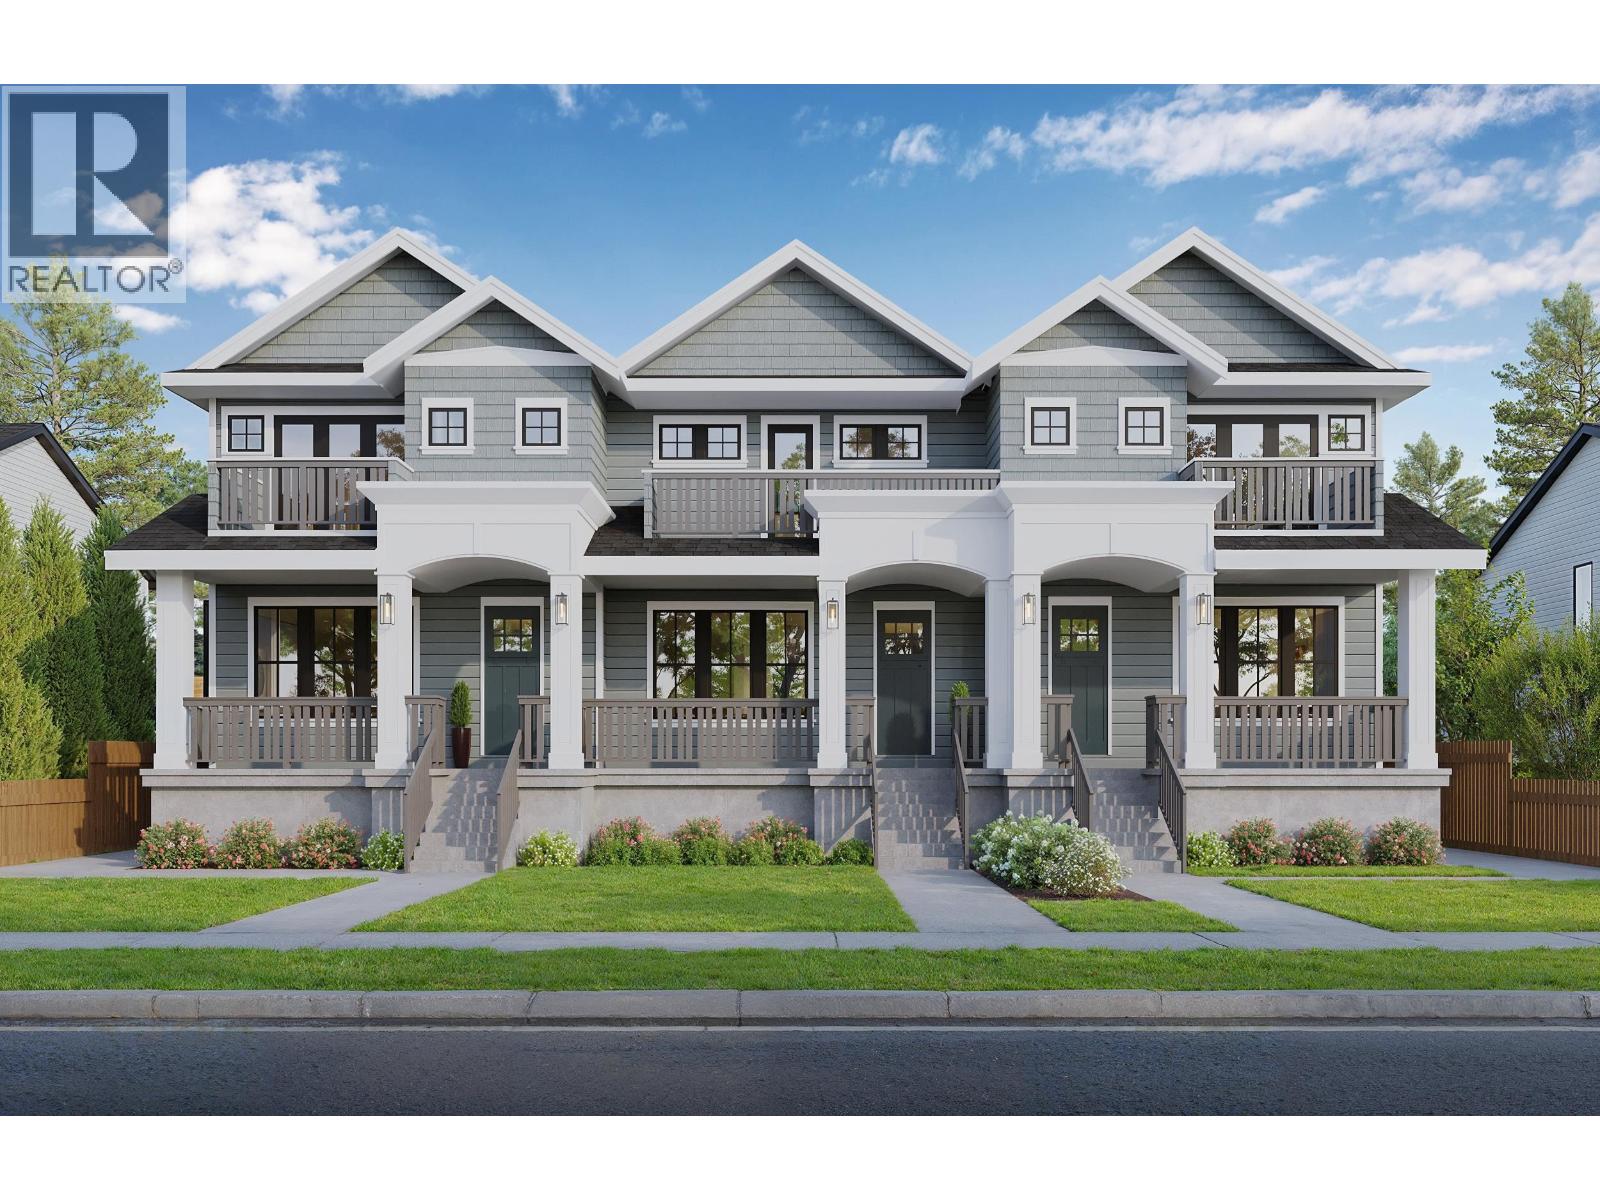
Welcome to 929 Stewart Avenue, a brand-new triplex in a walkable, family-friendly Coquitlam neighborhood. These beautifully craftsman style homes developed by Blue Mont Homes offer over 2,000 sq.ft, featuring 4 bedrooms up, 4 bathrooms, soaring ceilings, engineered hardwood flooring throughout, Fisher and Paykel built in appliances, rainfall quartz kitchen counters, an efficient A/C heat pump system and much more! Oversized windows flood the home with natural light while capturing breathtaking Fraser River views. Unit 102 offers additional theater room boasting 2300 sq ft. Enjoy spacious open-concept living, private backyards, and detached garages. Estimated completion end of 2026 with limited time to pick your color schemes, act fast before its gone! (id:65701)
The data relating to real estate on this website comes in part from the MLS® Reciprocity program of the Greater Vancouver REALTORS® (GVR), the Fraser Valley Real Estate Board (FVREB), the Chilliwack and District Real Estate Board (CADREB), and other Canadian REALTOR® associations. The information contained on this site is provided for the consumer's personal, non-commercial use only and may not be used for any purpose other than to identify prospective properties consumers may be interested in purchasing. Information is deemed reliable but not guaranteed to be accurate. Listings courtesy of their respective brokerages.
