Kamloops, British Columbia V2E0A5
$567,900
MLS® 10391478
2
Bedrooms
3
Bathrooms
1,840 square feet
Living Area
2008
Year Built
Single Family
Type
2
Parking
2
Stories
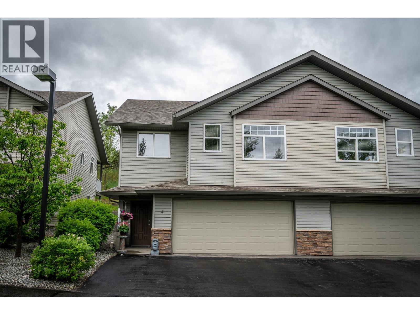
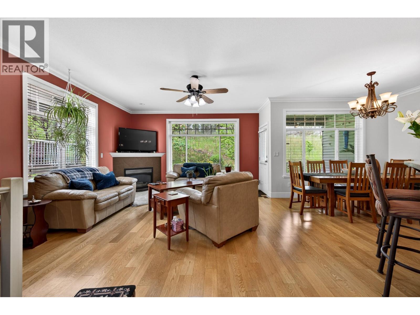
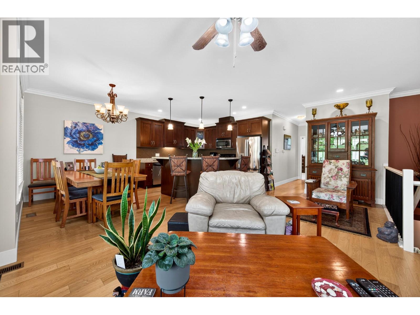
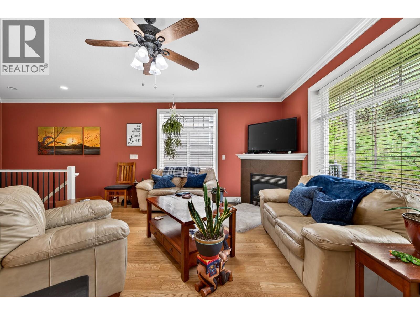
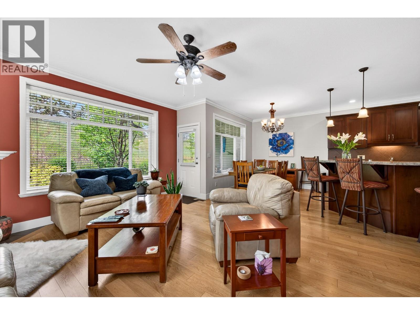
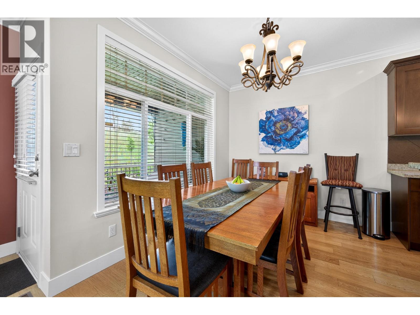
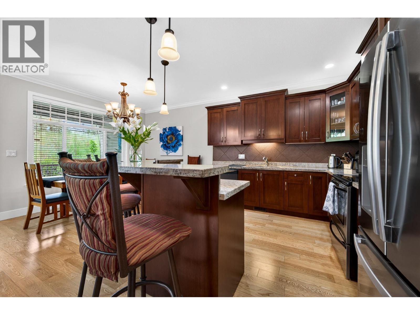
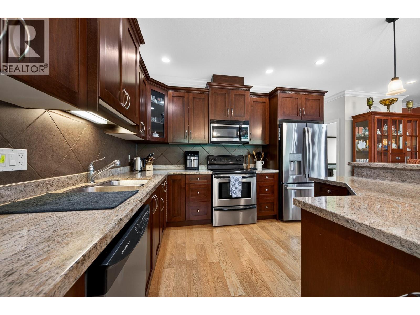
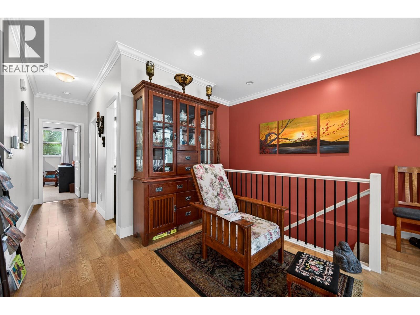
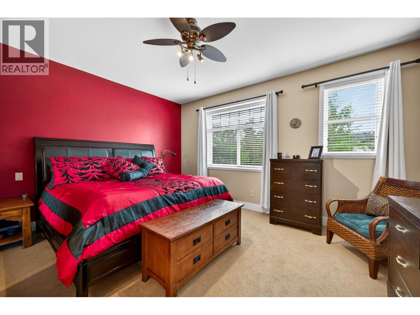
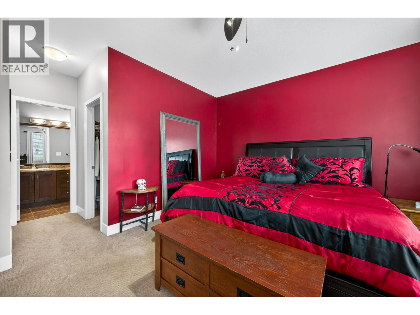
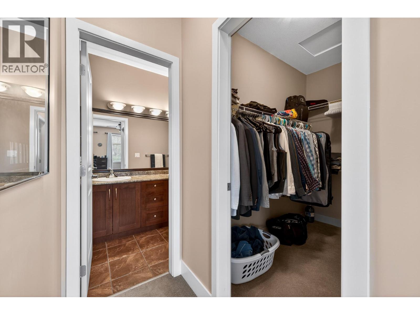
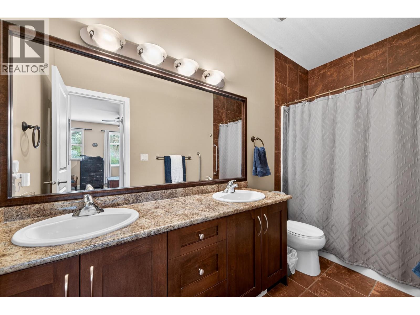
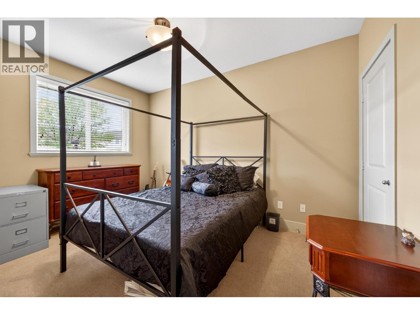
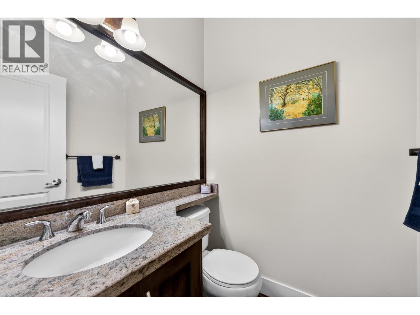
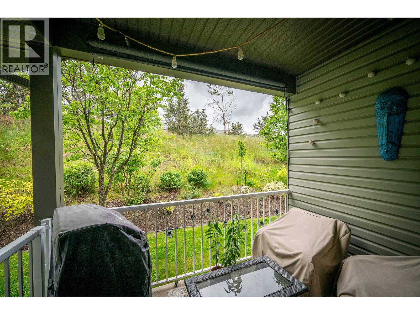
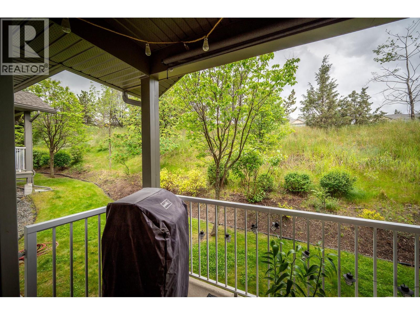
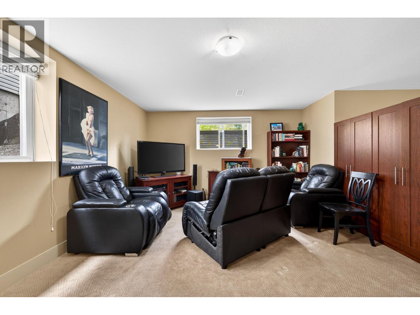
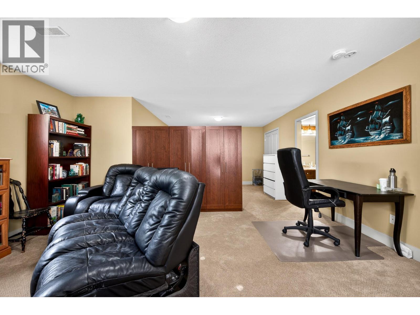
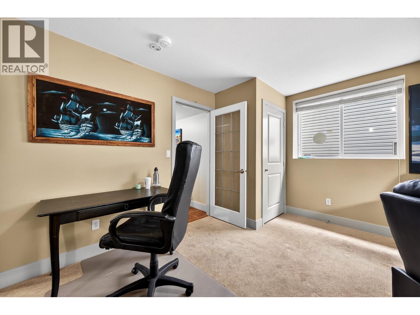
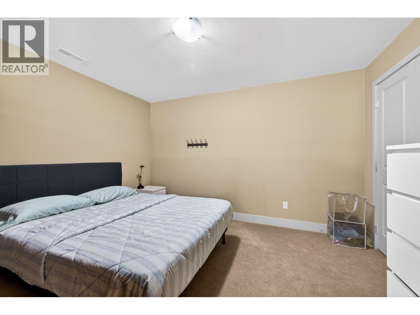
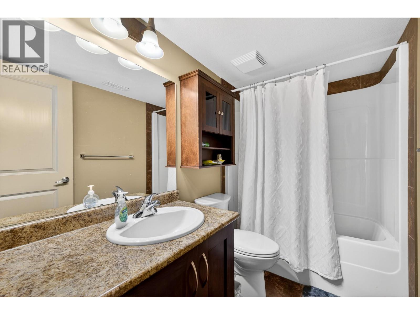
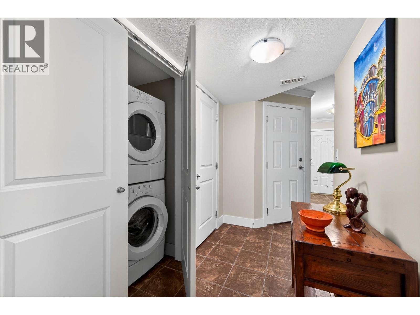
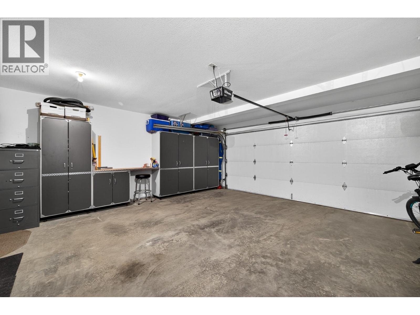
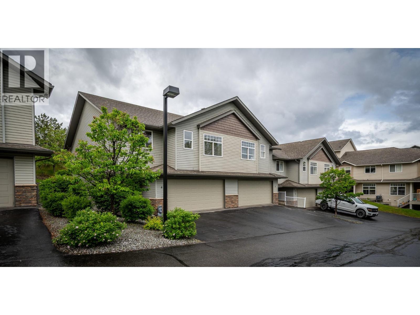
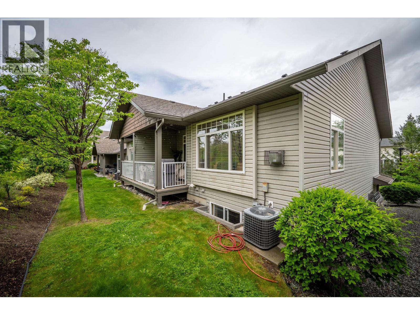
Located in desirable Sahali Ridge Estates, this townhouse offers modern and functional living. The main living area is open concept centred around a well laid-out kitchen and tiled gas fireplace. Kitchen features ample cabinetry, stainless steel appliances and granite counter tops with bar seating. Laminate floors on the main level. The back patio is private and perfect for entertaining and grilling. The large primary bedroom offers a walk-in closet and access to the jack-and-jill ensuite. A second bedroom and two-piece powder room finish off the main floor. The lower level features a huge rec room and den that could function as a third bedroom or home office. Also situated on the same floor is a four-piece bathroom, laundry area, and storage. Home also features a two-car garage and a separate utility room with additional storage. All this is minutes away from shopping, restaurants, schools and playgrounds. Added bonus with this property is the inclusion list that comes with purchase (see attached document). All measurements approximate to be verified by buyer if deemed important. (id:65701)
Listed by
Royal LePage Kamloops Realty (Seymour St)
Interior REALTORS®
The data relating to real estate on this website comes in part from the MLS® Reciprocity program of the Greater Vancouver REALTORS® (GVR), the Fraser Valley Real Estate Board (FVREB), the Chilliwack and District Real Estate Board (CADREB), and other Canadian REALTOR® associations. The information contained on this site is provided for the consumer's personal, non-commercial use only and may not be used for any purpose other than to identify prospective properties consumers may be interested in purchasing. Information is deemed reliable but not guaranteed to be accurate. Listings courtesy of their respective brokerages.
