Kelowna, British Columbia V1P1H8
$1,100,000
MLS® 10389893
3
Bedrooms
2
Bathrooms
2,400 square feet
Living Area
1998
Year Built
Recreational
Type
10 acres
Lot Size
6
Parking
2
Stories
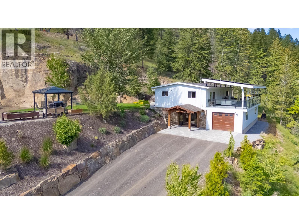
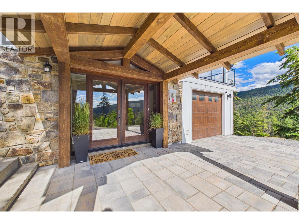
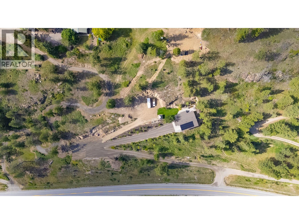
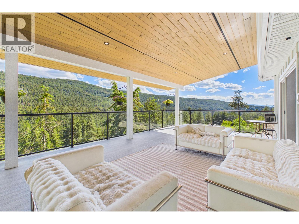
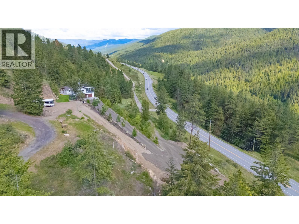
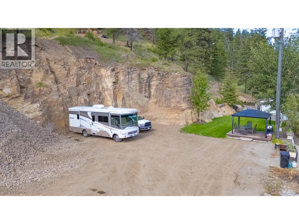
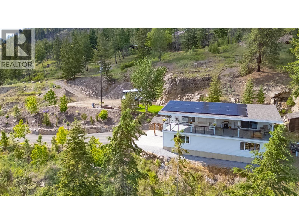
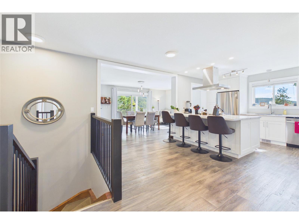
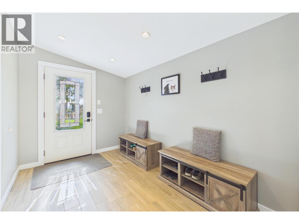
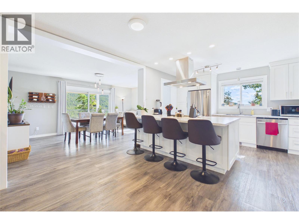
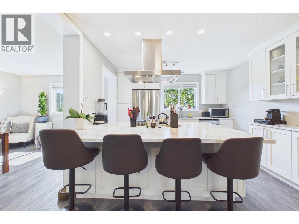
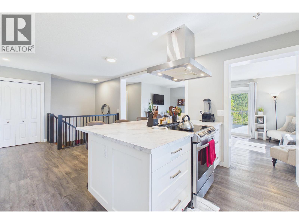
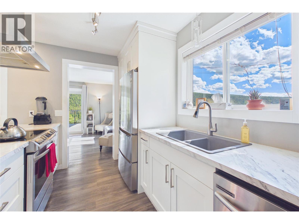
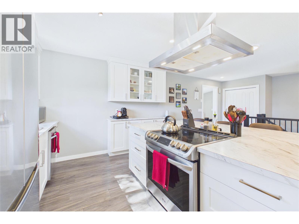
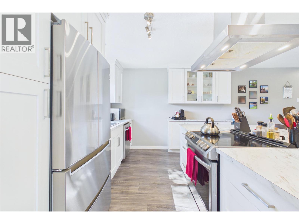
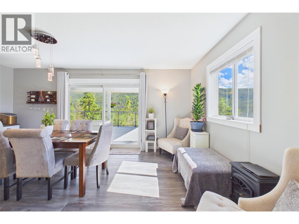
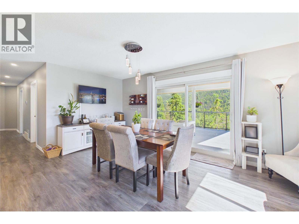
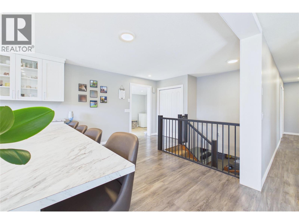
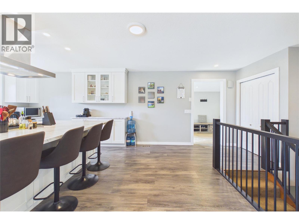
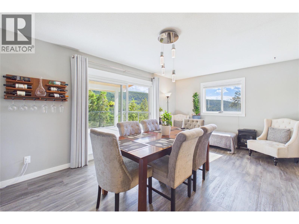
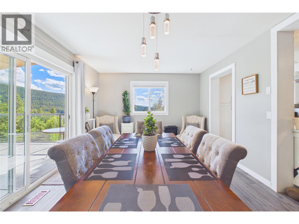
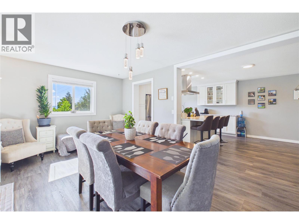
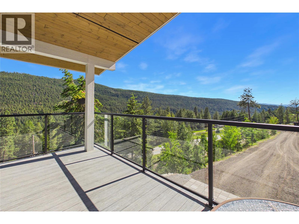
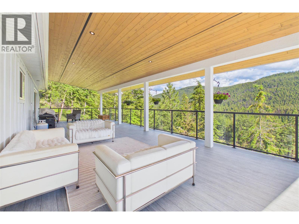
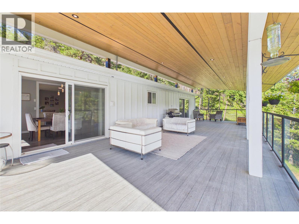
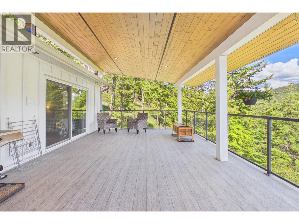
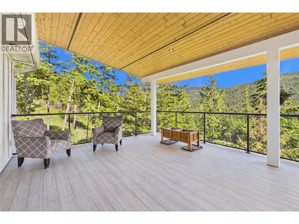
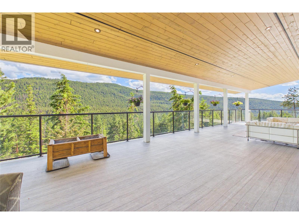
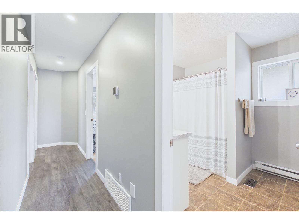
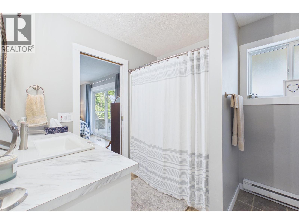
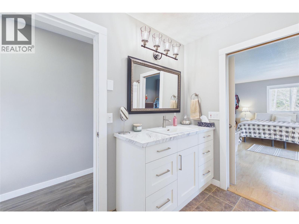
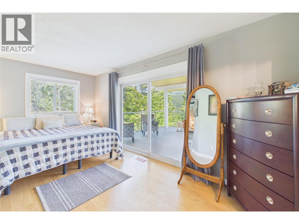
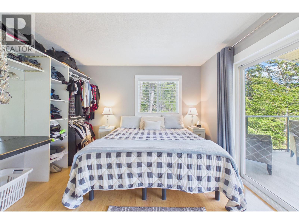
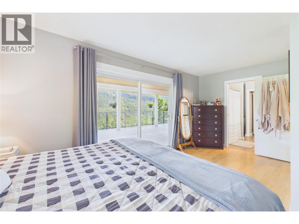
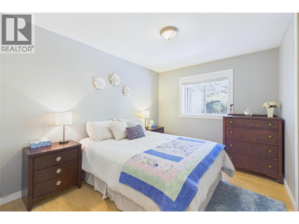
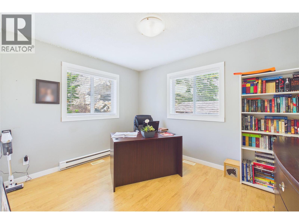
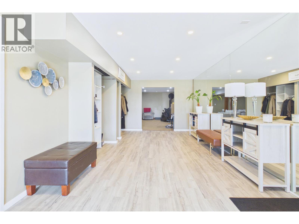
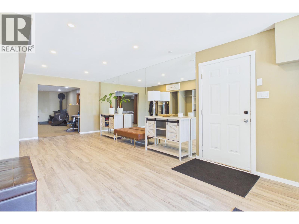
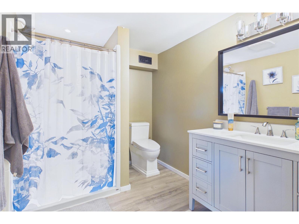
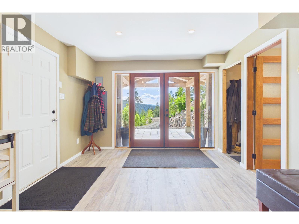
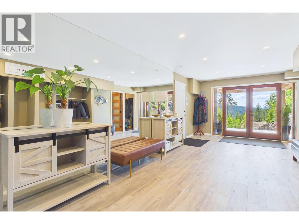
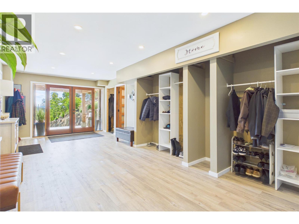
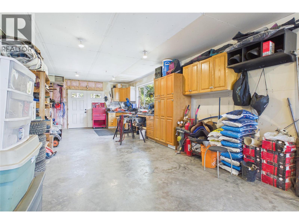
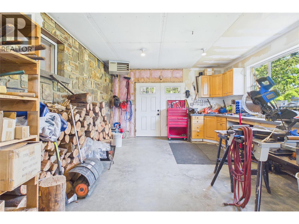
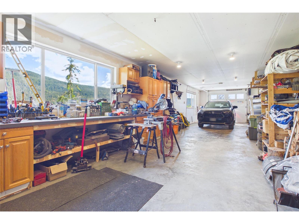
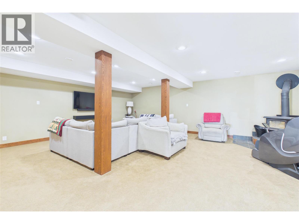
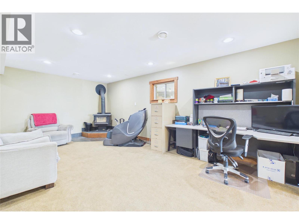
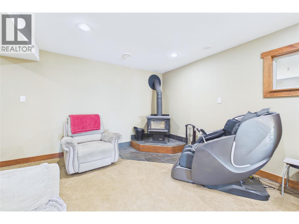
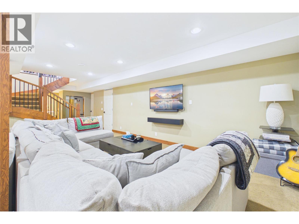
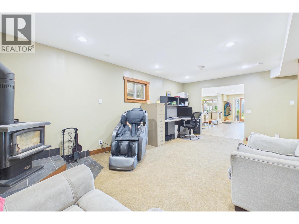
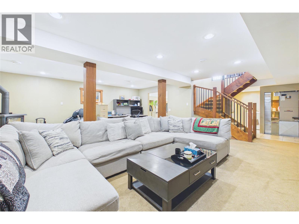
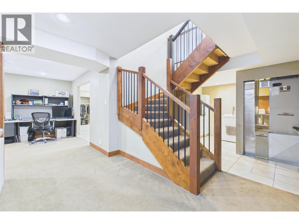
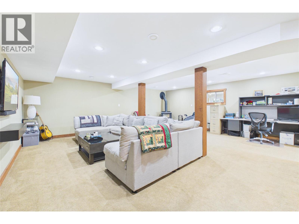
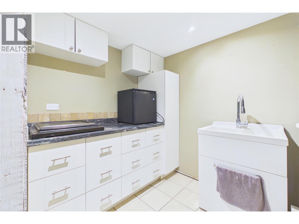
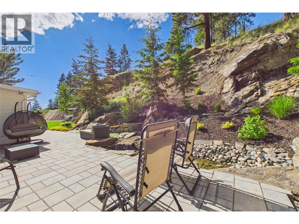
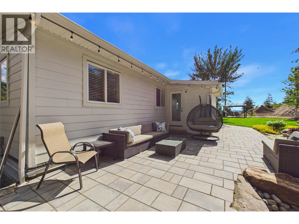
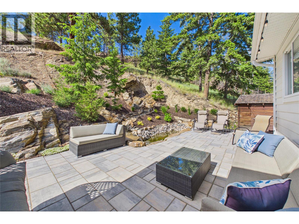
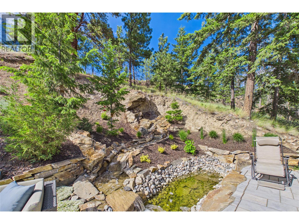
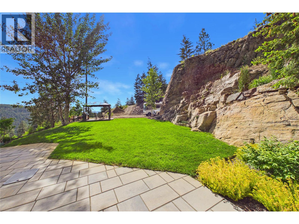
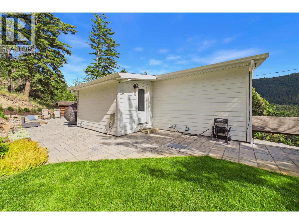
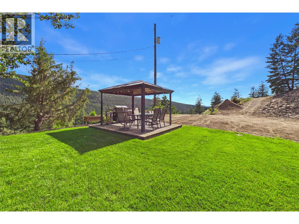
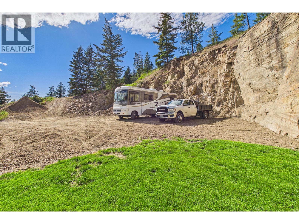
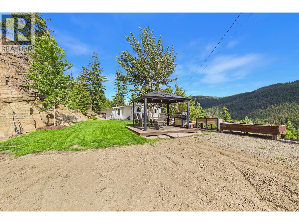
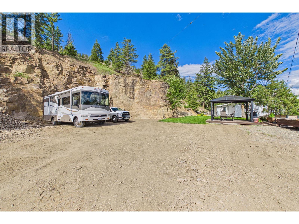
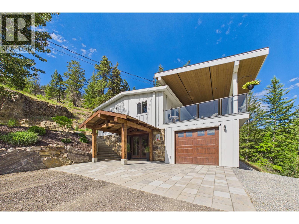
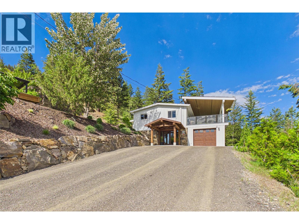
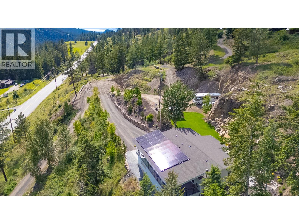
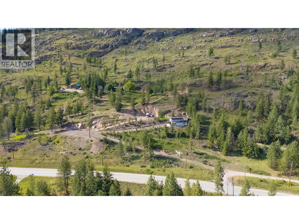
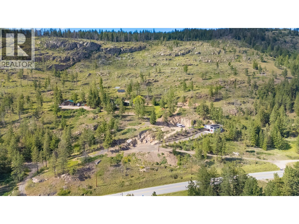
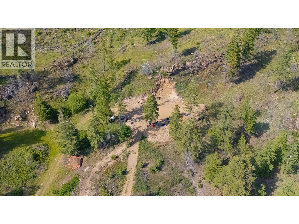
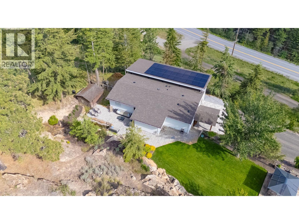
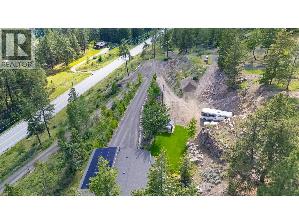
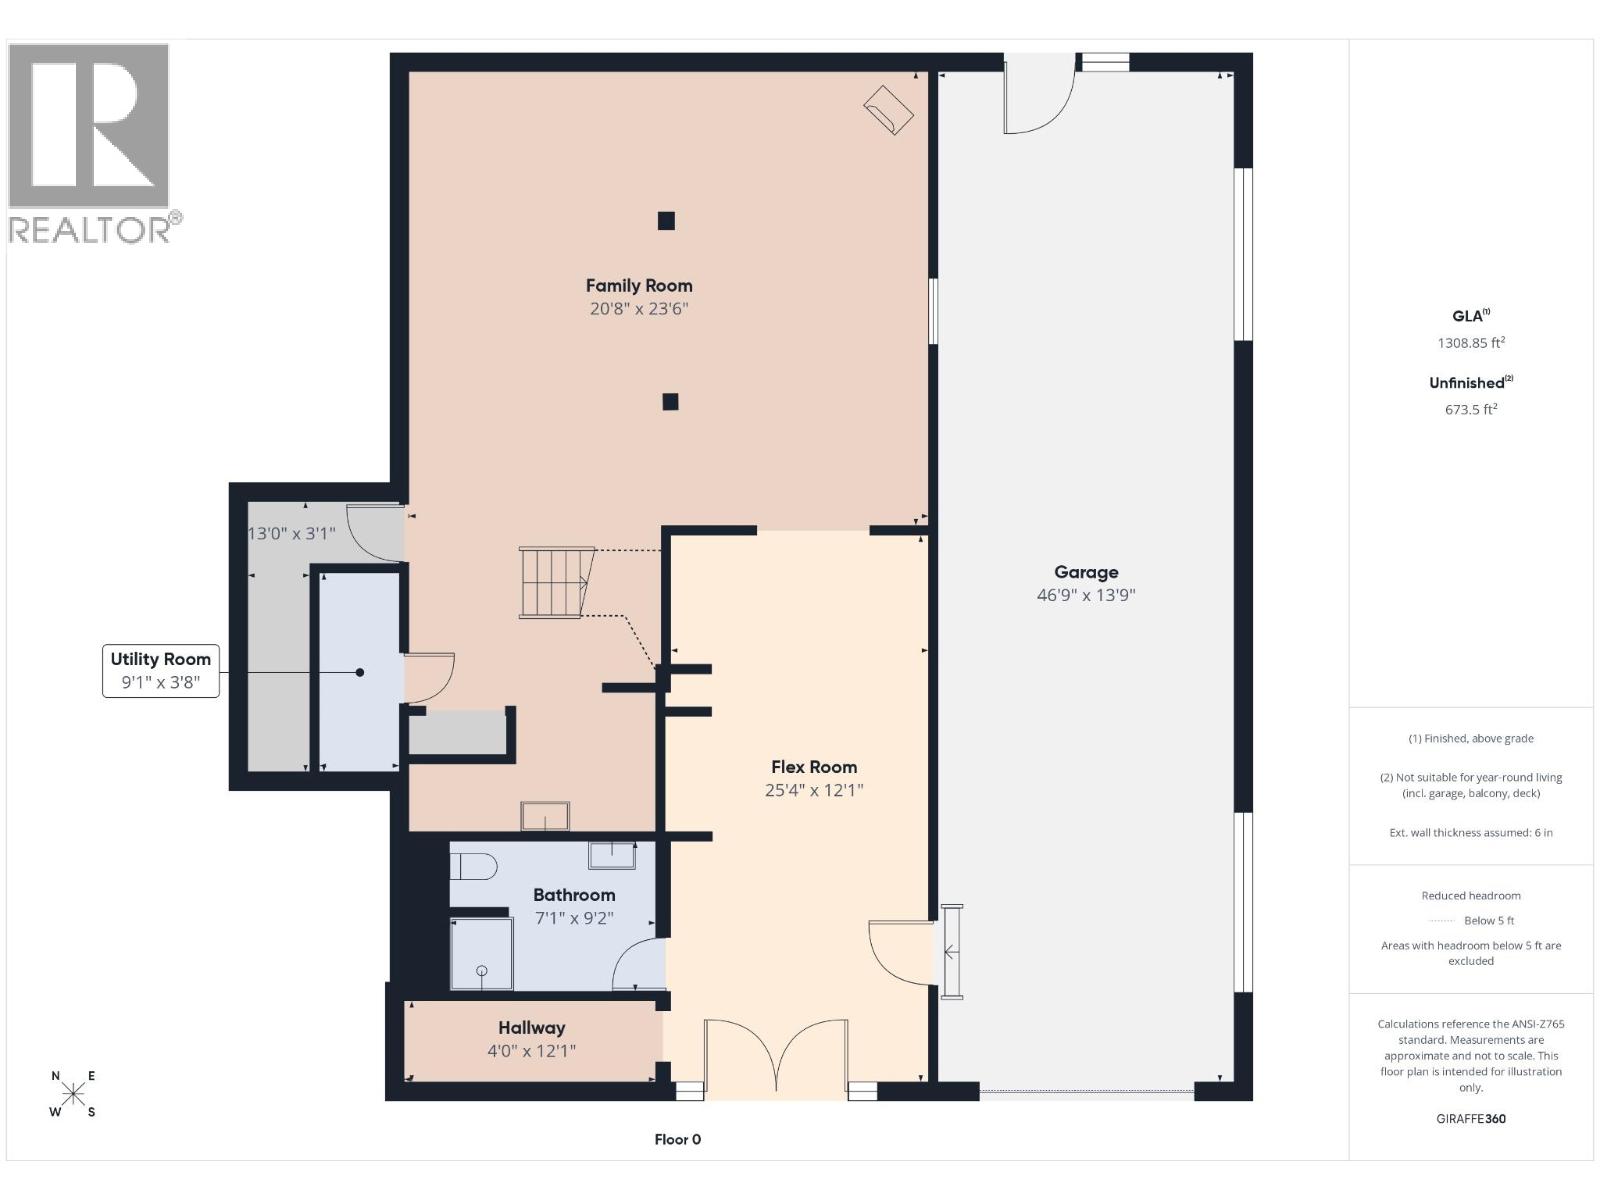
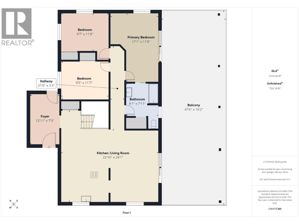
YOUR PRIVATE 9.93 ACRE ESCAPE – WHERE ADVENTURE MEETS TRANQUILITY! Experience the Okanagan's ultimate RURAL LIFESTYLE just a short drive from Kelowna, 15 mins to Costco and 25mins to BIG WHITE, and endless TRAILS! This incredible property has been TRANSFORMED with extensive landscaping featuring NATURAL ROCK RETAINING WALLS, mature trees, paver stone patios, lush shrubbery, irrigation, AUTOMATIC LANDSCAPE LIGHTING, and your own PRIVATE WATERFALL. Multiple outdoor entertaining spaces are complemented by a truly MASSIVE COVERED DECK. An IMPRESSIVE TIMBER-FRAME ENTRY adds curb appeal. The lower level offers a 14' x 50' HEATED GARAGE/WORKSHOP with newer overhead door. Families will appreciate the spacious recreation room with a cozy WOOD-BURNING STOVE, WET BAR, and a NEW BATHROOM. Upstairs showcases a BRAND NEW KITCHEN with a stunning 4-person island, custom cabinetry, INDUCTION STOVE, and modern hood fan. The OPEN CONCEPT layout flows seamlessly into the dining area with direct access to the outdoor deck, perfect for entertaining. The primary bedroom, CHEATER ENSUITE, and two additional bedrooms are thoughtfully tucked away for privacy. Additional highlights include a RELIABLE WELL, ELECTRIC HEAT PUMP installed 2025, UV WATER TREATMENT and filtration system for GREAT DRINKING WATER, plus a SOLAR SYSTEM to almost eliminate electricity costs. ESCAPE THE HUSTLE AND DISCOVER THE PEACEFUL MOUNTAIN LIFESTYLE THAT MAKES JOE RICH ONE OF THE BEST-KEPT SECRETS. (id:65701)
The data relating to real estate on this website comes in part from the MLS® Reciprocity program of the Greater Vancouver REALTORS® (GVR), the Fraser Valley Real Estate Board (FVREB), the Chilliwack and District Real Estate Board (CADREB), and other Canadian REALTOR® associations. The information contained on this site is provided for the consumer's personal, non-commercial use only and may not be used for any purpose other than to identify prospective properties consumers may be interested in purchasing. Information is deemed reliable but not guaranteed to be accurate. Listings courtesy of their respective brokerages.
