Okanagan Falls, British Columbia V2A1R5
$2,499,990
MLS® 10392518
5
Bedrooms
4
Bathrooms
6,475 square feet
Living Area
2026
Year Built
Single Family
Type
0 acres
Lot Size
6
Parking
3
Stories
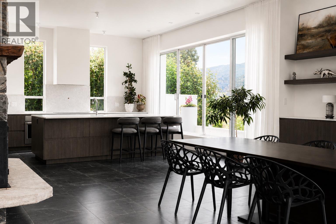
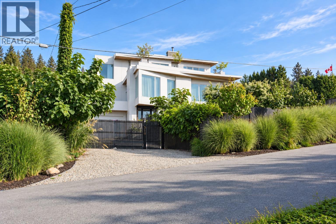
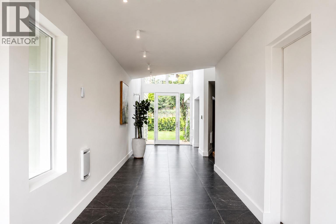
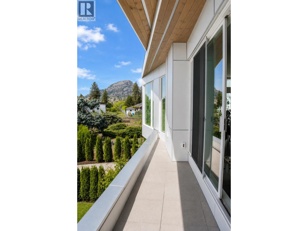
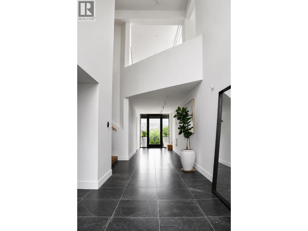
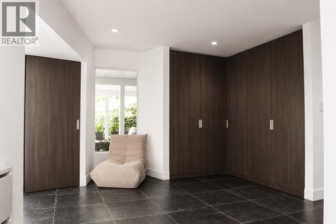
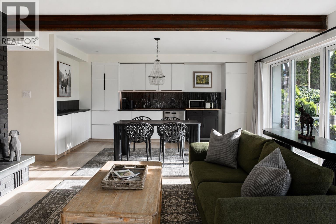
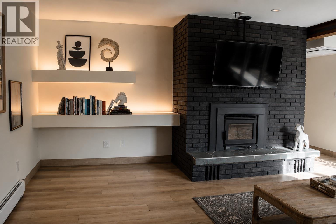
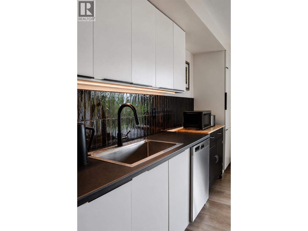
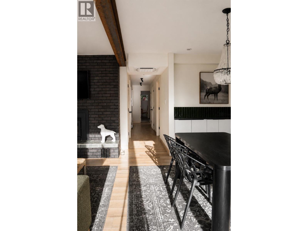
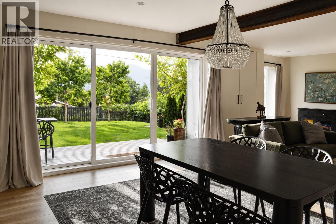
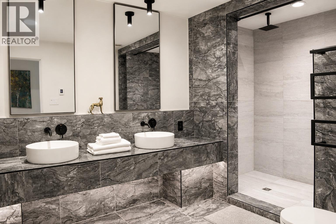
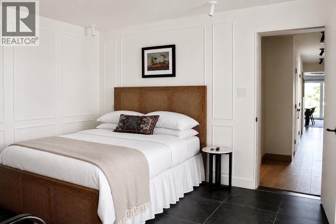
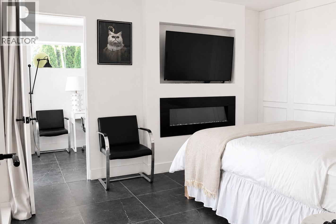
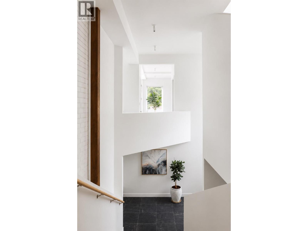
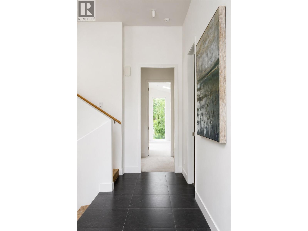
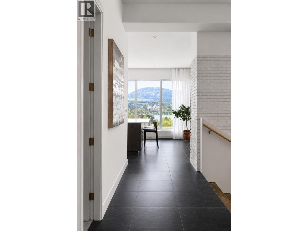
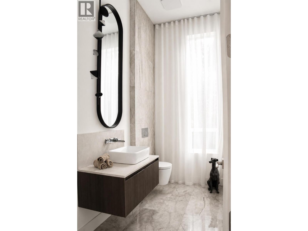
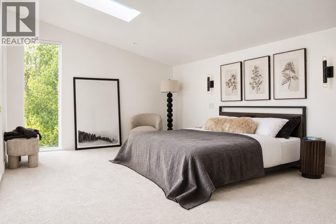
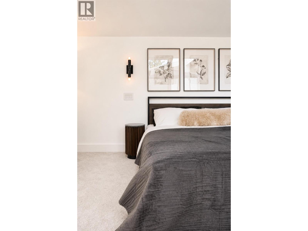
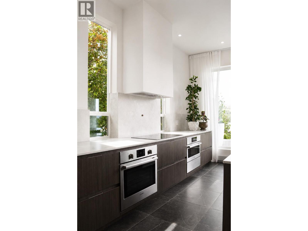
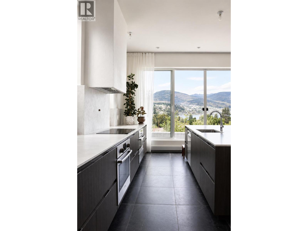
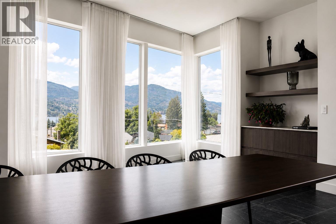
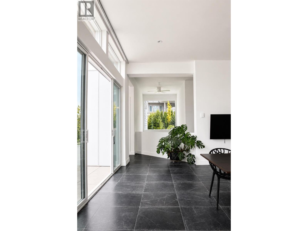
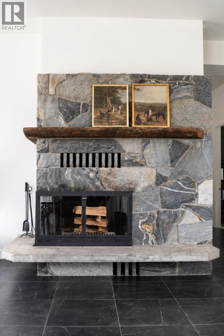
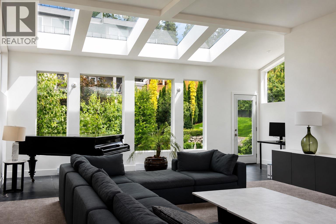
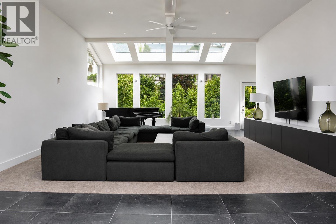
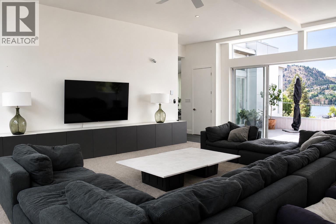
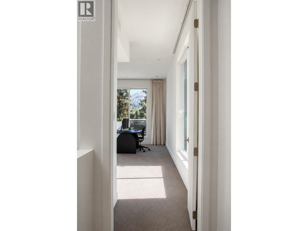
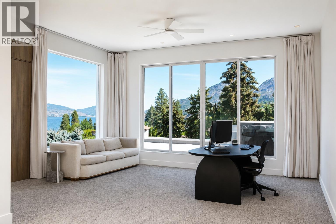
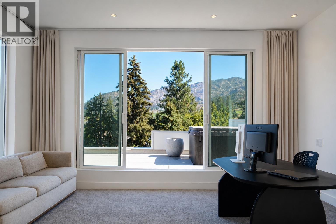
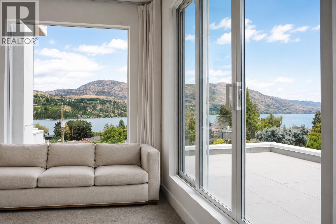
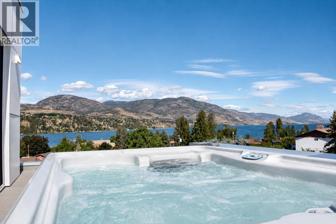
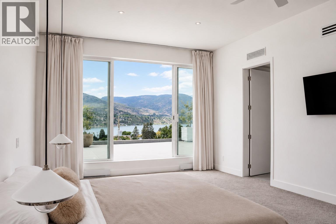
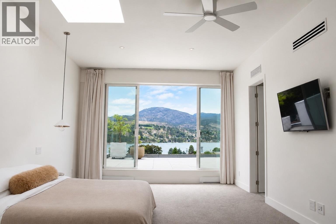
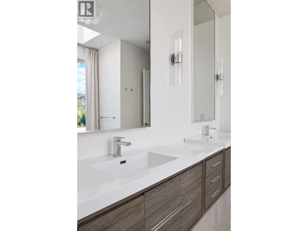
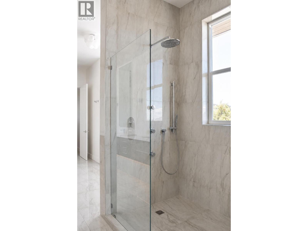
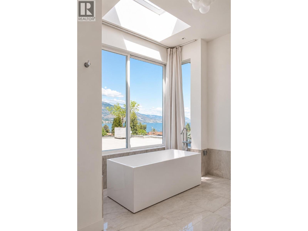
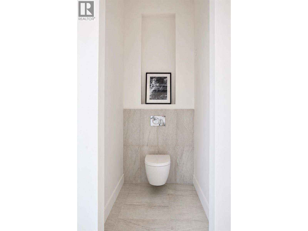
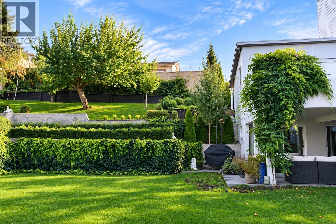
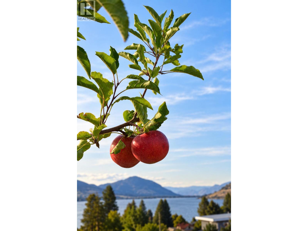
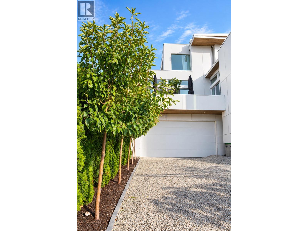
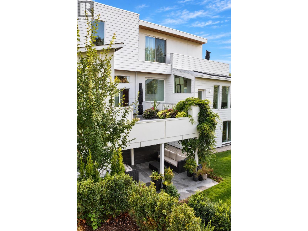
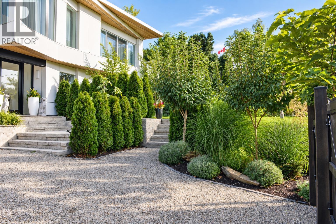
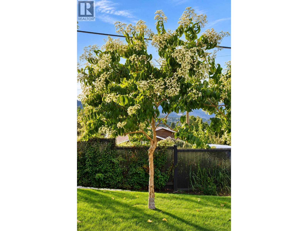
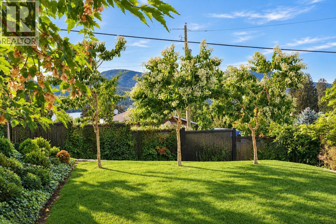
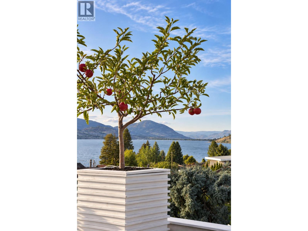
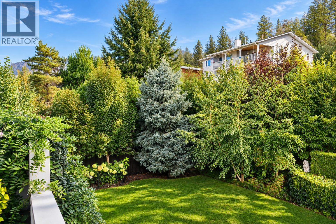
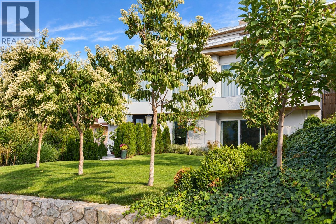
Designed by an architect and designer as their own residence, this exceptional contemporary home reflects timeless architecture, enduring craftsmanship, and thoughtful design. Expansive walls of glass fill the interiors with natural light while framing lake and mountain views, creating a seamless connection to the surrounding landscape. Clean architectural lines are complemented by warm natural materials and wood-burning fireplaces, creating a home that is both refined and inviting. Offering approximately 6,475 sq.ft., the residence features five bedrooms, three-and-a-half bathrooms, an oversized garage, and more than 2,000 sq.ft. of terraces and patios that extend the living spaces outdoors. Every bedroom enjoys its own private access to a garden or terrace, further enhancing the home's connection to nature. Located in Skaha Estates, the property is just a one-minute walk to the local beach on Skaha Lake, providing convenient access for swimming, boating, and enjoying the lake. Thoughtfully designed with a focus on light, space, and livability, this is a home that is as functional as it is architecturally distinctive. Measurements are approx. and need to be verified. **(GST Exempt) (id:65701)
Listed by
RE/MAX Penticton Realty
Interior REALTORS®
The data relating to real estate on this website comes in part from the MLS® Reciprocity program of the Greater Vancouver REALTORS® (GVR), the Fraser Valley Real Estate Board (FVREB), the Chilliwack and District Real Estate Board (CADREB), and other Canadian REALTOR® associations. The information contained on this site is provided for the consumer's personal, non-commercial use only and may not be used for any purpose other than to identify prospective properties consumers may be interested in purchasing. Information is deemed reliable but not guaranteed to be accurate. Listings courtesy of their respective brokerages.
