

Kamloops, British Columbia V2C6V1
$749,900
MLS® 10393566
5
Bedrooms
3
Bathrooms
2,450 square feet
Living Area
2006
Year Built
Single Family
Type
0 acres
Lot Size
2
Parking
2
Stories
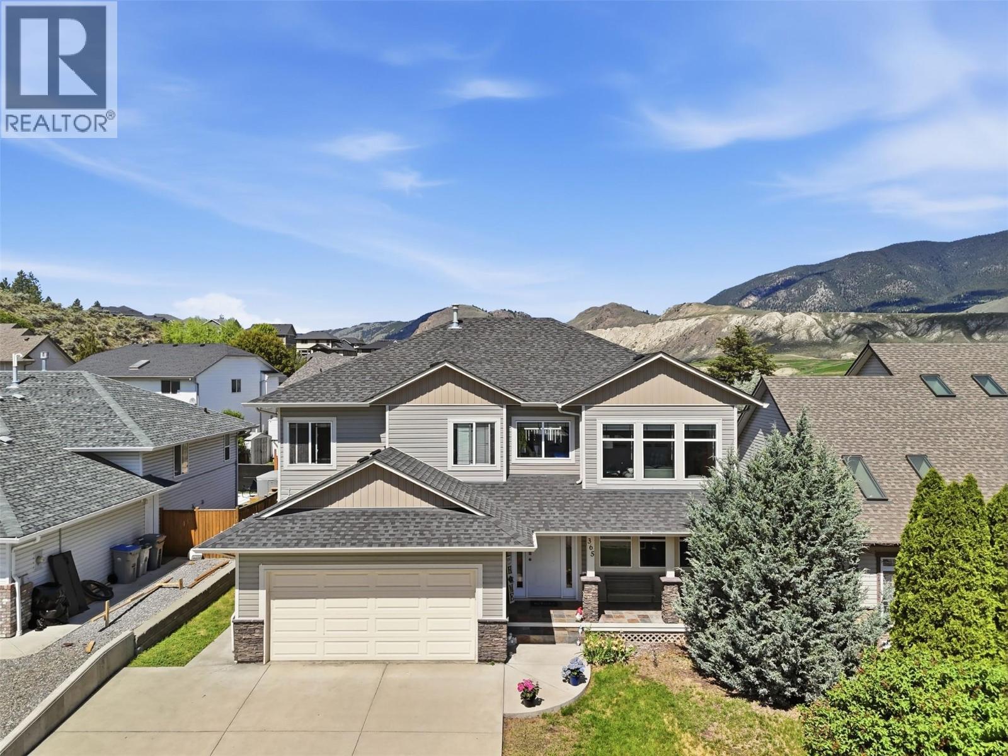
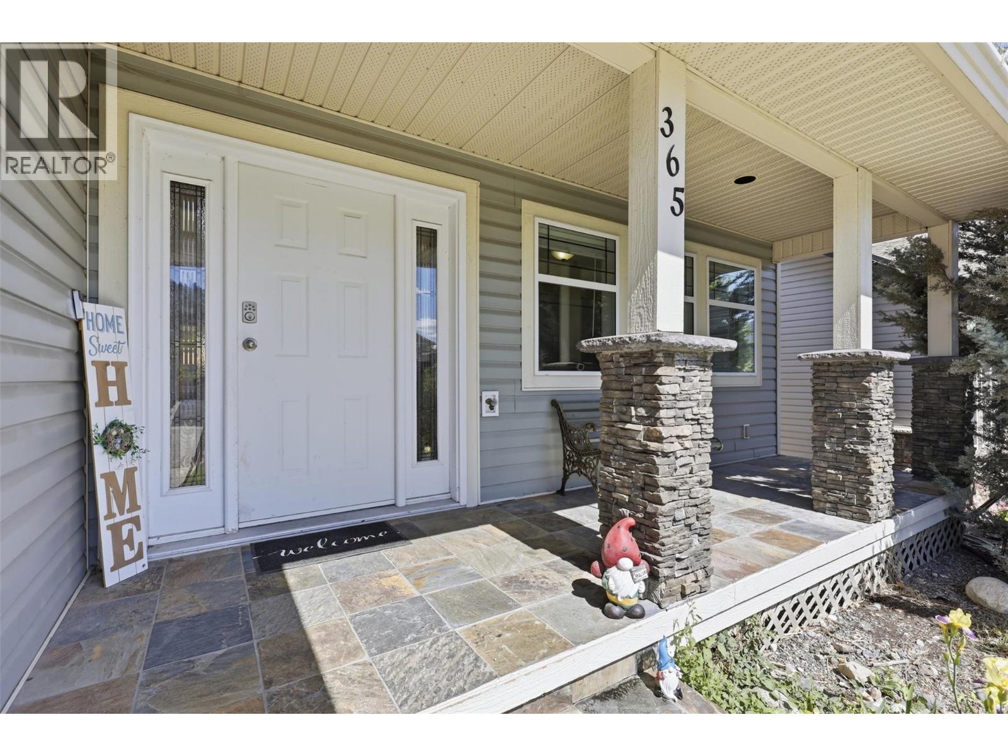
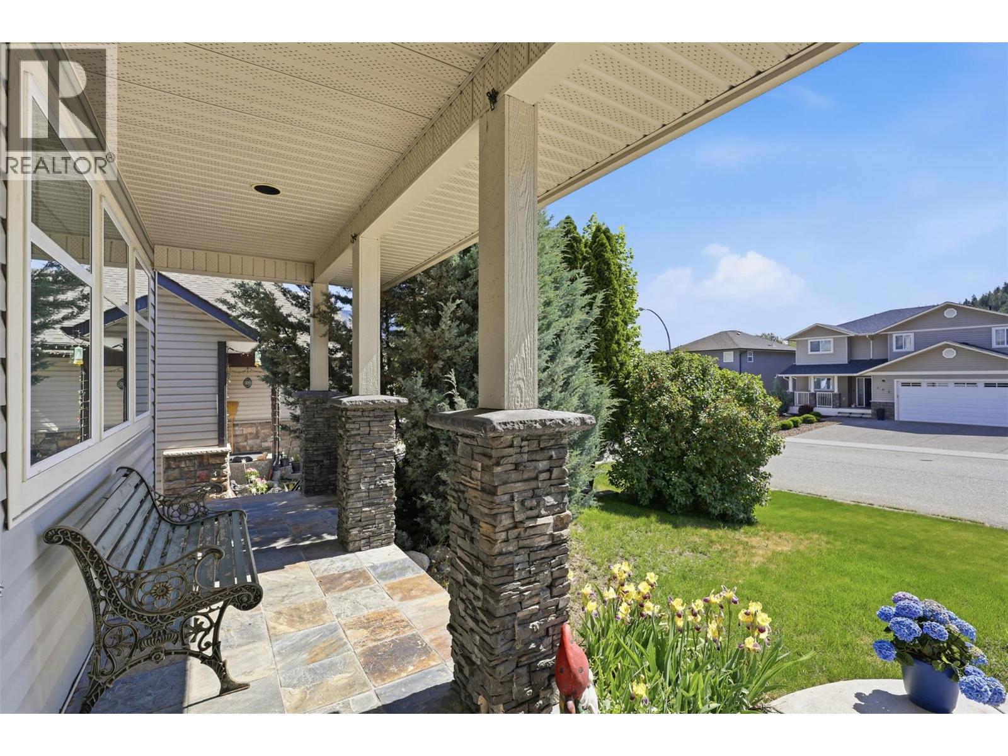
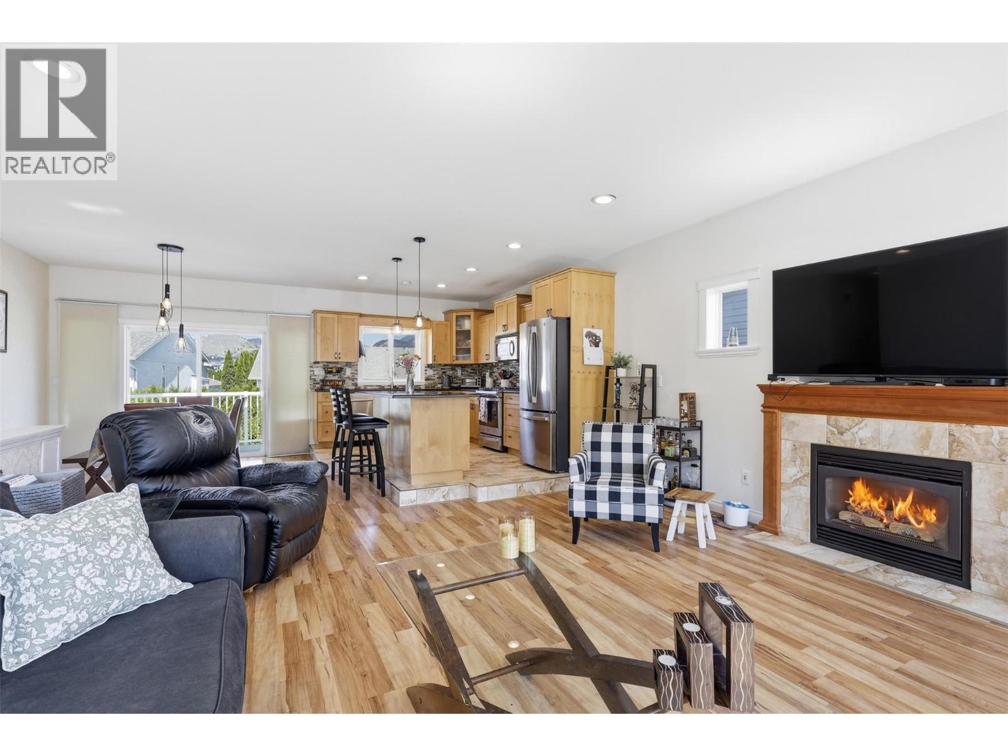
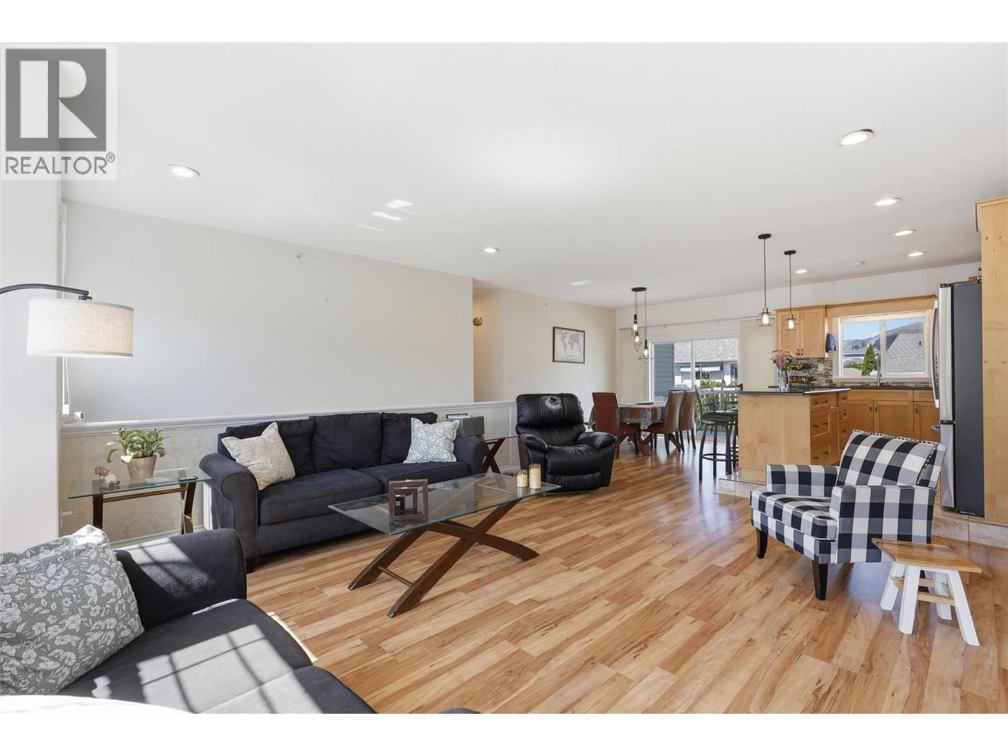
Check out this bright and spacious open concept home located in the cozy, quiet neighborhood of Campbell Creek! Offering 5 bedrooms and 3 full bathrooms, double garage, central air conditioning, hot tub and a walkout basement with sliding glass doors to the backyard that could accommodate for a very comfortable one bedroom suite! Hosting an oversized bedroom with walk in closet and electric fireplace, a modern bathroom with double sinks and a glass & tile shower, rec room, access to the laundry room and a large covered deck - with City of Kamloops approval this would make an excellent mortgage helper or in law suite. A second bedroom on the lower level offers double closets and an abundance of natural light. The main floor boasts 9 foot ceilings, three bedrooms, two full bathrooms, a huge living room with gas fireplace, elevated kitchen with island, stainless steel appliances (one year old fridge & gas range) and access off the dining room to a large deck with gas BBQ outlet and mountain views. Furnace and A/C have recently been serviced, hot water tank replaced in 2022, 200 amp service, this home has so much to offer, book your showing today! (id:65701)
Listed by
Royal LePage Westwin Realty
Interior REALTORS®
The data relating to real estate on this website comes in part from the MLS® Reciprocity program of the Greater Vancouver REALTORS® (GVR), the Fraser Valley Real Estate Board (FVREB), the Chilliwack and District Real Estate Board (CADREB), and other Canadian REALTOR® associations. The information contained on this site is provided for the consumer's personal, non-commercial use only and may not be used for any purpose other than to identify prospective properties consumers may be interested in purchasing. Information is deemed reliable but not guaranteed to be accurate. Listings courtesy of their respective brokerages.