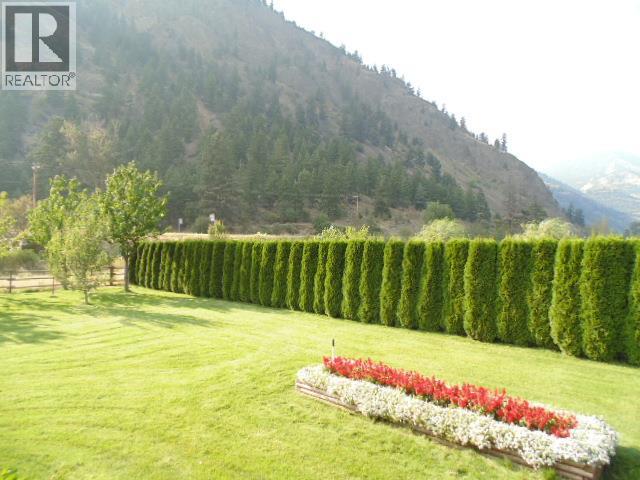
Olalla, British Columbia V0X1N6
$479,000
MLS® 10393549
3
Bedrooms
2
Bathrooms
1,296 square feet
Living Area
2008
Year Built
Single Family
Type
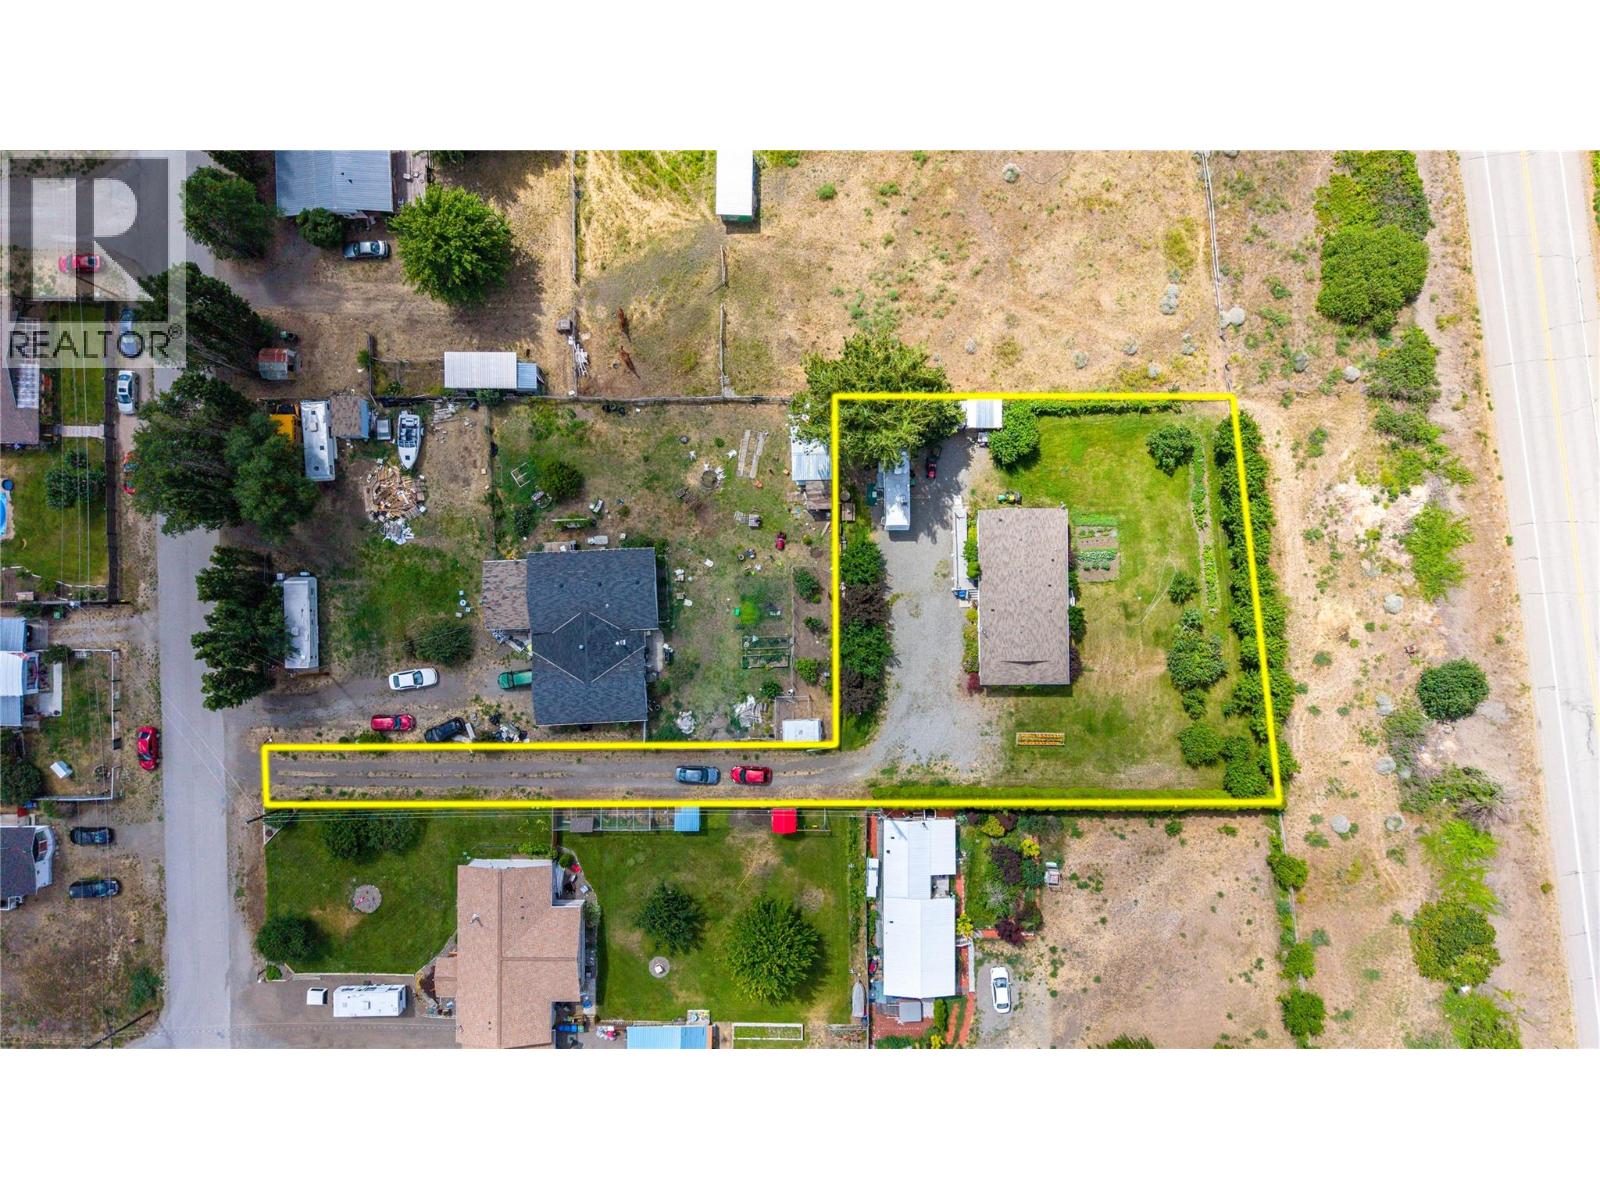
1 acres
Lot Size
5
Parking
1
Stories
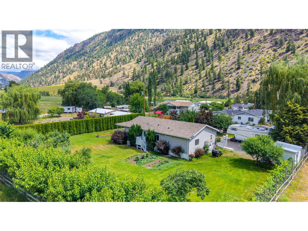
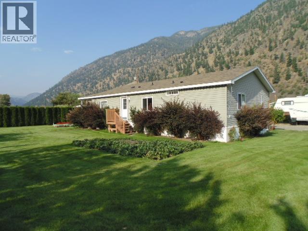
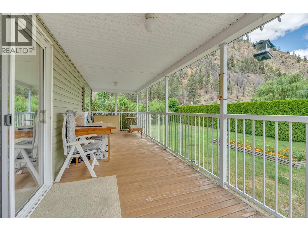
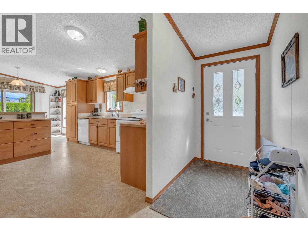
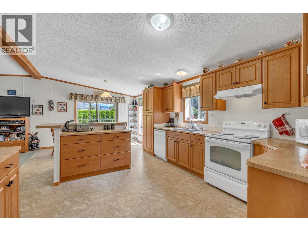
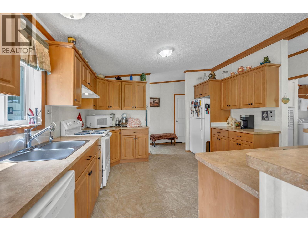
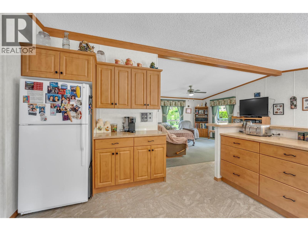
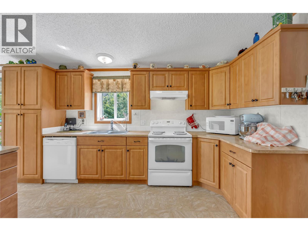
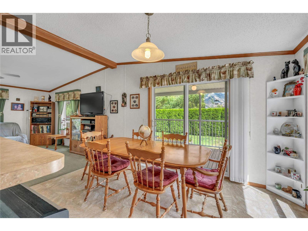
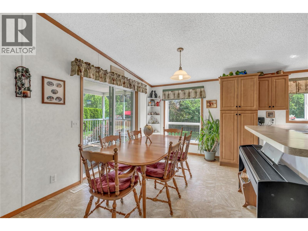
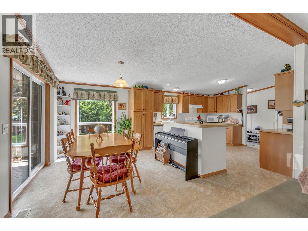
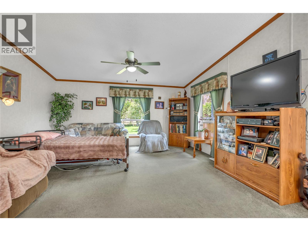
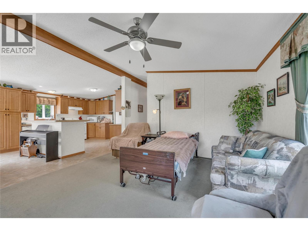
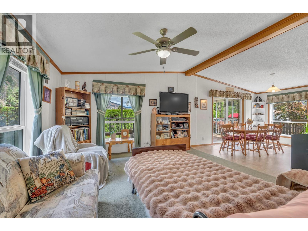
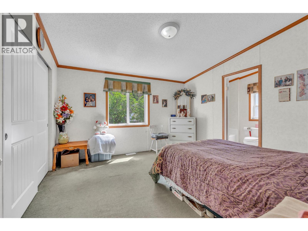
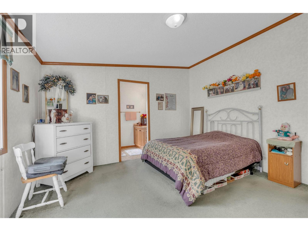
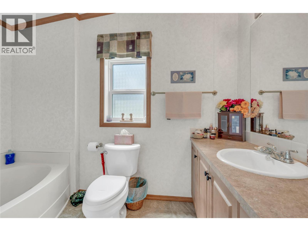
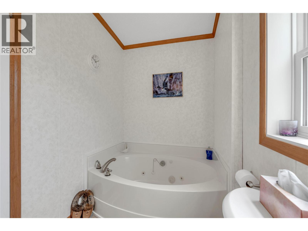
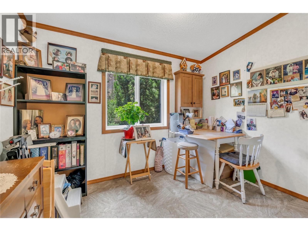
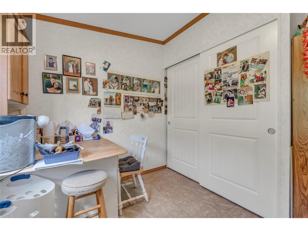
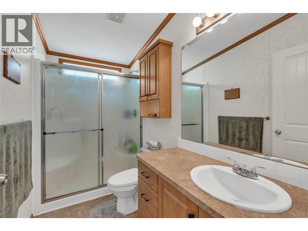
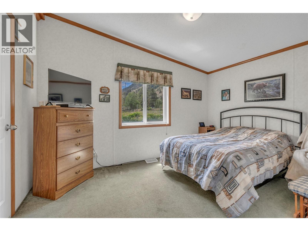
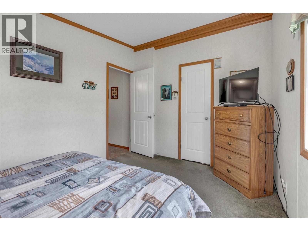
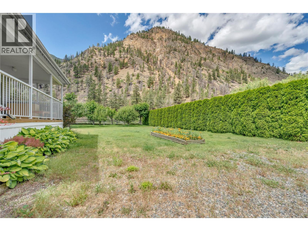
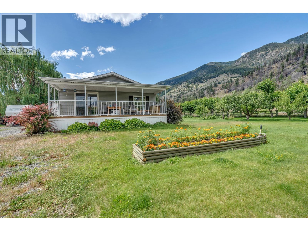
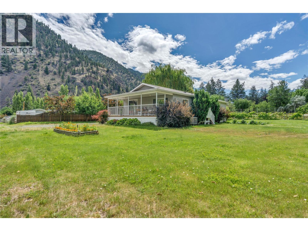
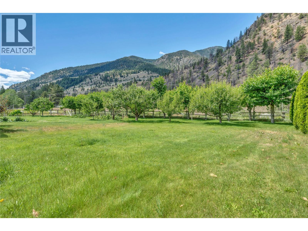
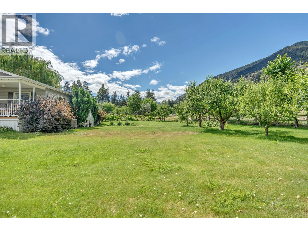
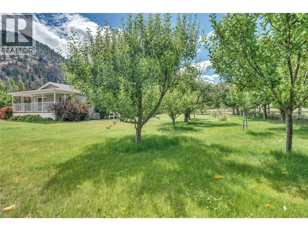
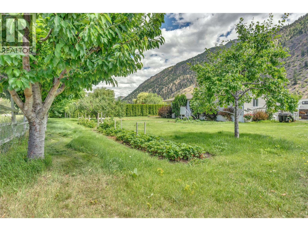
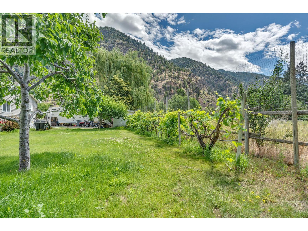
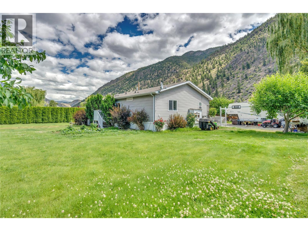
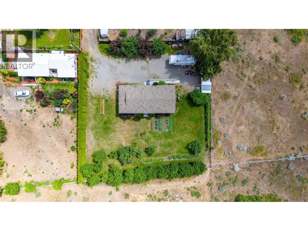
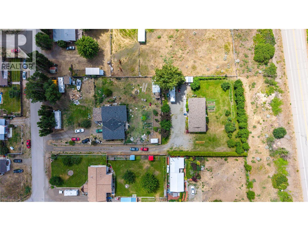
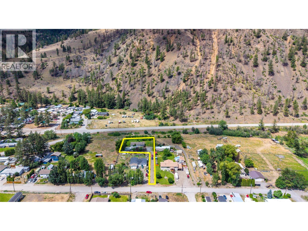
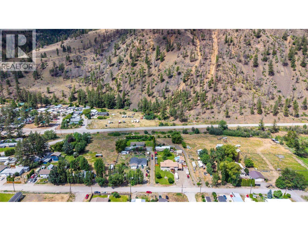
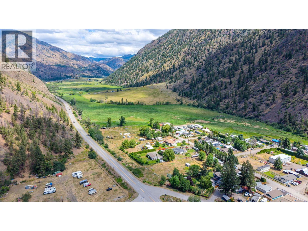
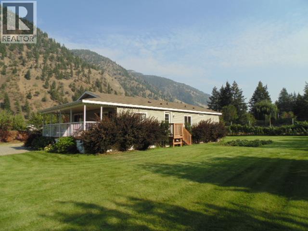
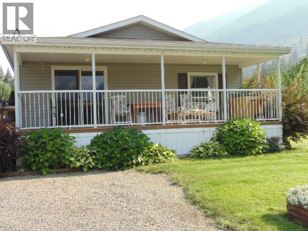
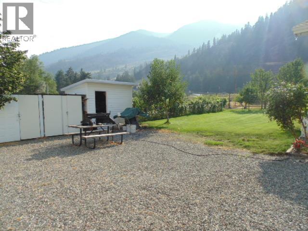
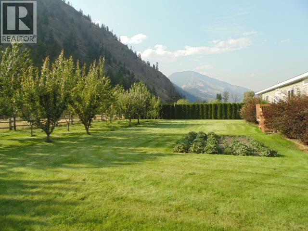
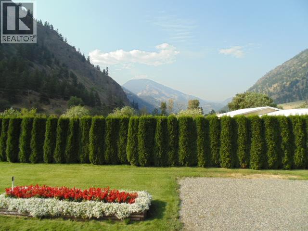
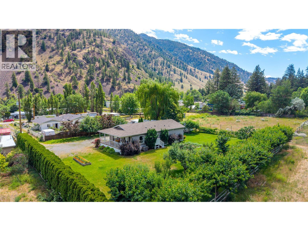
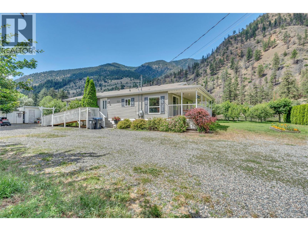
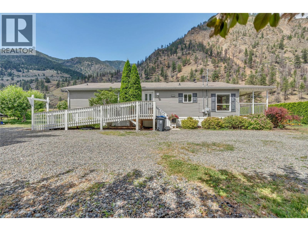
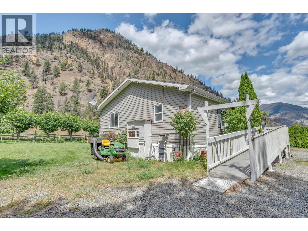
Welcome to this well kept 3 bedroom, 2 bathroom prefab home, built in 2008 and tucked away on a quiet, no thru street. The open concept kitchen, dining and living room create a bright and easy flow, perfect for everyday living or entertaining family and friends. Step outside to the large covered deck, an ideal spot to relax and take in the peaceful surroundings. With approximately 30 fruit trees and established grape vines on the property, you can enjoy fresh fruit all season long, share the harvest with friends and family. This property offers a true sense of calm and privacy, with plenty of parking and room to build a shop, perfect for the hobbyist, tradesperson or anyone needing extra storage and workspace. Olalla offers a quiet lifestyle while still being within easy reach of nearby amenities. All measurements are approx. The adjacent property is also for sale. (id:65701)
Listed by
Chamberlain Property Group
Interior REALTORS®
The data relating to real estate on this website comes in part from the MLS® Reciprocity program of the Greater Vancouver REALTORS® (GVR), the Fraser Valley Real Estate Board (FVREB), the Chilliwack and District Real Estate Board (CADREB), and other Canadian REALTOR® associations. The information contained on this site is provided for the consumer's personal, non-commercial use only and may not be used for any purpose other than to identify prospective properties consumers may be interested in purchasing. Information is deemed reliable but not guaranteed to be accurate. Listings courtesy of their respective brokerages.
