Cawston, British Columbia V0X1C1
$450,000
MLS® 10394555
3
Bedrooms
2
Bathrooms
2,389 square feet
Living Area
1948
Year Built
Single Family
Type
0 acres
Lot Size
2
Parking
2
Stories
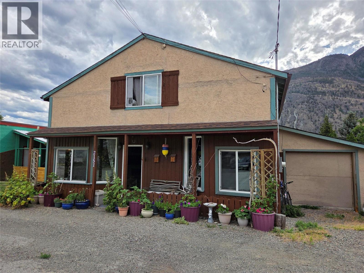
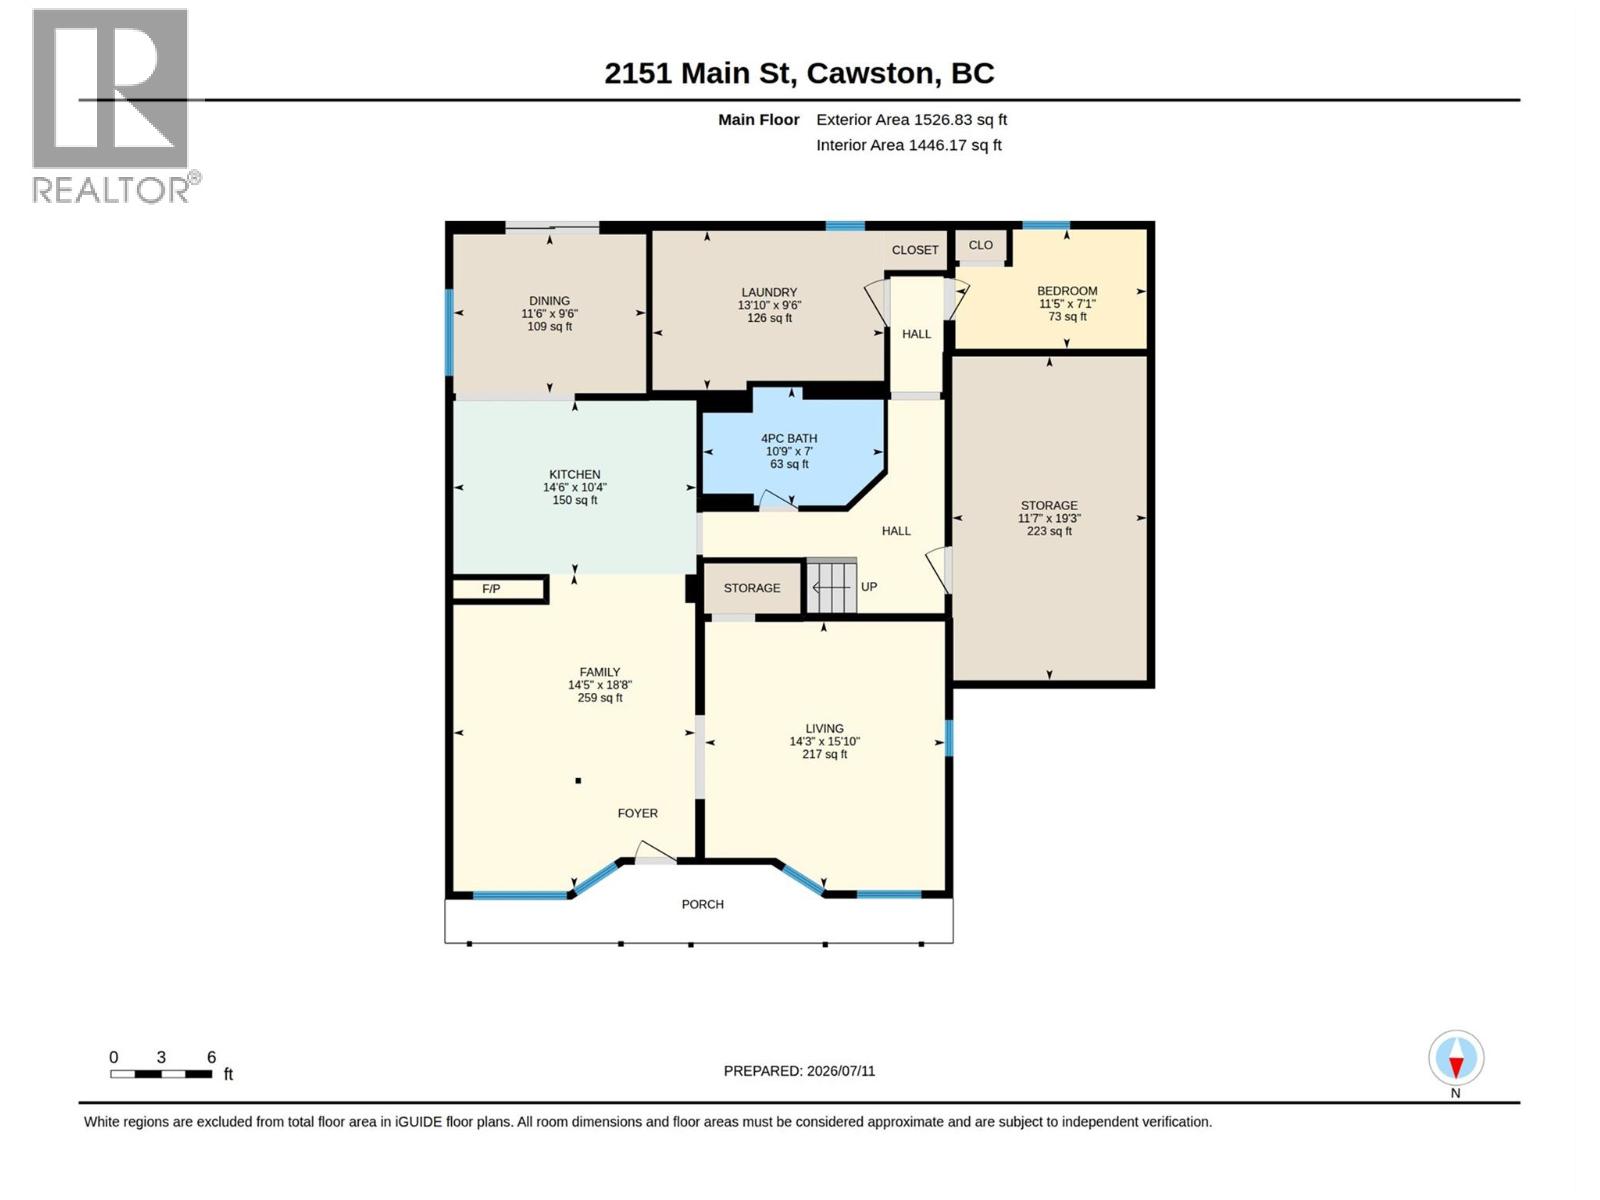
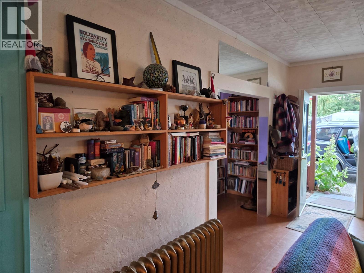
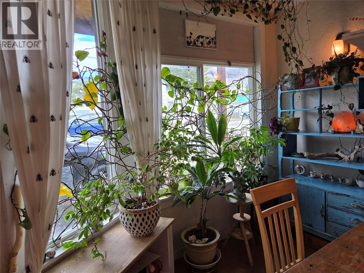
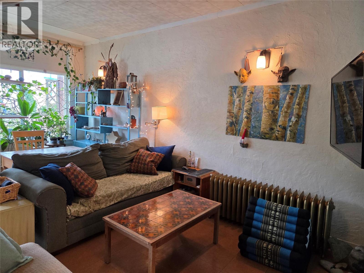
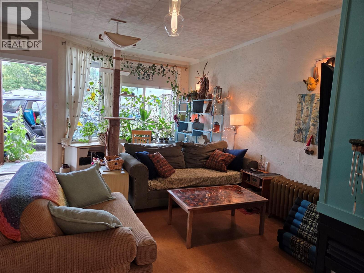
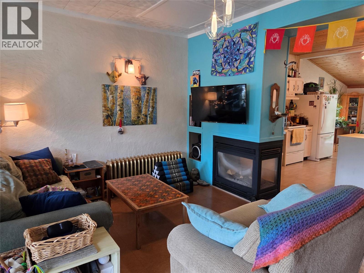
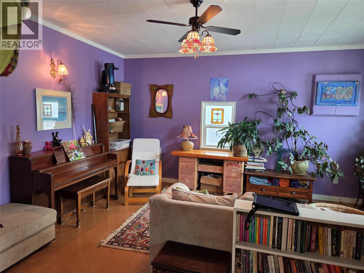
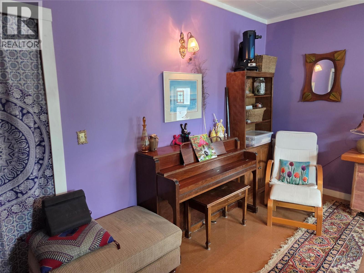
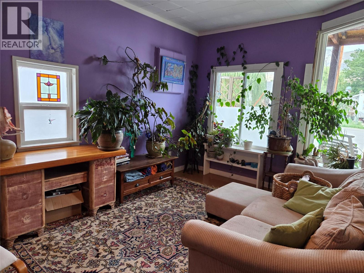
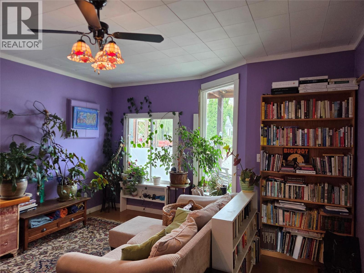
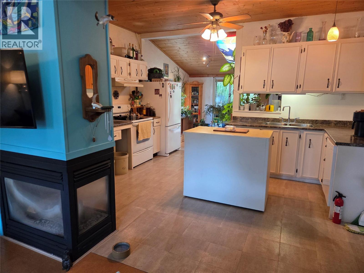
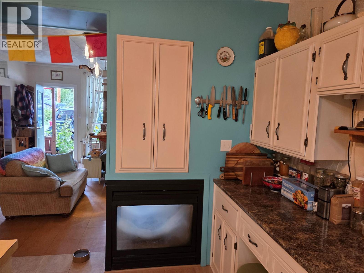
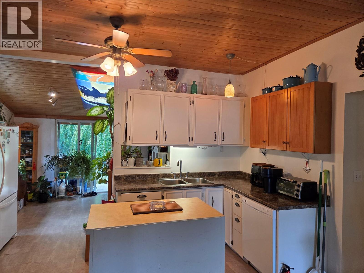
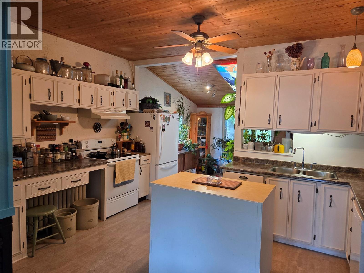
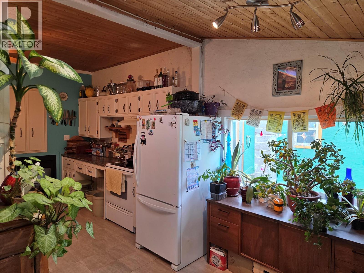
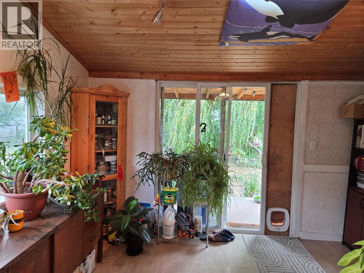
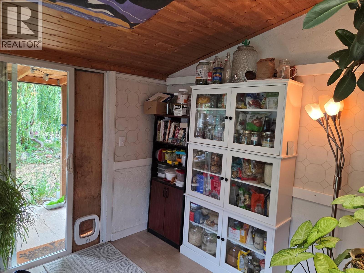
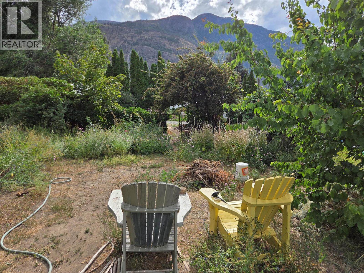
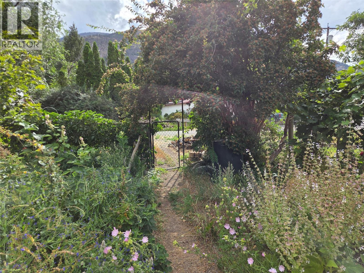
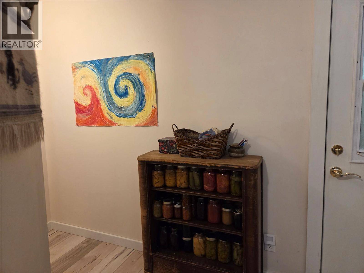
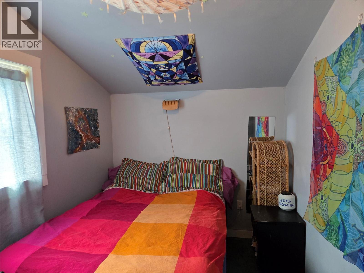
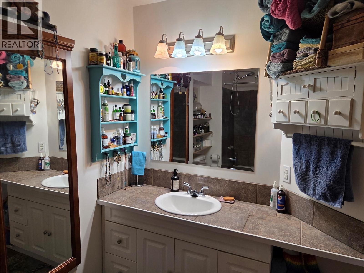
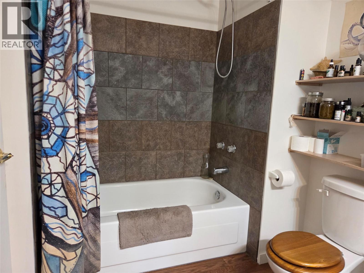
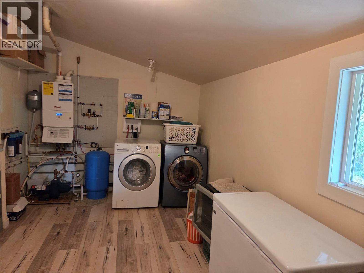
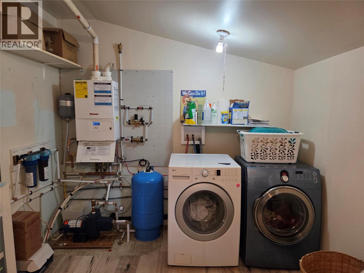
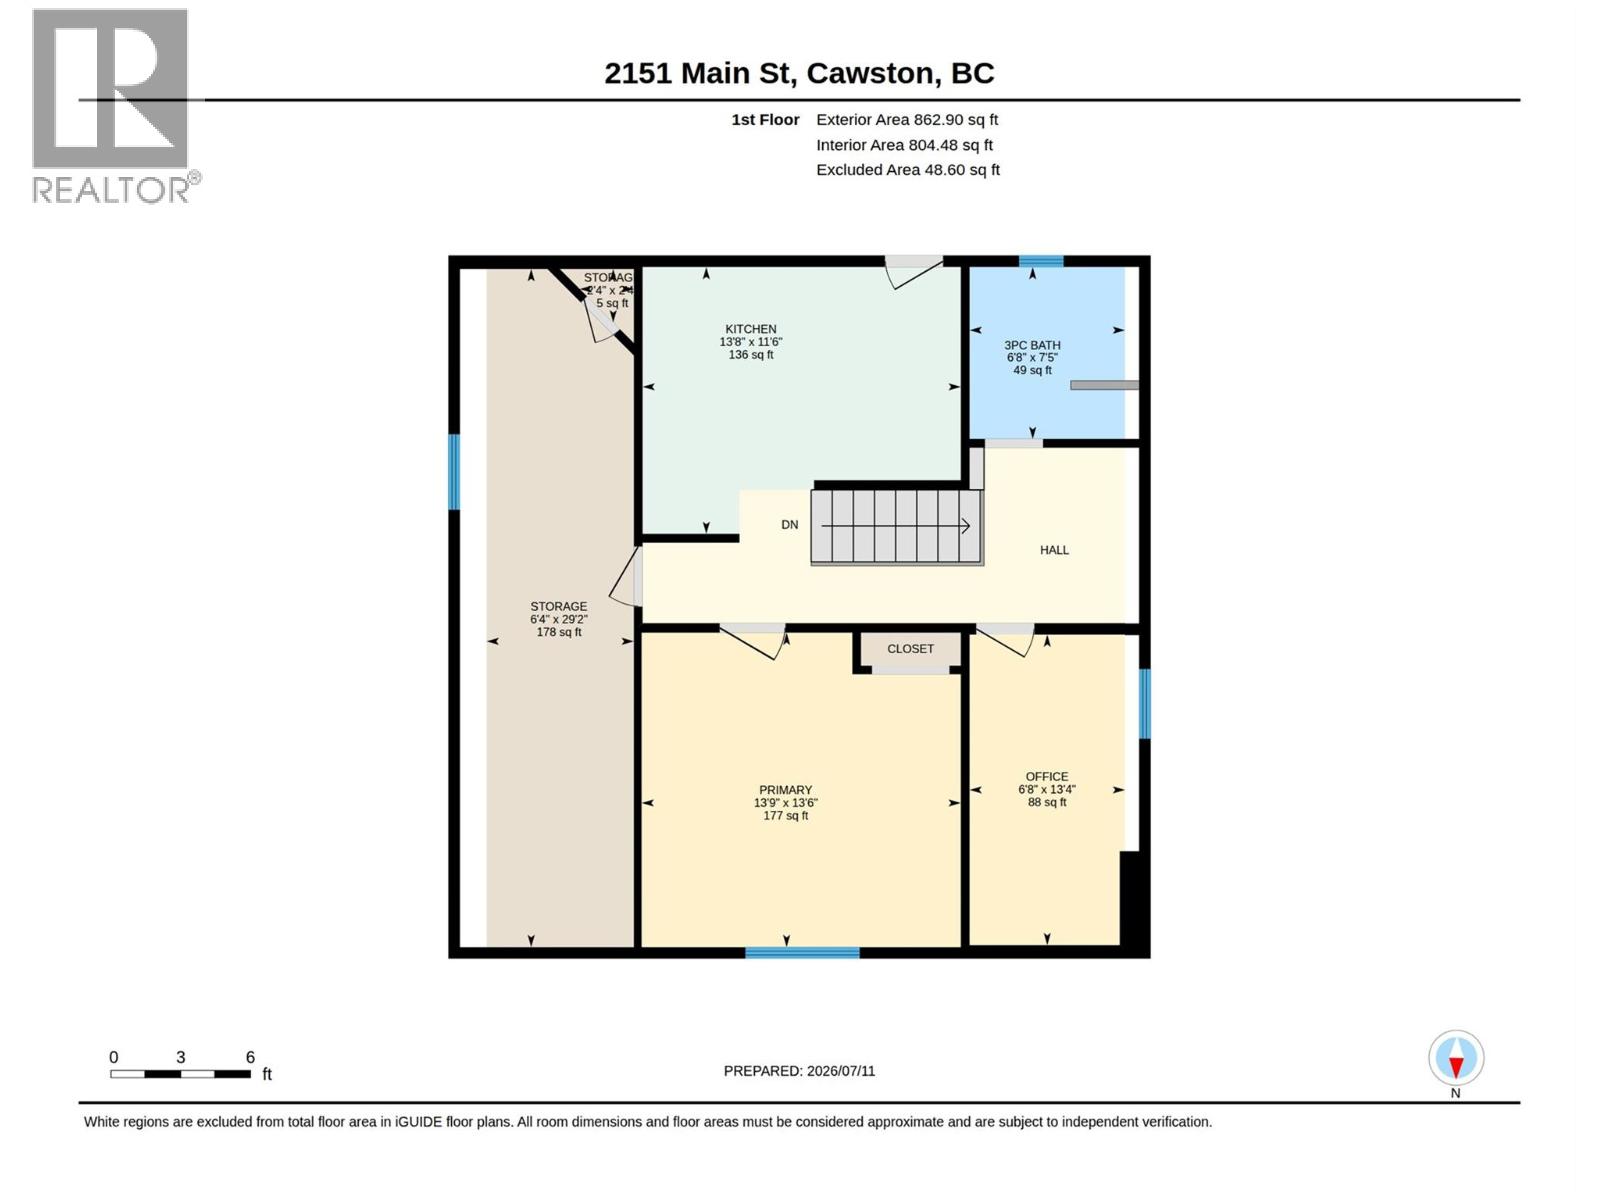
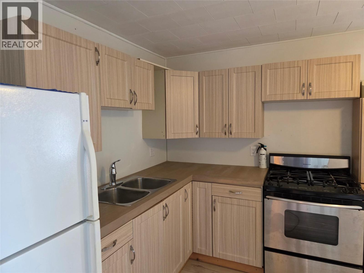
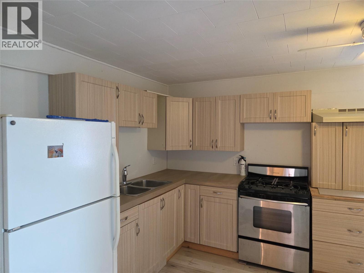
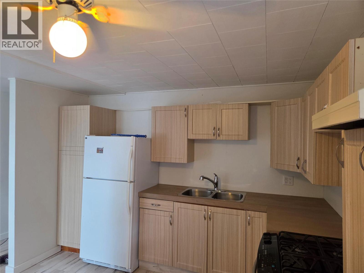
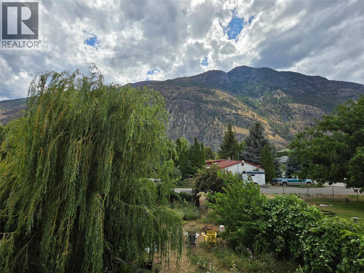
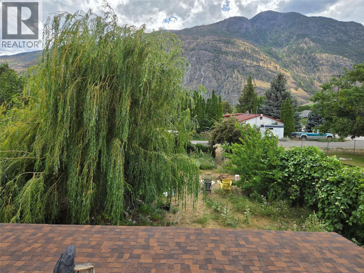
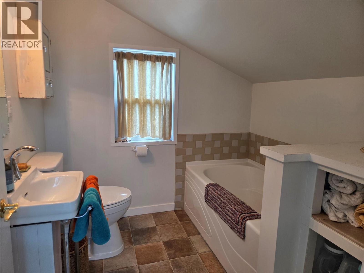
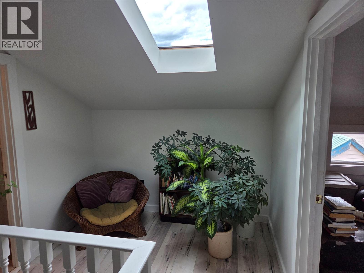
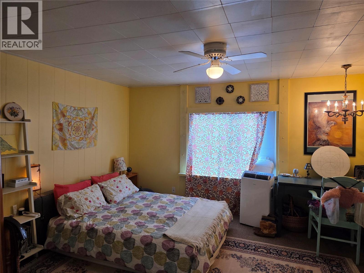
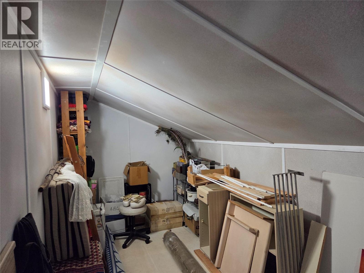
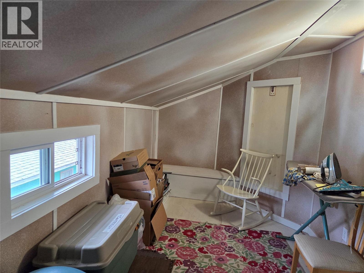
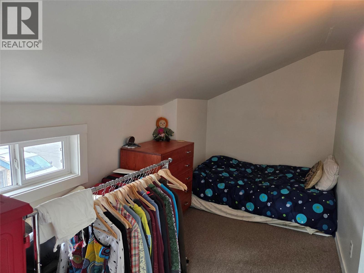
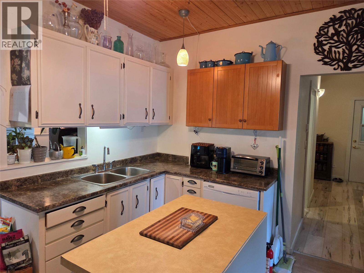
2 full kitchens and 2 full bathrooms. Downtown Cawston, here is your chance to own a piece of local history. Registered shared well on the neighbour's lot means there is ample room between the well and septic system. Built in 1948 as a hardware store, later became a restaurant, and now being used as a residential home - this 2 story 2200+sqft home is bigger than it looks from the outside. Move in with your family, separate the upstairs suite as a rental, or live upstairs and use the lower floor as commercial space. 1 block from grocery store, community hall, and primary school, this place is situated well for Cawston's next business front. The home has had all the major upgrades done for you, and it's ready for you to add your personal touches. The recent upgrades include: New on-demand Rinnai hot water boiler with 2 circuits - 1 for domestic hot water, the other is a closed loop that heats the home through gorgeous antique cast iron radiators. The home is super cozy in the winter and the gas bill is very low - this system is very efficient! In fact, all monthly bills are low here! New well pump & pressure tank - 1 HP Berkley. New high quality roof shingles. New full kitchen upstairs. Lots of new plumbing and lighting fixtures throughout, fresh paint throughout. Tones of food, herbs, and perennials added to the yard like; apricots, raspberries, strawberries, black currants, medicinal and culinary herbs, 2 types of grapes and more room for lawn & fire pit! (id:65701)
The data relating to real estate on this website comes in part from the MLS® Reciprocity program of the Greater Vancouver REALTORS® (GVR), the Fraser Valley Real Estate Board (FVREB), the Chilliwack and District Real Estate Board (CADREB), and other Canadian REALTOR® associations. The information contained on this site is provided for the consumer's personal, non-commercial use only and may not be used for any purpose other than to identify prospective properties consumers may be interested in purchasing. Information is deemed reliable but not guaranteed to be accurate. Listings courtesy of their respective brokerages.
