

Vancouver, British Columbia V6N3B7
$3,680,000
MLS® R3145779
7
Bedrooms
5
Bathrooms
4,024 square feet
Living Area
1991
Year Built
Single Family
Type
6,699 square feet
Lot Size
4
Parking
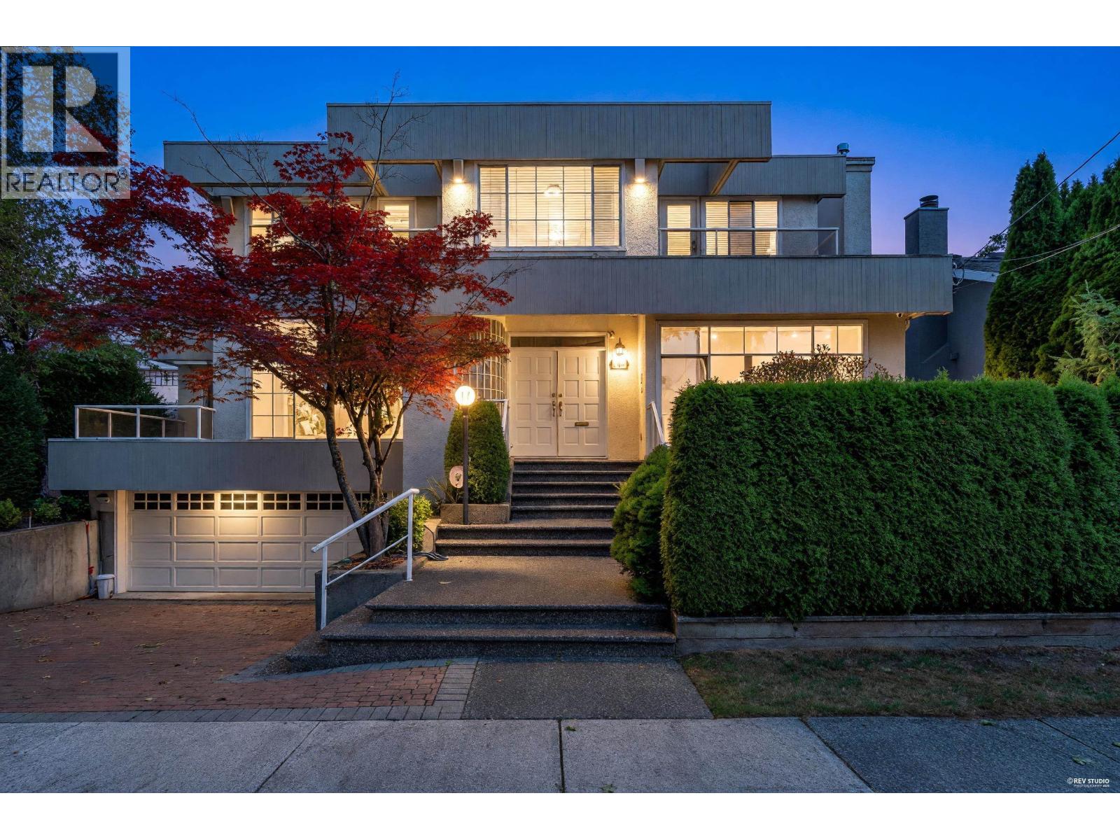
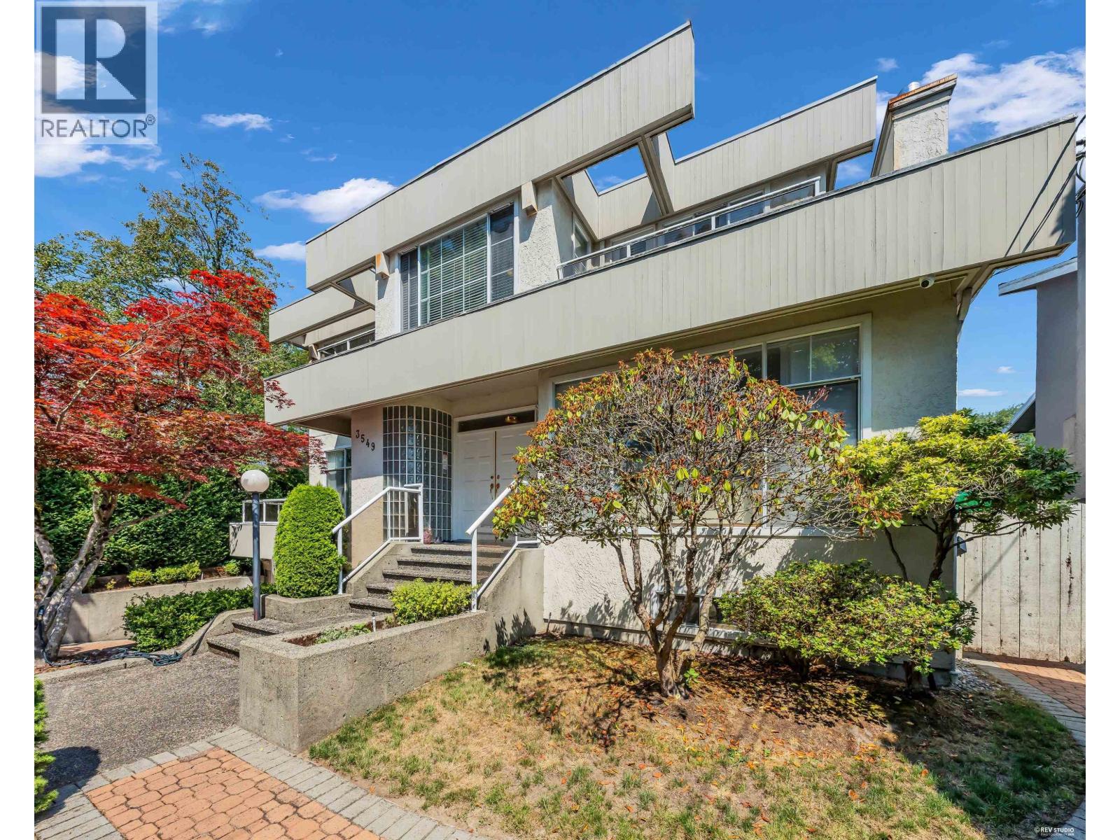
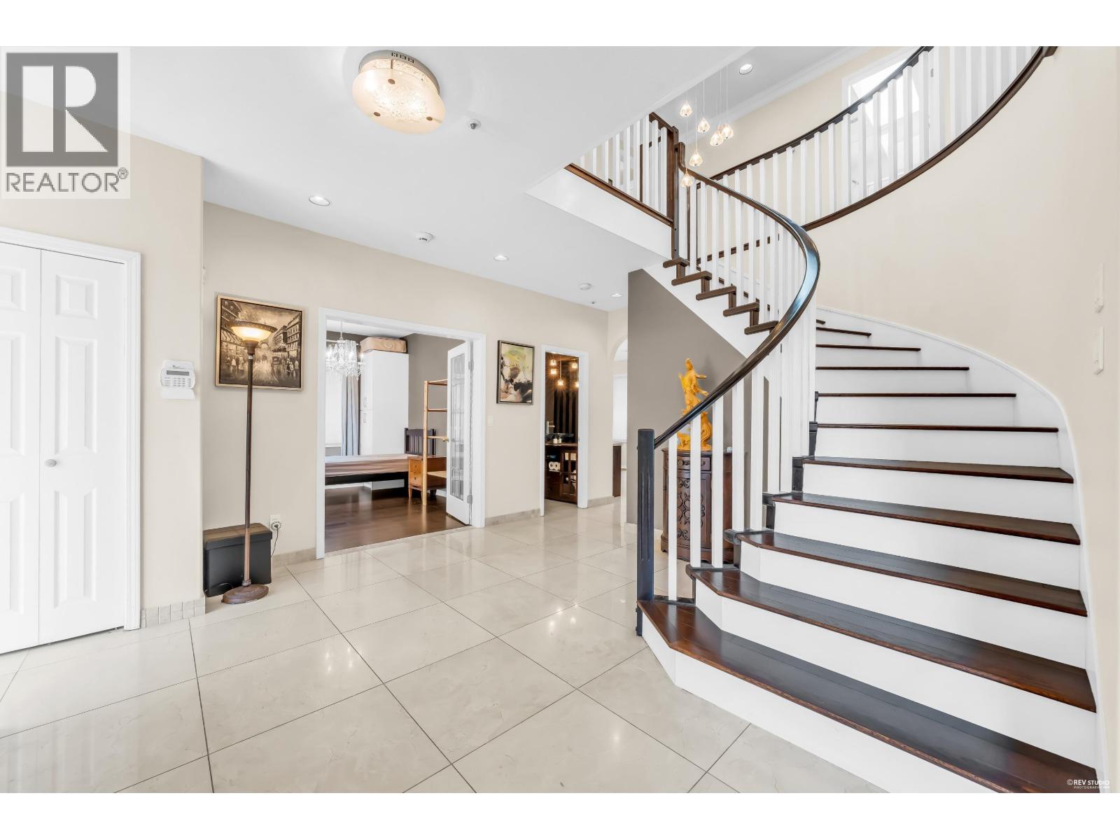
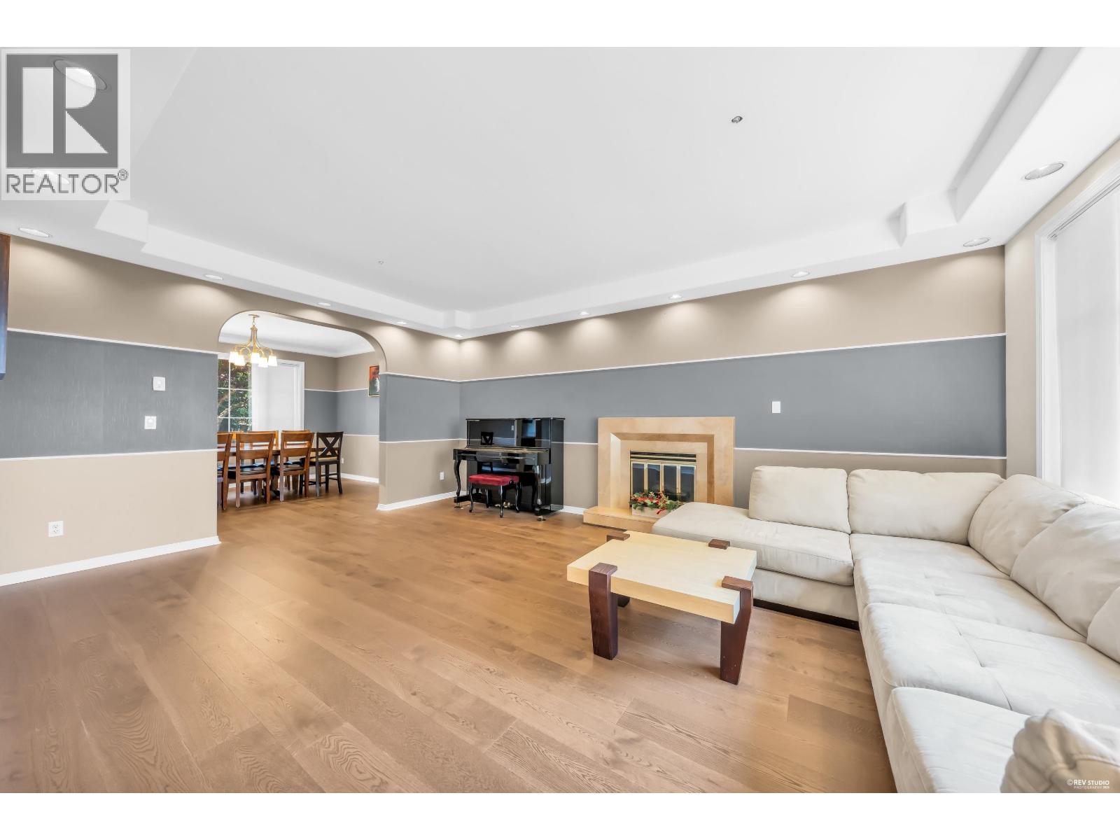
Discover more than 4,000 sq. ft. of beautifully updated living space, where sophisticated contemporary style meets everyday comfort. The thoughtfully designed floor plan features a bright, open-concept kitchen and family room with direct access to an expansive sundeck and a private, meticulously landscaped backyard-ideal for entertaining and relaxing. An impressive double-height foyer with elegant marble flooring creates a memorable first impression, while hickory hardwood, granite countertops, and crystal chandeliers add distinctive character throughout. Additional highlights include radiant heating, a security system and an attached garage. Ideally located within walking distance of Crofton House and Kerrisdale Elementary, with convenient access to shopping and transit. (id:65701)
The data relating to real estate on this website comes in part from the MLS® Reciprocity program of the Greater Vancouver REALTORS® (GVR), the Fraser Valley Real Estate Board (FVREB), the Chilliwack and District Real Estate Board (CADREB), and other Canadian REALTOR® associations. The information contained on this site is provided for the consumer's personal, non-commercial use only and may not be used for any purpose other than to identify prospective properties consumers may be interested in purchasing. Information is deemed reliable but not guaranteed to be accurate. Listings courtesy of their respective brokerages.