

Surrey, British Columbia V4N1A1
$1,089,900
MLS® R3146269
4
Bedrooms
4
Bathrooms
2,208 square feet
Living Area
2026
Year Built
Single Family
Type
2
Parking
4
Stories
Open Houses
Check in at Show Home: enter through garage of #7.
Check in at Show Home: enter through garage of #7.
Check in at Show Home: enter through garage of #7.
Check in at Show Home: enter through garage of #7.
Check in at Show Home: enter through garage of #7.
Check in at Show Home: enter through garage of #7.
Check in at Show Home: enter through garage of #7.
Check in at Show Home: enter through garage of #7.
Check in at Show Home: enter through garage of #7.
Check in at Show Home: enter through garage of #7.
Check in at Show Home: enter through garage of #7.
Check in at Show Home: enter through garage of #7.
Check in at Show Home: enter through garage of #7.
Check in at Show Home: enter through garage of #7.
Check in at Show Home: enter through garage of #7.
Check in at Show Home: enter through garage of #7.
Check in at Show Home: enter through garage of #7.
Check in at Show Home: enter through garage of #7.
Check in at Show Home: enter through garage of #7.
Check in at Show Home: enter through garage of #7.
Check in at Show Home: enter through garage of #7.
Check in at Show Home: enter through garage of #7.
Check in at Show Home: enter through garage of #7.
Check in at Show Home: enter through garage of #7.
Check in at Show Home: enter through garage of #7.
Check in at Show Home: enter through garage of #7.
Check in at Show Home: enter through garage of #7.
Check in at Show Home: enter through garage of #7.
Check in at Show Home: enter through garage of #7.
Check in at Show Home: enter through garage of #7.
Check in at Show Home: enter through garage of #7.
Check in at Show Home: enter through garage of #7.
Check in at Show Home: enter through garage of #7.
Check in at Show Home: enter through garage of #7.
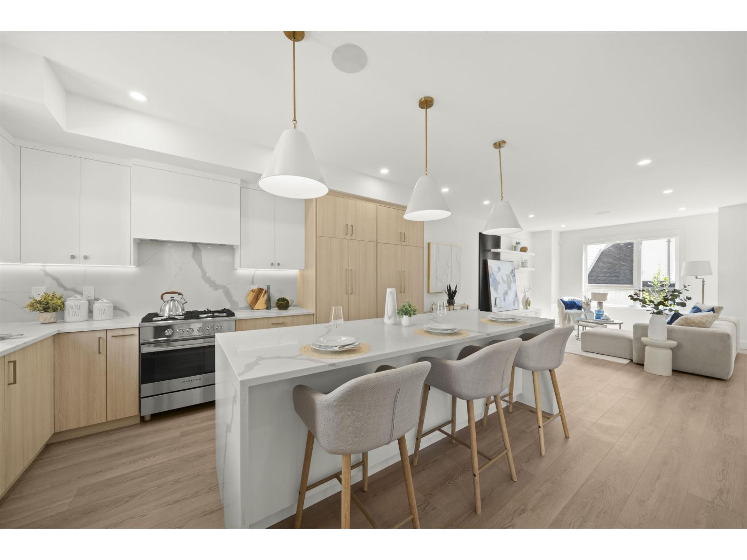
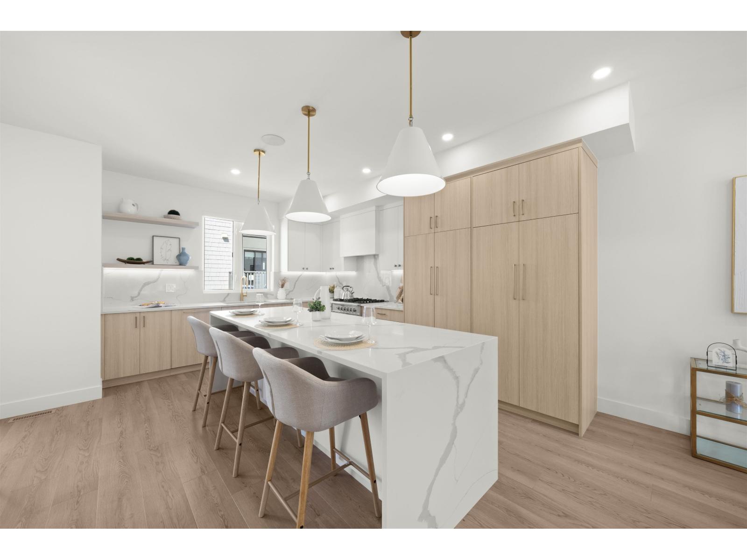
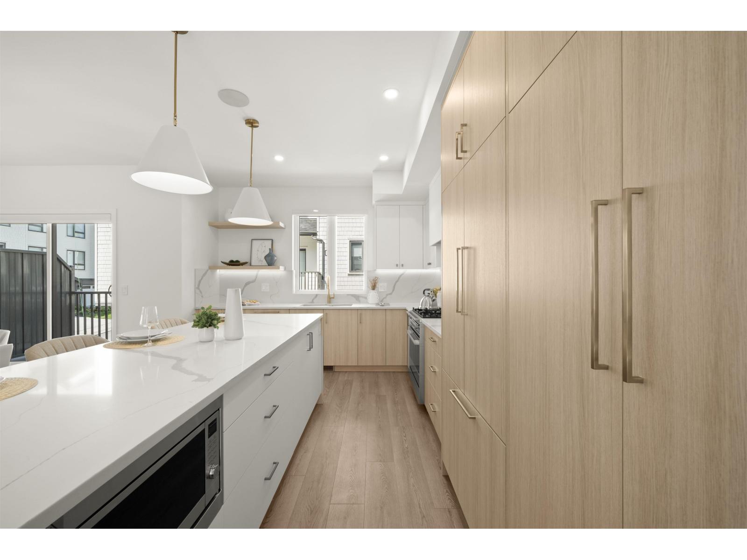
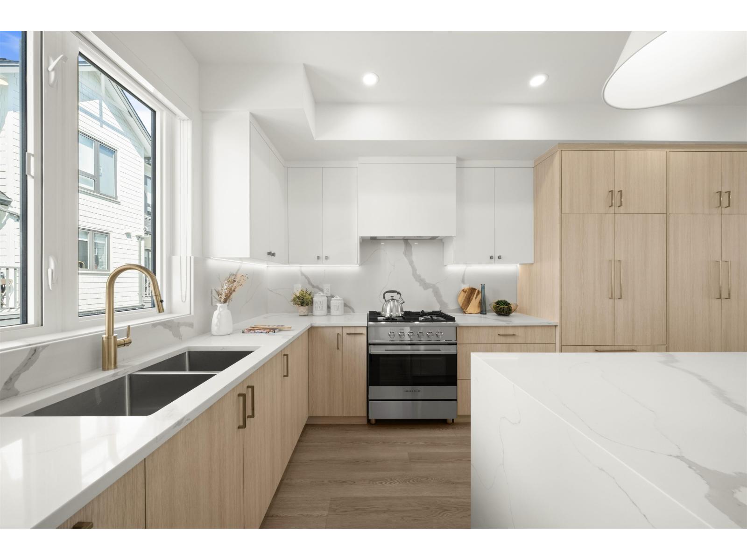
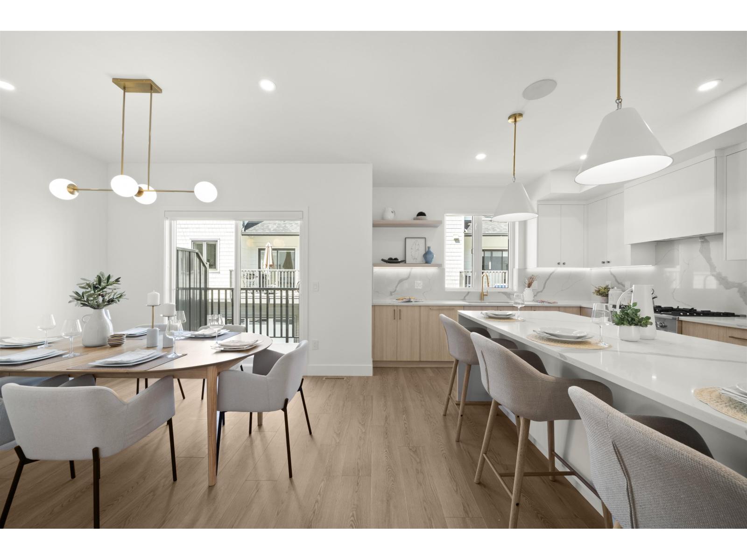
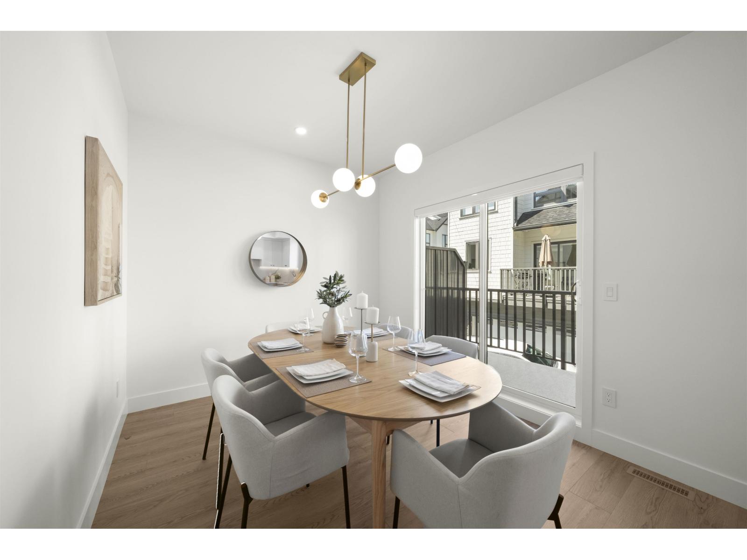
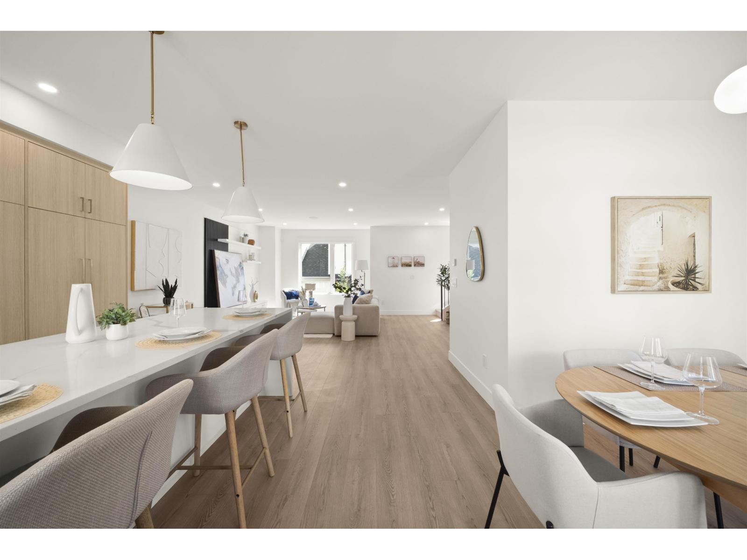
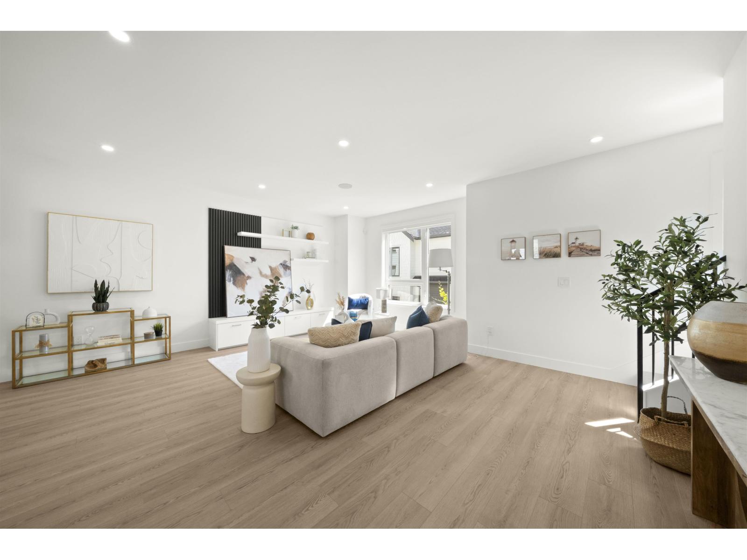
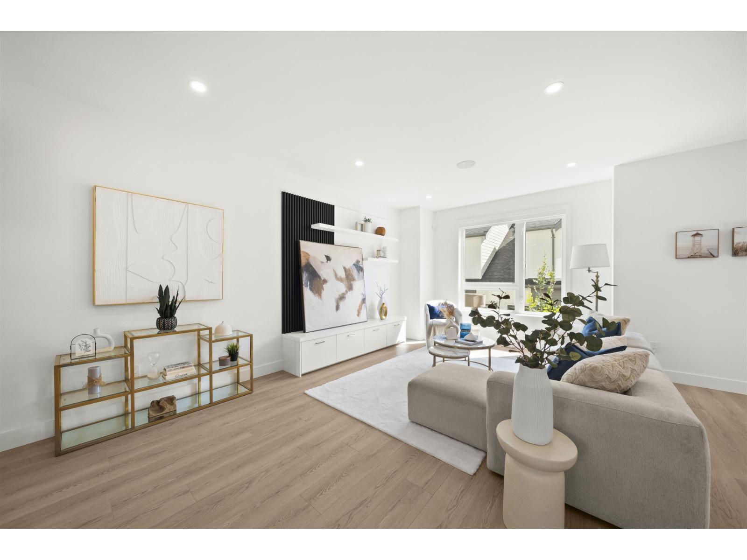
Onyx & Ivory: A step above your ordinary townhome. Set in a prestigious neighbourhood, surrounded by greenery. This C1 plan is an end-unit 4 Bed + Flex. High end finishes incl: Fisher & Paykel & Blomberg integrated appliances, gas stove, large island w/ waterfall, quartz counters/backsplash & designer light fixtures. The main level features a side entrance + spacious flex/den & lrg closet. The 2nd level boasts a spacious kitchen/living/dining area w/ powder room. Primary retreat w/ walk-in-closet & 5-pce ensuite. Fourth bedrm + bath below. High quality laminate throughout, furnace, hot water on demand + A/C, built-in speakers, designer light fixtures, e-poxy flooring in the garage & millwork/built-in shelving incl. Est. completion Fall/Winter 2026. Photos are of an E2 plan (plans may differ). Low strata fees & pets/rentals allowed! Show Home open Sat-Tues 12-5pm or by appointment #7 16358 90th Ave, Surrey. (id:65701)
Listed by
Oakwyn Realty Ltd.
Fraser Valley
The data relating to real estate on this website comes in part from the MLS® Reciprocity program of the Greater Vancouver REALTORS® (GVR), the Fraser Valley Real Estate Board (FVREB), the Chilliwack and District Real Estate Board (CADREB), and other Canadian REALTOR® associations. The information contained on this site is provided for the consumer's personal, non-commercial use only and may not be used for any purpose other than to identify prospective properties consumers may be interested in purchasing. Information is deemed reliable but not guaranteed to be accurate. Listings courtesy of their respective brokerages.
