Langley, British Columbia V1M1L5
$1,278,800
MLS® R3146277
3
Bedrooms
3
Bathrooms
1,870 square feet
Living Area
1987
Year Built
Single Family
Type
5,005 square feet
Lot Size
6
Parking
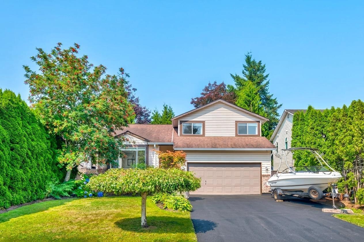
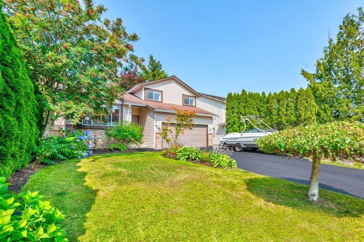
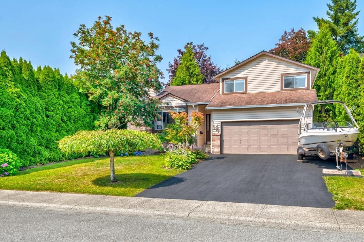
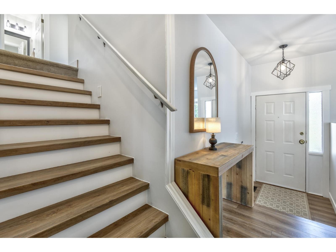
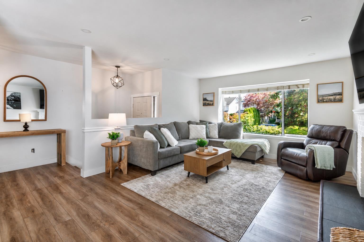
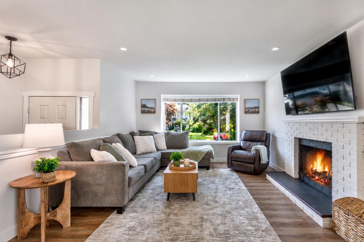
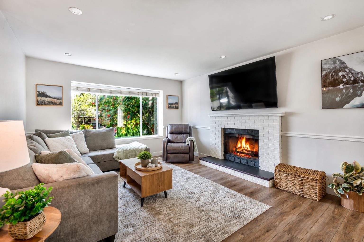
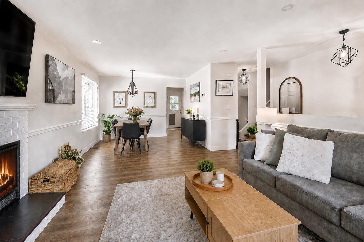
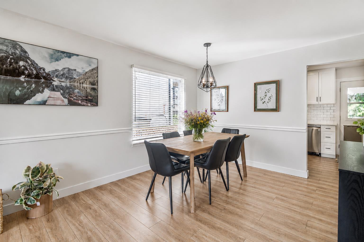
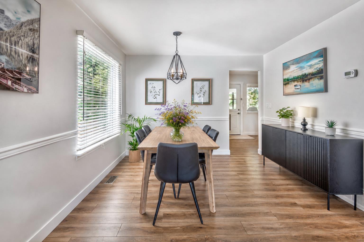
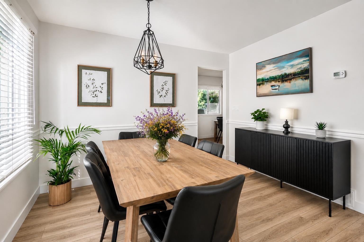
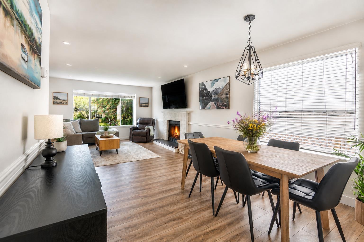
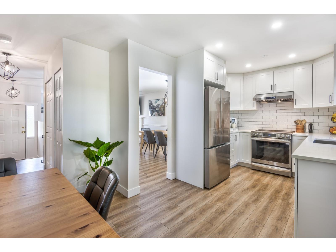
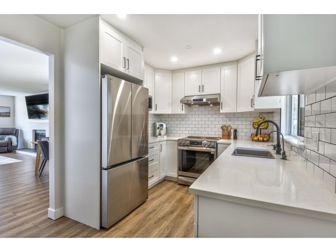
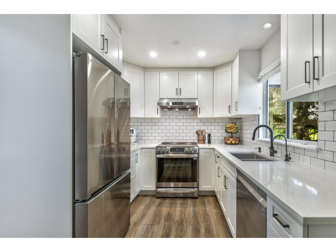
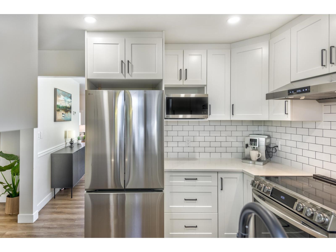
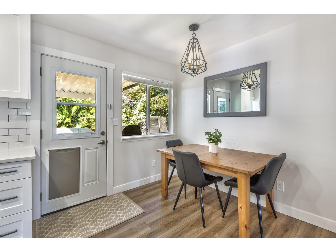
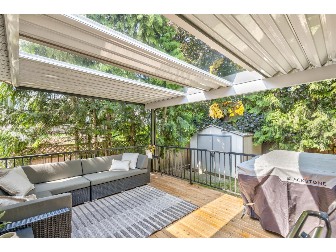
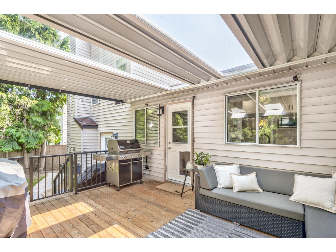
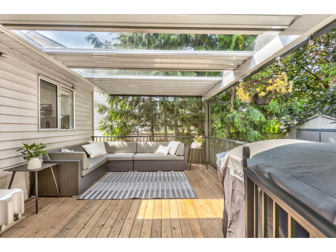
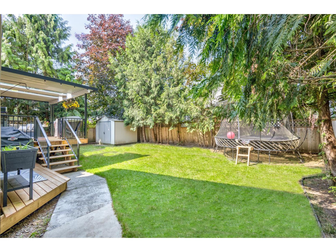
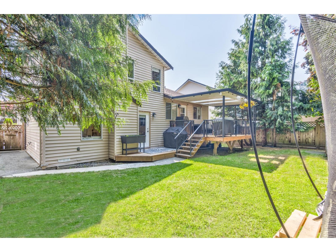
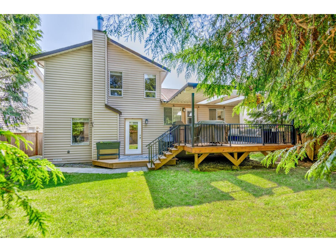
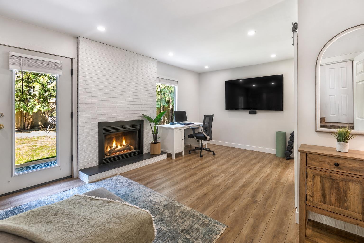
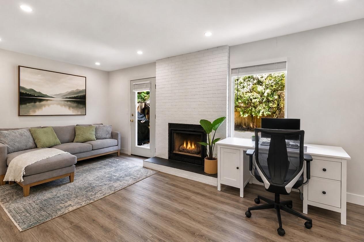
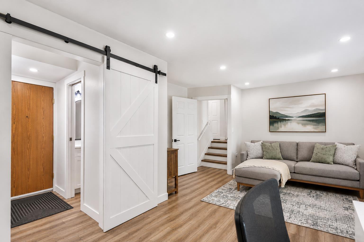
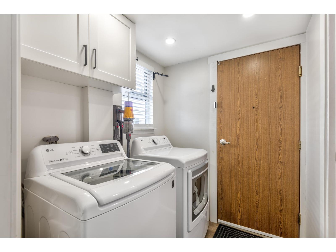
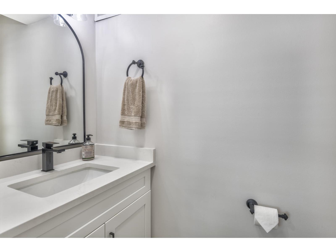
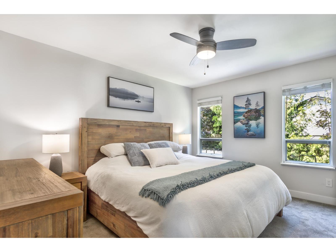
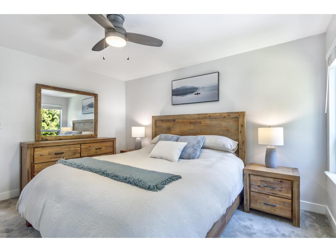
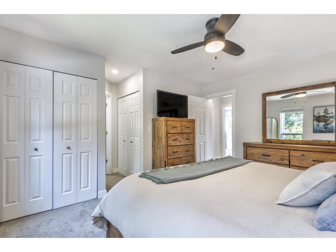
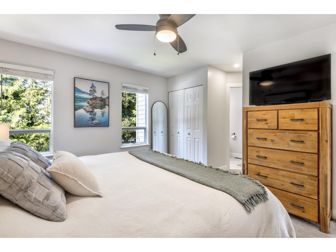
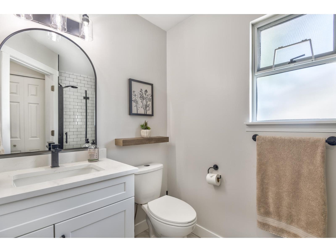
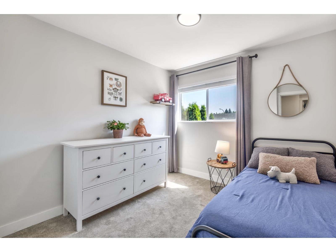
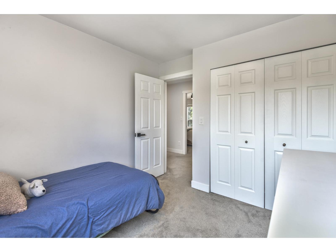
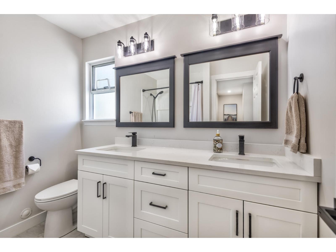
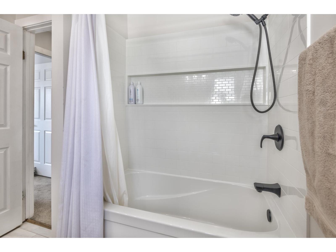
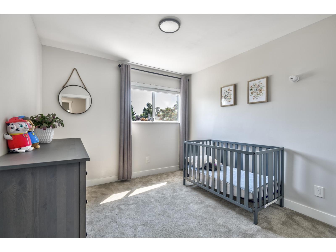
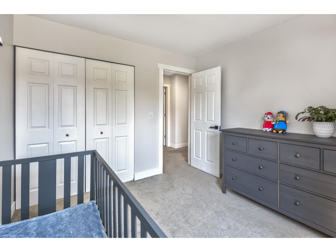
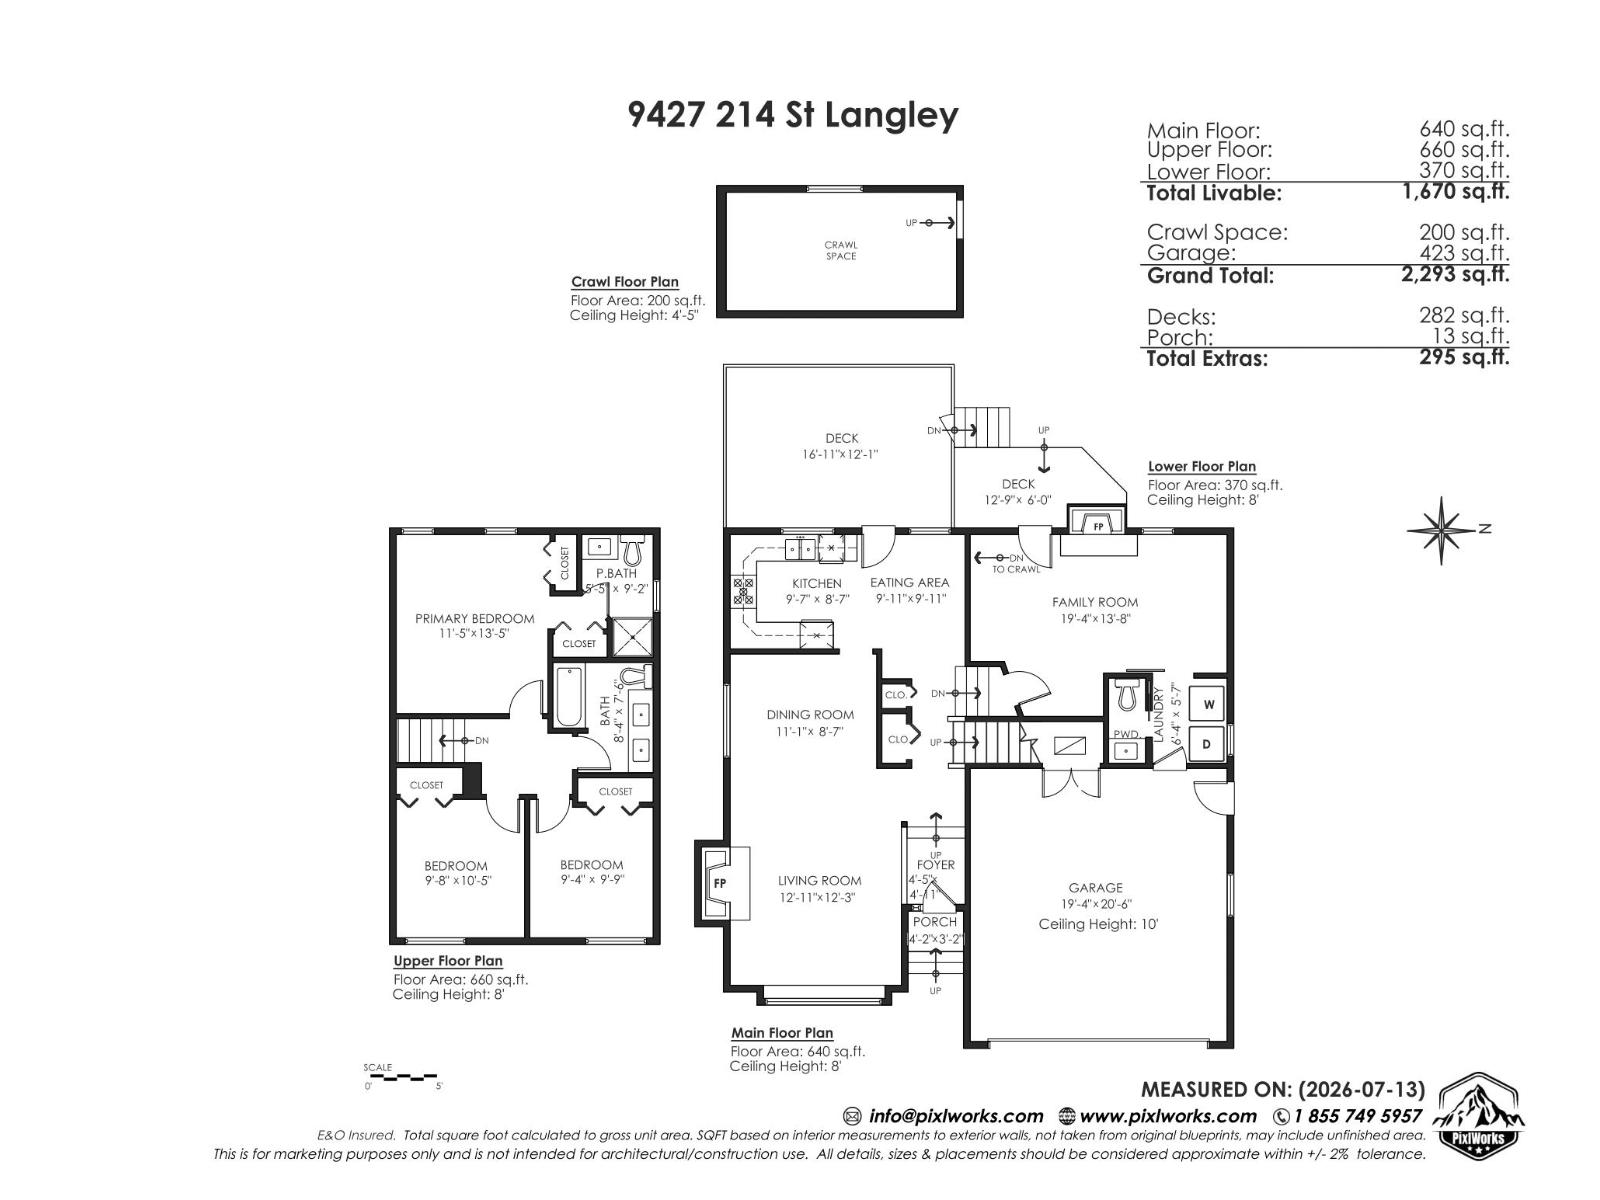
This beautifully renovated family home offers the perfect blend of modern style and everyday comfort in one of Walnut Grove's most sought-after neighbourhoods. This 3 bedroom & 3 bathroom home features a bright functional layout with wide plank vinyl flooring, recessed lighting w/dimmers. Stunning new kitchen w/sleek white cabinetry, quartz counters, stainless steel appliances & subway tile backsplash. The spacious living room features a cozy wood fireplace that flows into the dining area with easy access to the covered patio & fenced backyard, ideal for year-round BBQs, kids & pets. Upstairs you'll find 3 bedrooms, including a spacious primary w/a beautifully renovated ensuite. Additional features include replaced windows, hot water on demand, central A/C, family room, crawl space, double garage, ample storage & excellent curb appeal. On a quiet, family-friendly street minutes from top-rated schools, parks, shopping, restaurants, recreation, easy access to Hwy #1, Hwy #17 & Golden Ears Bridge. O/H Sat & Sun (id:65701)
The data relating to real estate on this website comes in part from the MLS® Reciprocity program of the Greater Vancouver REALTORS® (GVR), the Fraser Valley Real Estate Board (FVREB), the Chilliwack and District Real Estate Board (CADREB), and other Canadian REALTOR® associations. The information contained on this site is provided for the consumer's personal, non-commercial use only and may not be used for any purpose other than to identify prospective properties consumers may be interested in purchasing. Information is deemed reliable but not guaranteed to be accurate. Listings courtesy of their respective brokerages.