Trail, British Columbia V1R1W5
$348,500
MLS® 10394903
2
Bedrooms
1
Bathrooms
2,148 square feet
Living Area
1934
Year Built
Single Family
Type
0 acres
Lot Size
3
Parking
3
Stories
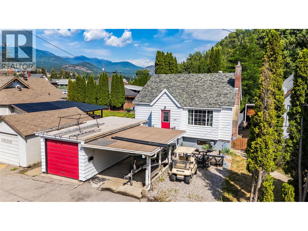
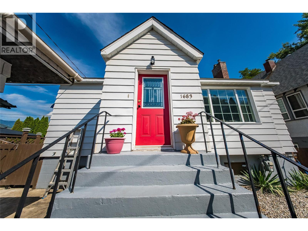
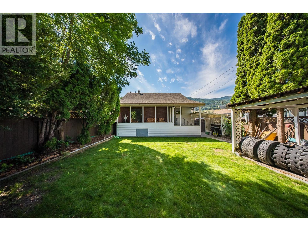
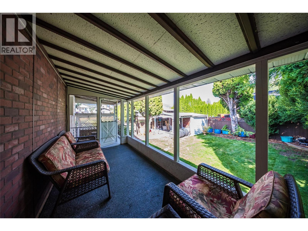
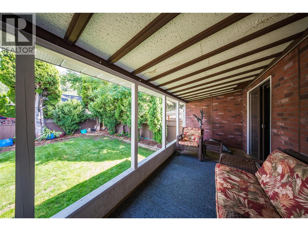
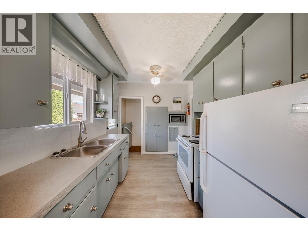
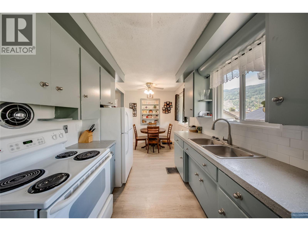
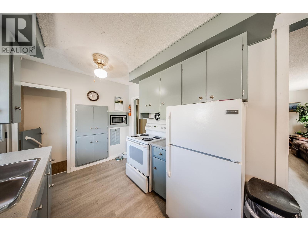
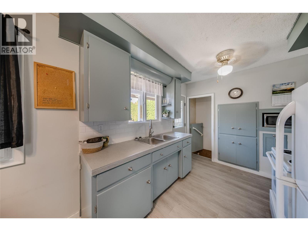
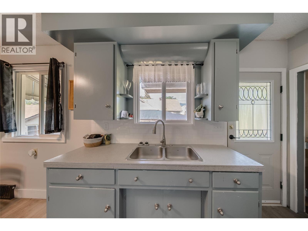
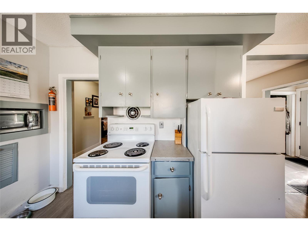
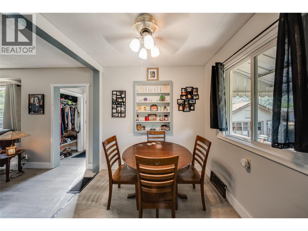
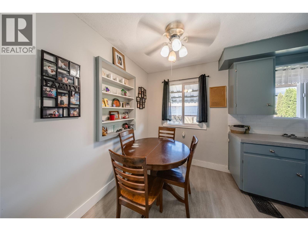
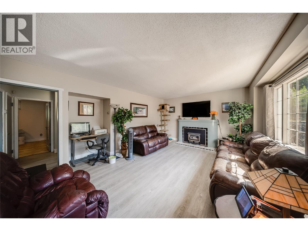
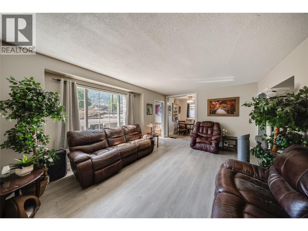
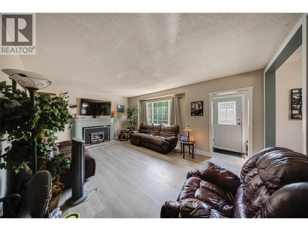
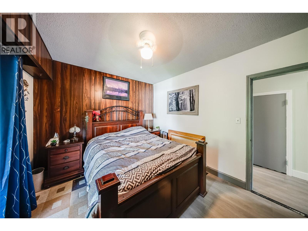
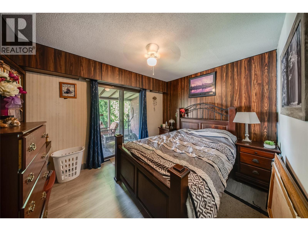
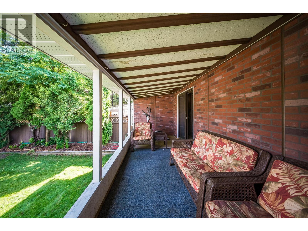
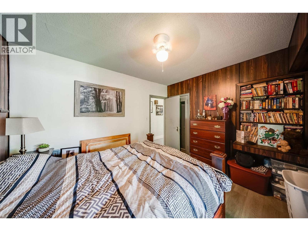
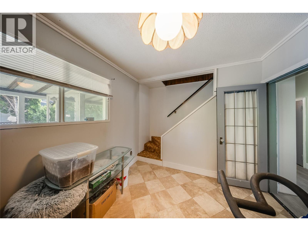
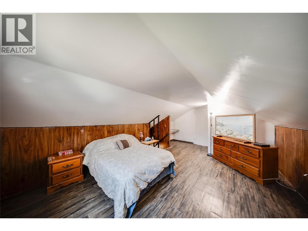
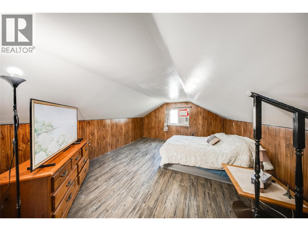
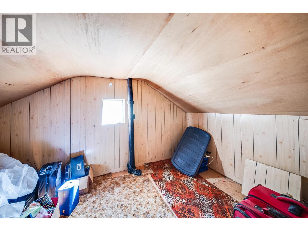
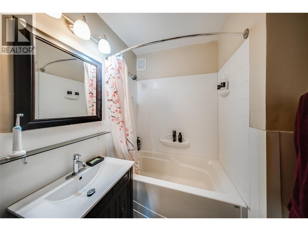
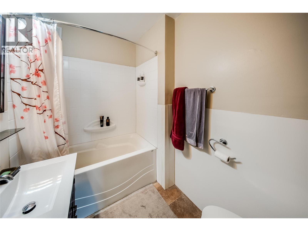
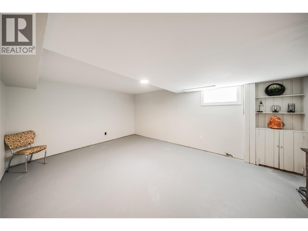
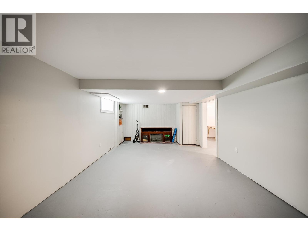
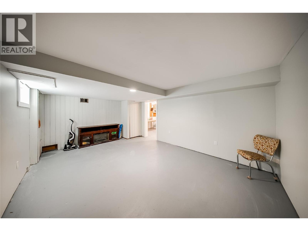
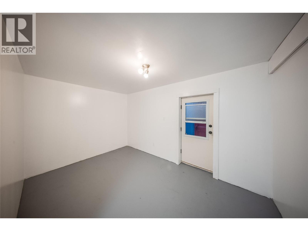
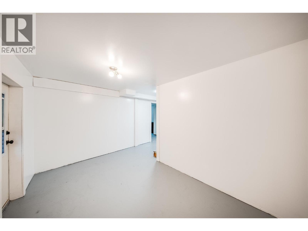
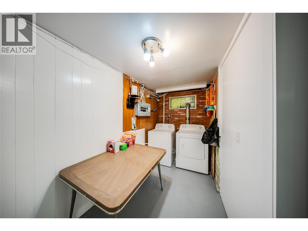
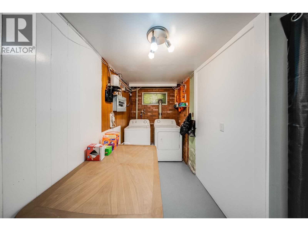
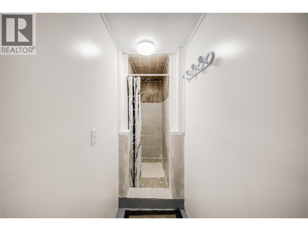
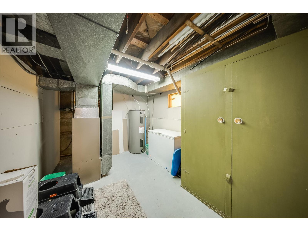
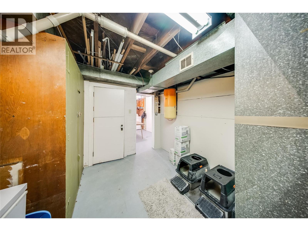
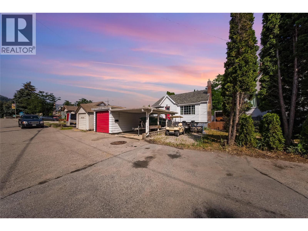
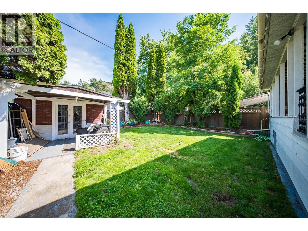
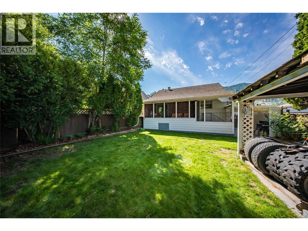
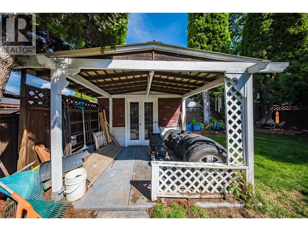
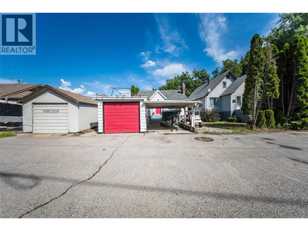
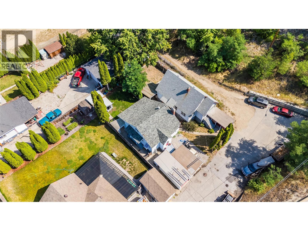
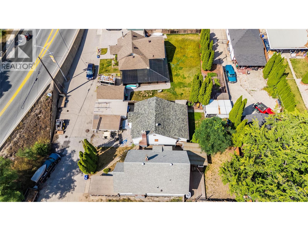
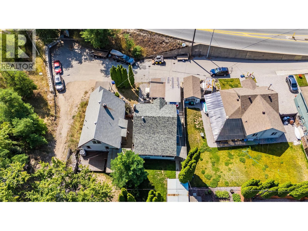
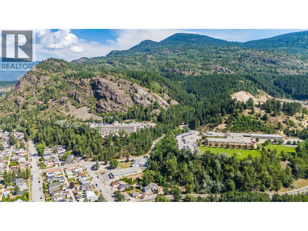
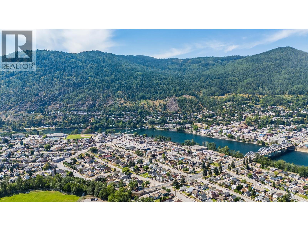
This home is located in East Trail. It has 2 bedrooms with a den that could be used as a 3rd bedroom, and 1 bathroom plus a bonus shower in the basement. The main floor features a comfortable living area with a gas fireplace, the kitchen with a new backsplash, a 3-piece bathroom, 1 primary bedroom and a den. The primary has sliding doors that take you onto a patio and into the private back yard. Upstairs, the spacious loft-style third bedroom offers plenty of closet and storage space. New ceilings have also been added both upstairs and in the basement. The basement provides additional flexibility with a recreation room, more storage, laundry and a new tiled shower already in place. Several important updates have already been completed, including new sewer and water lines approximately 3 years ago and the roof is approximately 10 years old. Outside, you'll find plenty of parking and storage with both a detached garage and carport, plus a backyard storage shed. Walking distance to Gyro Park, the hospital, downtown and St. Michaels School is just around the corner. With a convenient location, original character, and opportunities to add your own finishing touches, this East Trail home has plenty of potential for its next owner. (id:65701)
Listed by
Century 21 Kootenay Homes (2018) Ltd
Interior REALTORS®
The data relating to real estate on this website comes in part from the MLS® Reciprocity program of the Greater Vancouver REALTORS® (GVR), the Fraser Valley Real Estate Board (FVREB), the Chilliwack and District Real Estate Board (CADREB), and other Canadian REALTOR® associations. The information contained on this site is provided for the consumer's personal, non-commercial use only and may not be used for any purpose other than to identify prospective properties consumers may be interested in purchasing. Information is deemed reliable but not guaranteed to be accurate. Listings courtesy of their respective brokerages.
