





Vernon, British Columbia V1H2G2
$849,900
MLS® 10395053
3
Bedrooms
2
Bathrooms
2,500 square feet
Living Area
1999
Year Built
Single Family
Type
1 acres
Lot Size
10
Parking
3
Stories
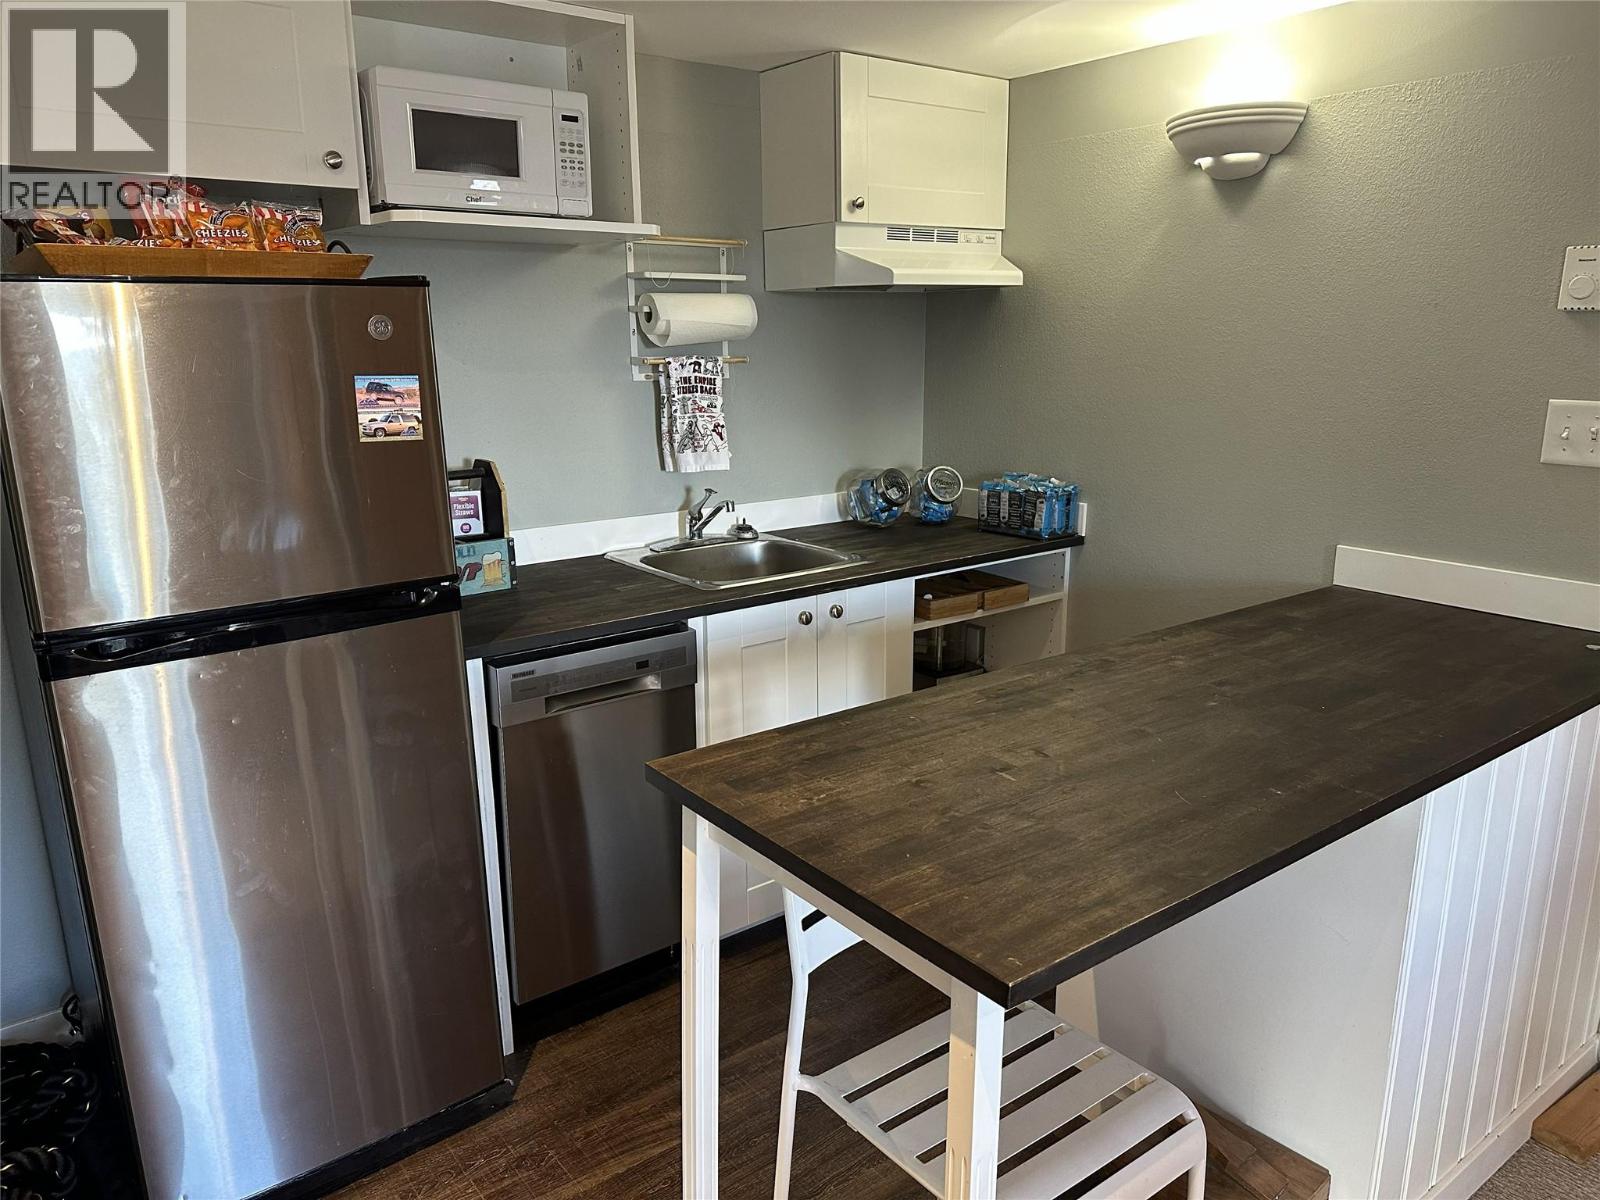
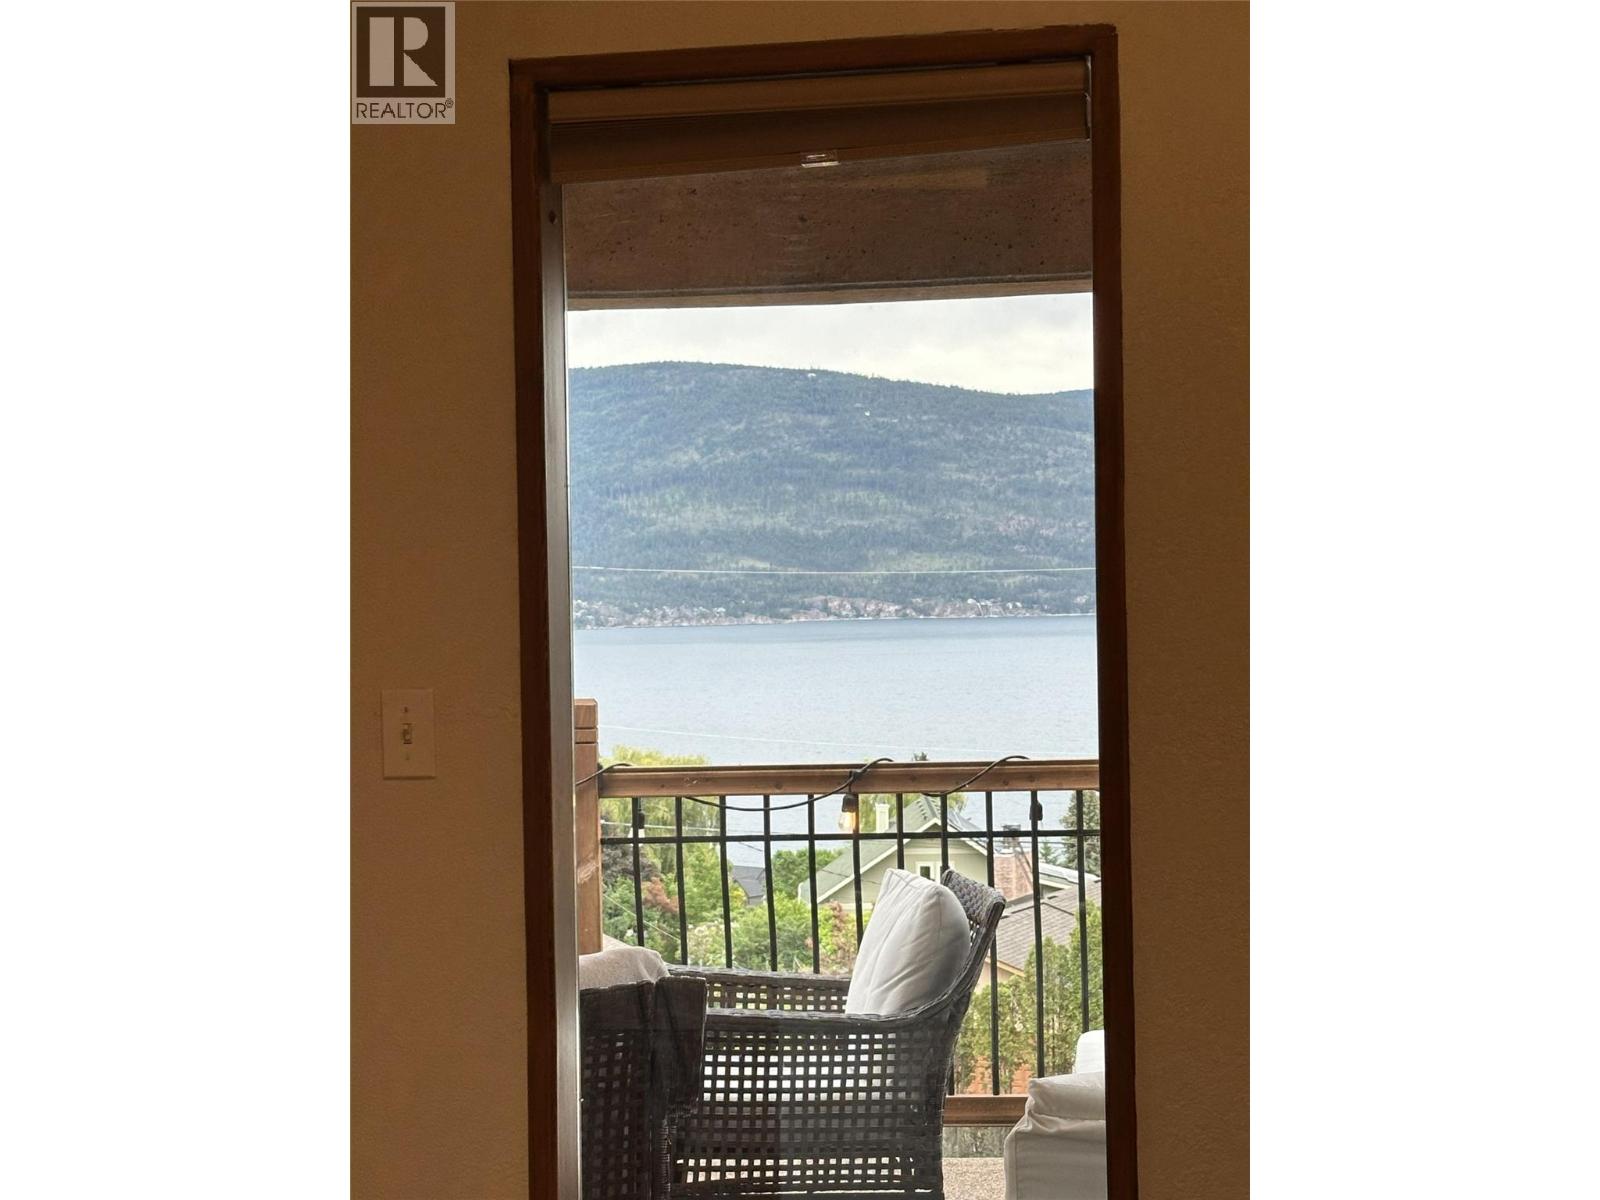
Welcome to this custom-built home set on a generous 3/4-acre lot, offering stunning Okanagan Lake views from one of the North Okanagan's most peaceful lakeside communities. This 2,500 sq ft home features 3 bedrooms, 2 bathrooms, a versatile den, and a loft, all showcased under soaring vaulted ceilings with a striking mix of hardwood and cork and tile flooring throughout. The kitchen is designed for entertaining, complete with a double oven for effortless hosting. Cellular blinds throughout the home offer easy light control and added comfort year-round. Outside, enjoy a spacious 300 sq ft covered deck, perfect for taking in the lake views in any season. The partially fenced yard includes a raised, enclosed garden bed, ready for your own vegetables, herbs, or flowers, and rooftop solar panels add valuable energy efficiency and long-term savings. Location is a standout feature: walk to the beach, reach the boat launch in just 2 minutes, and enjoy quick access to La Casa Resort, only 10 minutes away, with its dining, marina, and recreation amenities. Killiney Beach offers a quiet, lake-oriented lifestyle roughly 30 minutes from Vernon and 35 minutes from West Kelowna, giving you the best of both worlds: a private retreat with city convenience never far away. Whether you're looking for a full-time residence or a lakeside getaway, this custom home offers space, character, and an unbeatable location. (id:65701)
Listed by
ComFree
Interior REALTORS®
The data relating to real estate on this website comes in part from the MLS® Reciprocity program of the Greater Vancouver REALTORS® (GVR), the Fraser Valley Real Estate Board (FVREB), the Chilliwack and District Real Estate Board (CADREB), and other Canadian REALTOR® associations. The information contained on this site is provided for the consumer's personal, non-commercial use only and may not be used for any purpose other than to identify prospective properties consumers may be interested in purchasing. Information is deemed reliable but not guaranteed to be accurate. Listings courtesy of their respective brokerages.
