

Vancouver, British Columbia V6P0K2
$1,068,888
MLS® R3147664
2
Bedrooms
2
Bathrooms
840 square feet
Living Area
2022
Year Built
Single Family
Type
1
Parking
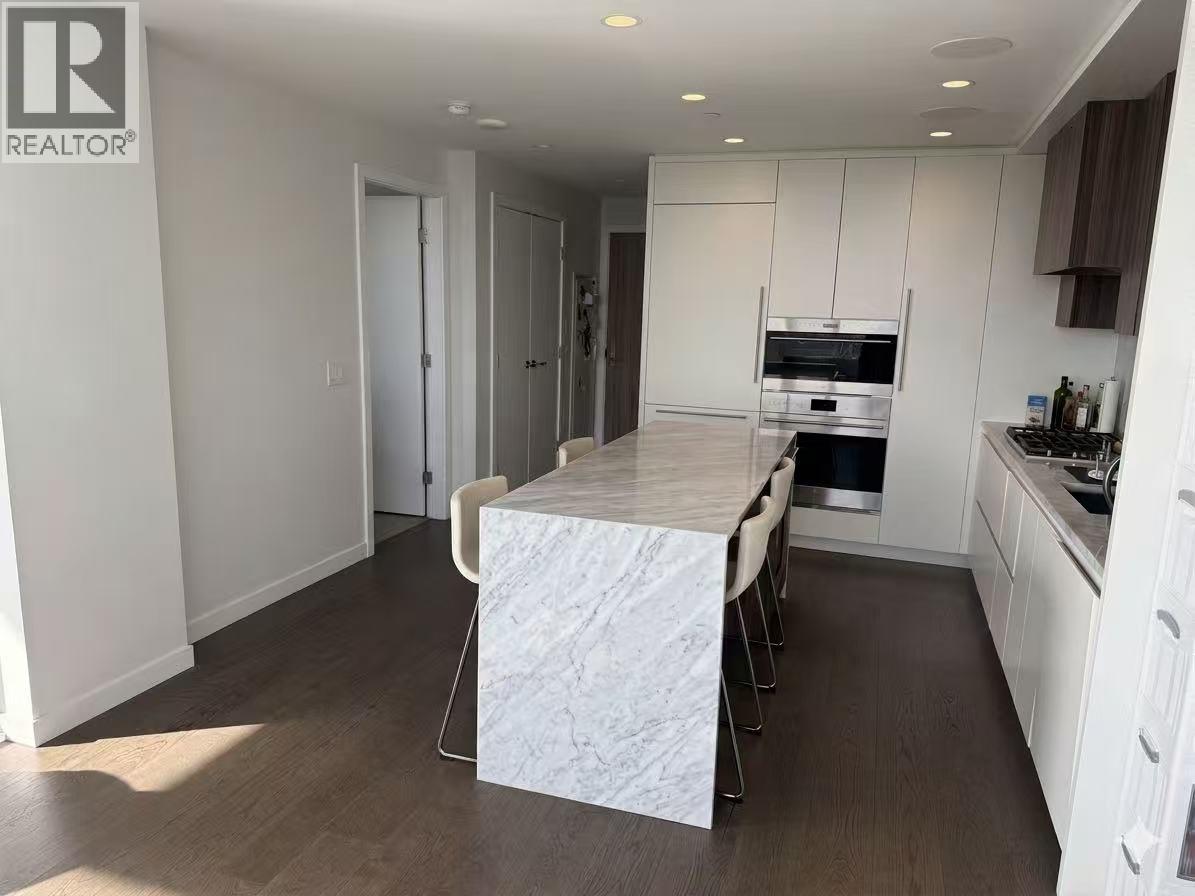
This southwest-facing 840 sq.ft. corner 2-bedroom home is located at Cambie Gardens, Onni Group´s master-planned community on Vancouver´s west side. This bright corner unit offers excellent natural light and impressive panoramic views of the mountains, parks, Langara Golf Course, Fraser River and ocean. Features include engineered hardwood flooring, heating & cooling, automated lighting, roller shades, and a gourmet kitchen with natural stone countertops, oversized waterfall island, plus premium Sub-Zero & Wolf appliances. Spa-inspired bathrooms offer marble countertops, Nuheat flooring, LED mirrors, and a 4-piece primary ensuite with double sinks. Enjoy access to an outdoor BBQ area, perfect for relaxing and entertaining. 5 minutes driving to Oakridge Park for luxury shopping and dining. (id:65701)
Listed by
1NE Collective Realty Inc.
Greater Vancouver
The data relating to real estate on this website comes in part from the MLS® Reciprocity program of the Greater Vancouver REALTORS® (GVR), the Fraser Valley Real Estate Board (FVREB), the Chilliwack and District Real Estate Board (CADREB), and other Canadian REALTOR® associations. The information contained on this site is provided for the consumer's personal, non-commercial use only and may not be used for any purpose other than to identify prospective properties consumers may be interested in purchasing. Information is deemed reliable but not guaranteed to be accurate. Listings courtesy of their respective brokerages.
