

Burnaby, British Columbia V5J2H6
$1,375,000
MLS® R3150147
5
Bedrooms
3
Bathrooms
2,505 square feet
Living Area
1974
Year Built
Single Family
Type
3,904 square feet
Lot Size
6
Parking
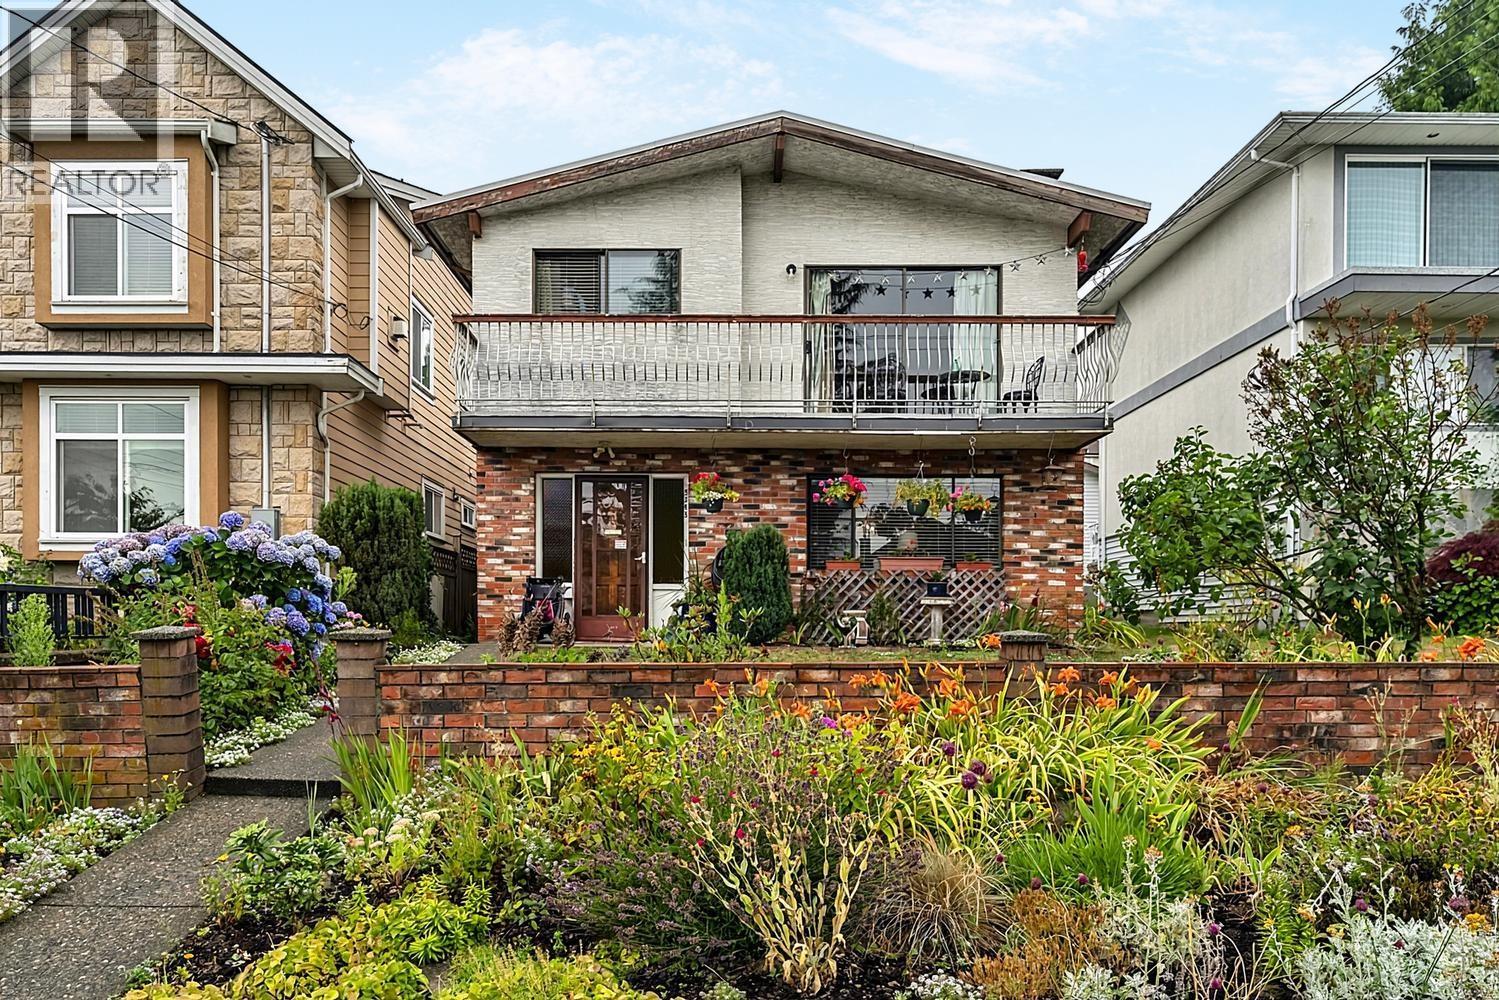
Nestled in the heart of the South Slope this 2505 sq.ft 2 level home offers an incredibly efficient floor plan with 3 bedrooms upstairs, including a 2 piece en suite & walk-in closet for the primary bedroom, bordering the full main bathroom. An open living room wraps around the fireplace leading to the dining room & eat in kitchen beyond. Stepping outside, a large sunbathed deck overlooks the backyard. The lower level, sitting at grade, has large bright windows, flooding the living room & dining room with natural light as you make your way to the 2nd kitchen, which sits adjacent to 2 more bedrooms bordered by a full main bathroom. A large laundry room, storage area & rear foyer leads out to the carport & backyard through a separate entrance. An 11 minute walk takes you directly to Royal Oak Skytrain. Just 1 block from Bby South Secondary & a few more to Clinton Elementary. This sought after location sits between Metrotown & Market Crossing surrounding you with amenities. 3D virtual tour at Realtor's site. (id:65701)
The data relating to real estate on this website comes in part from the MLS® Reciprocity program of the Greater Vancouver REALTORS® (GVR), the Fraser Valley Real Estate Board (FVREB), the Chilliwack and District Real Estate Board (CADREB), and other Canadian REALTOR® associations. The information contained on this site is provided for the consumer's personal, non-commercial use only and may not be used for any purpose other than to identify prospective properties consumers may be interested in purchasing. Information is deemed reliable but not guaranteed to be accurate. Listings courtesy of their respective brokerages.
