Eagle Bay, British Columbia V0E1T0
$2,200,000
MLS® 10395183
4
Bedrooms
3
Bathrooms
2,956 square feet
Living Area
2011
Year Built
Single Family
Type
0 acres
Lot Size
6
Parking
3
Stories
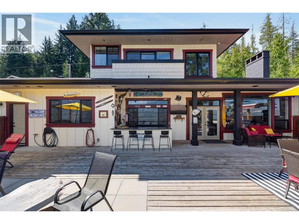
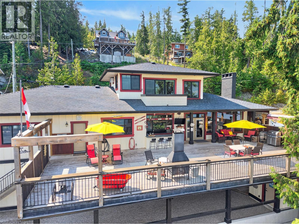
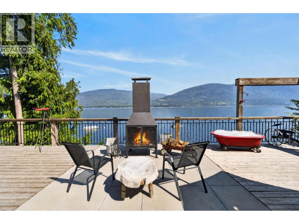
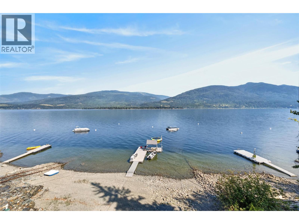
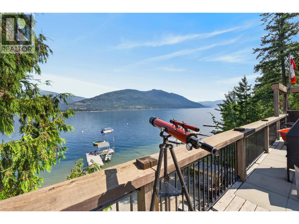
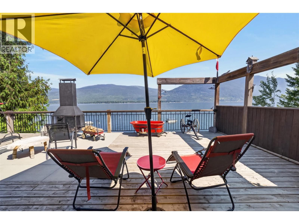
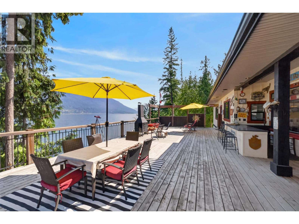
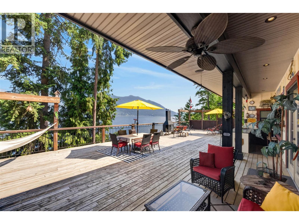
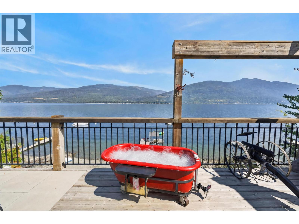
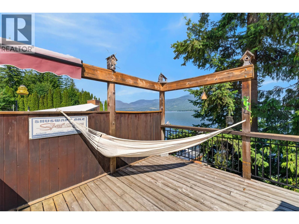
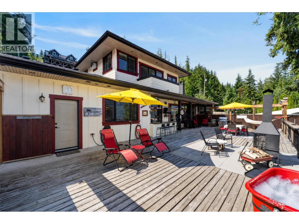
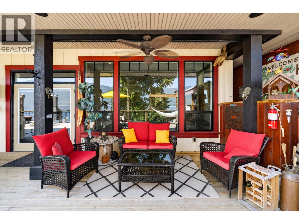
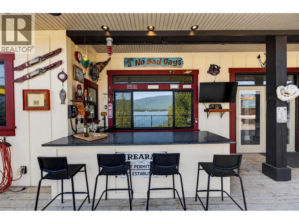
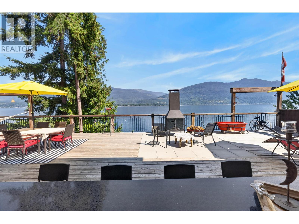
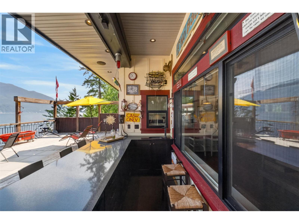
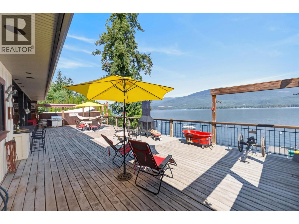
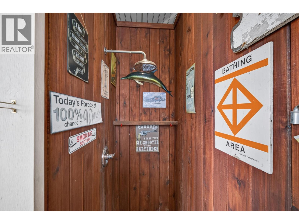
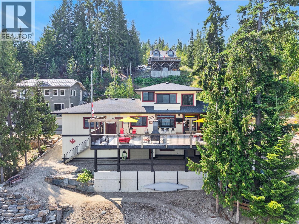
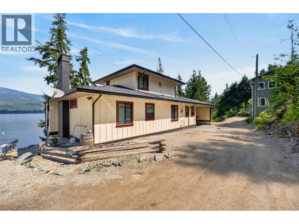
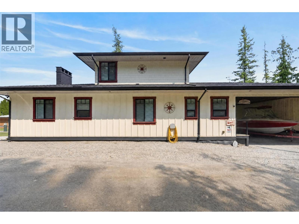
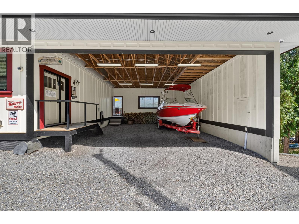
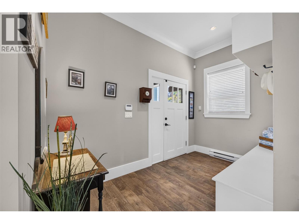
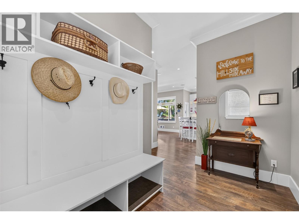
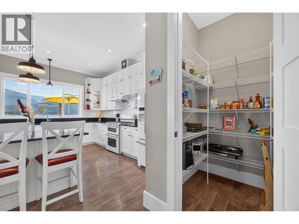
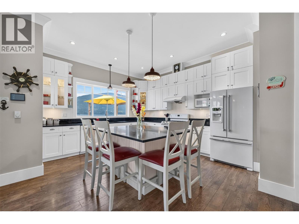
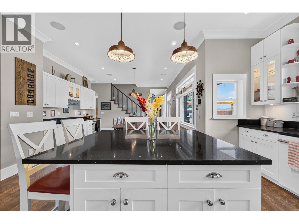
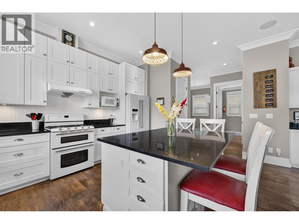
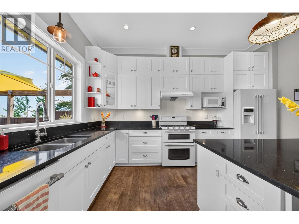
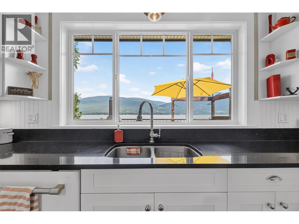
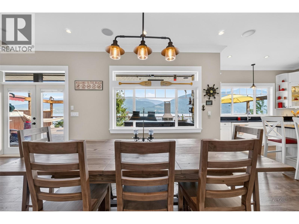
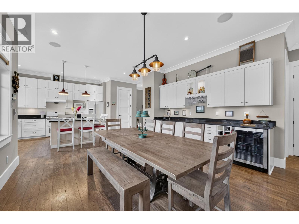
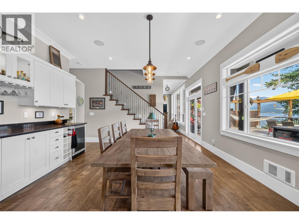
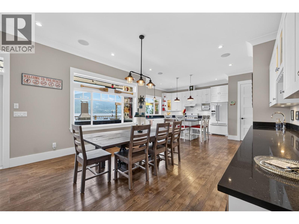
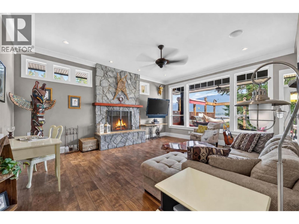
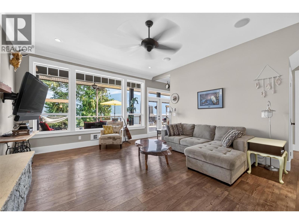
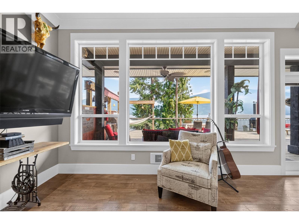
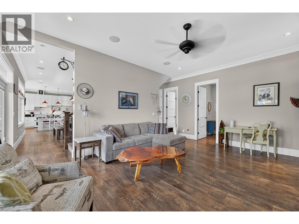
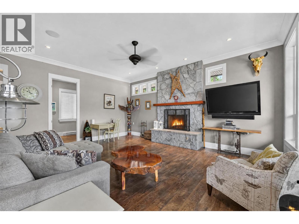
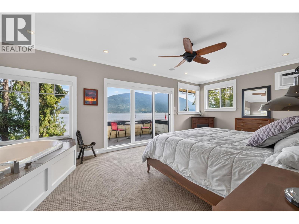
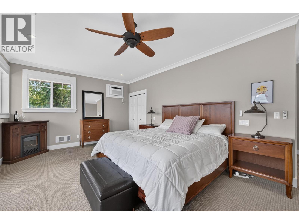
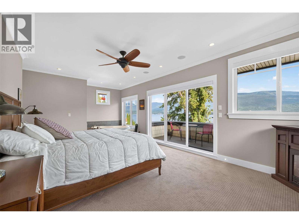
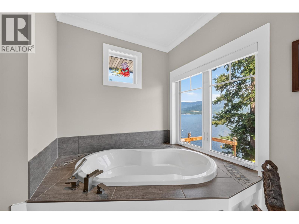
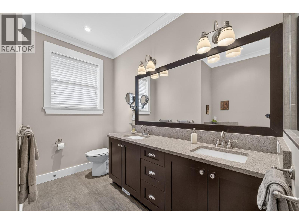
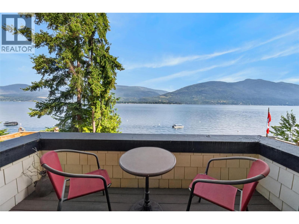
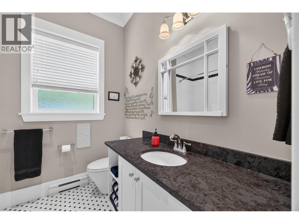
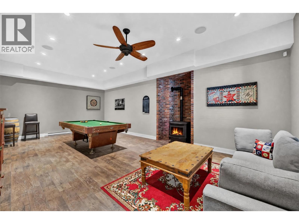
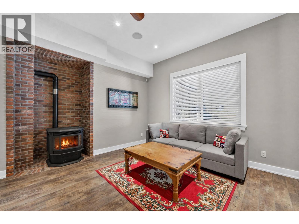
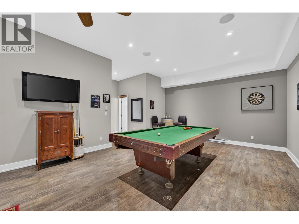
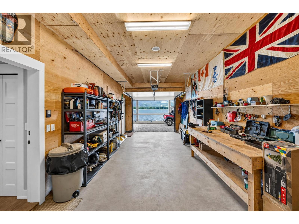
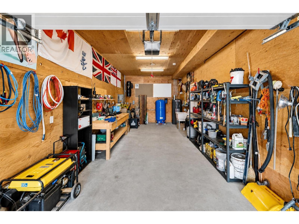
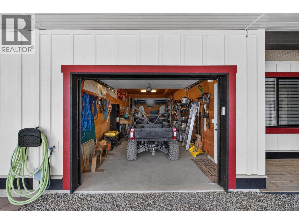
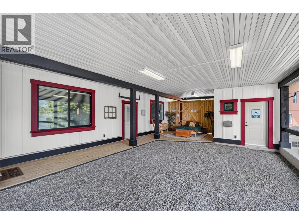
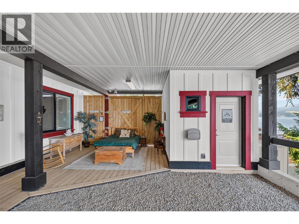
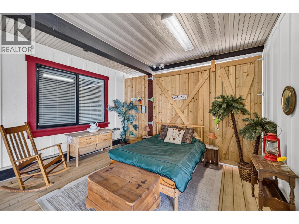
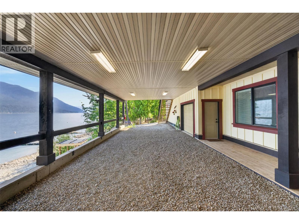
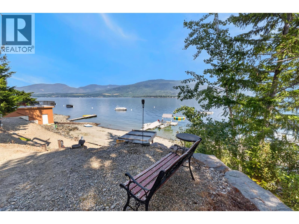
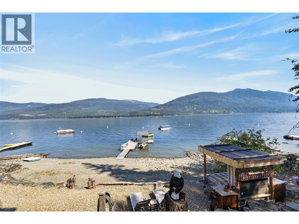
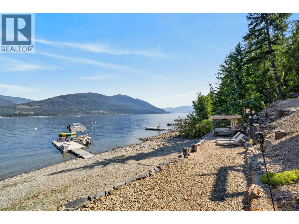
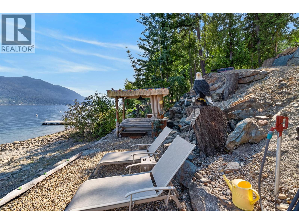
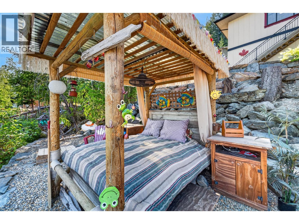
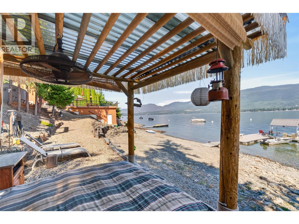
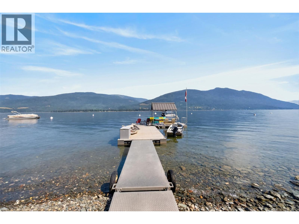
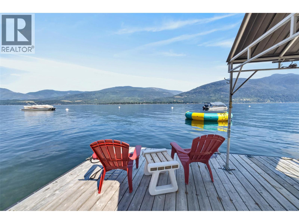
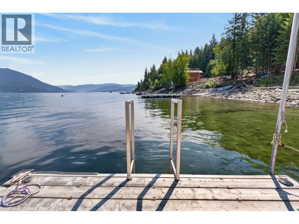
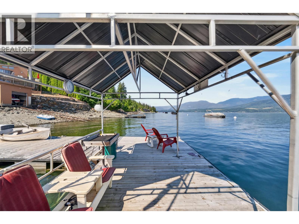
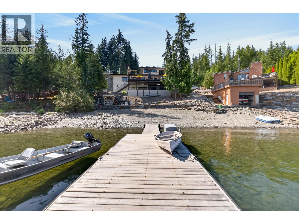
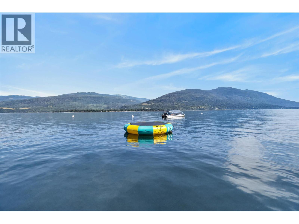
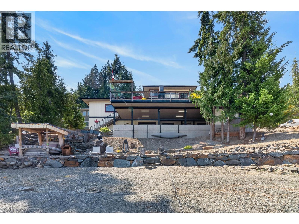
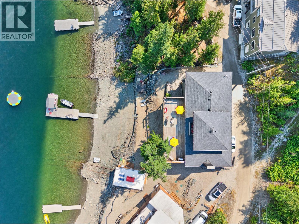
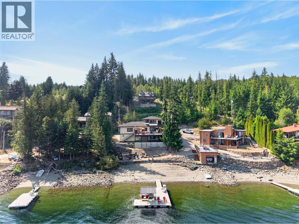
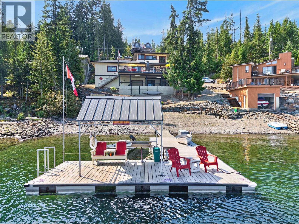
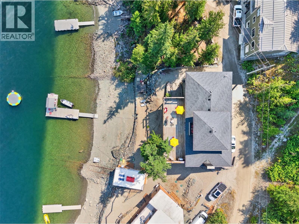
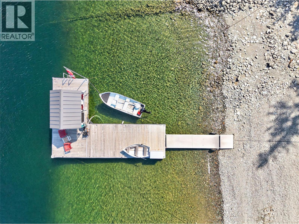
Your best days begin here at this one-of-a-kind beach home being offered TURN-KEY ""the whole kit and caboodle""—just bring your swimsuit and start making memories. Bursting with personality and an effortless lake luxury vibe, this is the ultimate retreat for entertaining family and friends. Soak in breathtaking sunsets and panoramic lake views on 95’ of beach or from the incredible 1,600 sf deck, wired for a hot tub and complete with a full outdoor bar, firepit, hot & cold outdoor shower and hammock with the whole house wired for sound. Stroll to the waterfront where you'll find a powered lakeside cabana, large dock with covered shelter and buoy. Inside, a modern kitchen with large island, spacious dining area and coffee/cocktail bar create the perfect gathering place. Escape to the upper-level primary suite with its own private deck—the perfect place to wake up and enjoy your morning stretch overlooking the lake. Complete with a backup generator and lakeside garage for all your toys. Check out the virtual tour and all measurements are taken by iGuide. (id:65701)
The data relating to real estate on this website comes in part from the MLS® Reciprocity program of the Greater Vancouver REALTORS® (GVR), the Fraser Valley Real Estate Board (FVREB), the Chilliwack and District Real Estate Board (CADREB), and other Canadian REALTOR® associations. The information contained on this site is provided for the consumer's personal, non-commercial use only and may not be used for any purpose other than to identify prospective properties consumers may be interested in purchasing. Information is deemed reliable but not guaranteed to be accurate. Listings courtesy of their respective brokerages.
