
Kelowna, British Columbia V1W5N3
$634,900
MLS® 10396980
2
Bedrooms
2
Bathrooms
1,056 square feet
Living Area
2017
Year Built
Single Family
Type
1
Parking
1
Stories
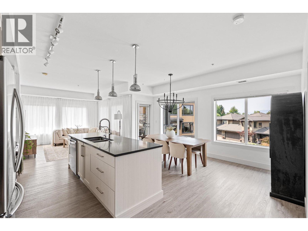
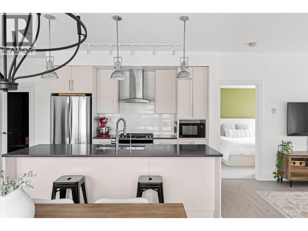
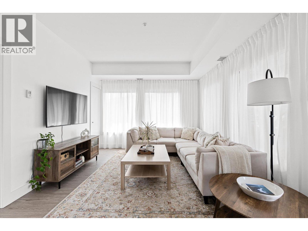
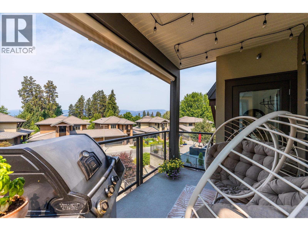
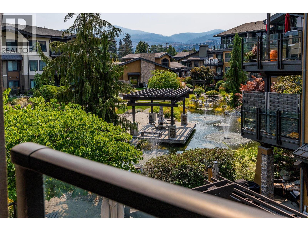
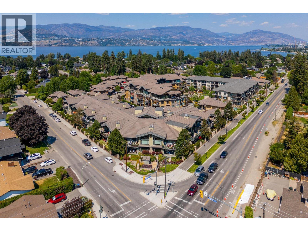
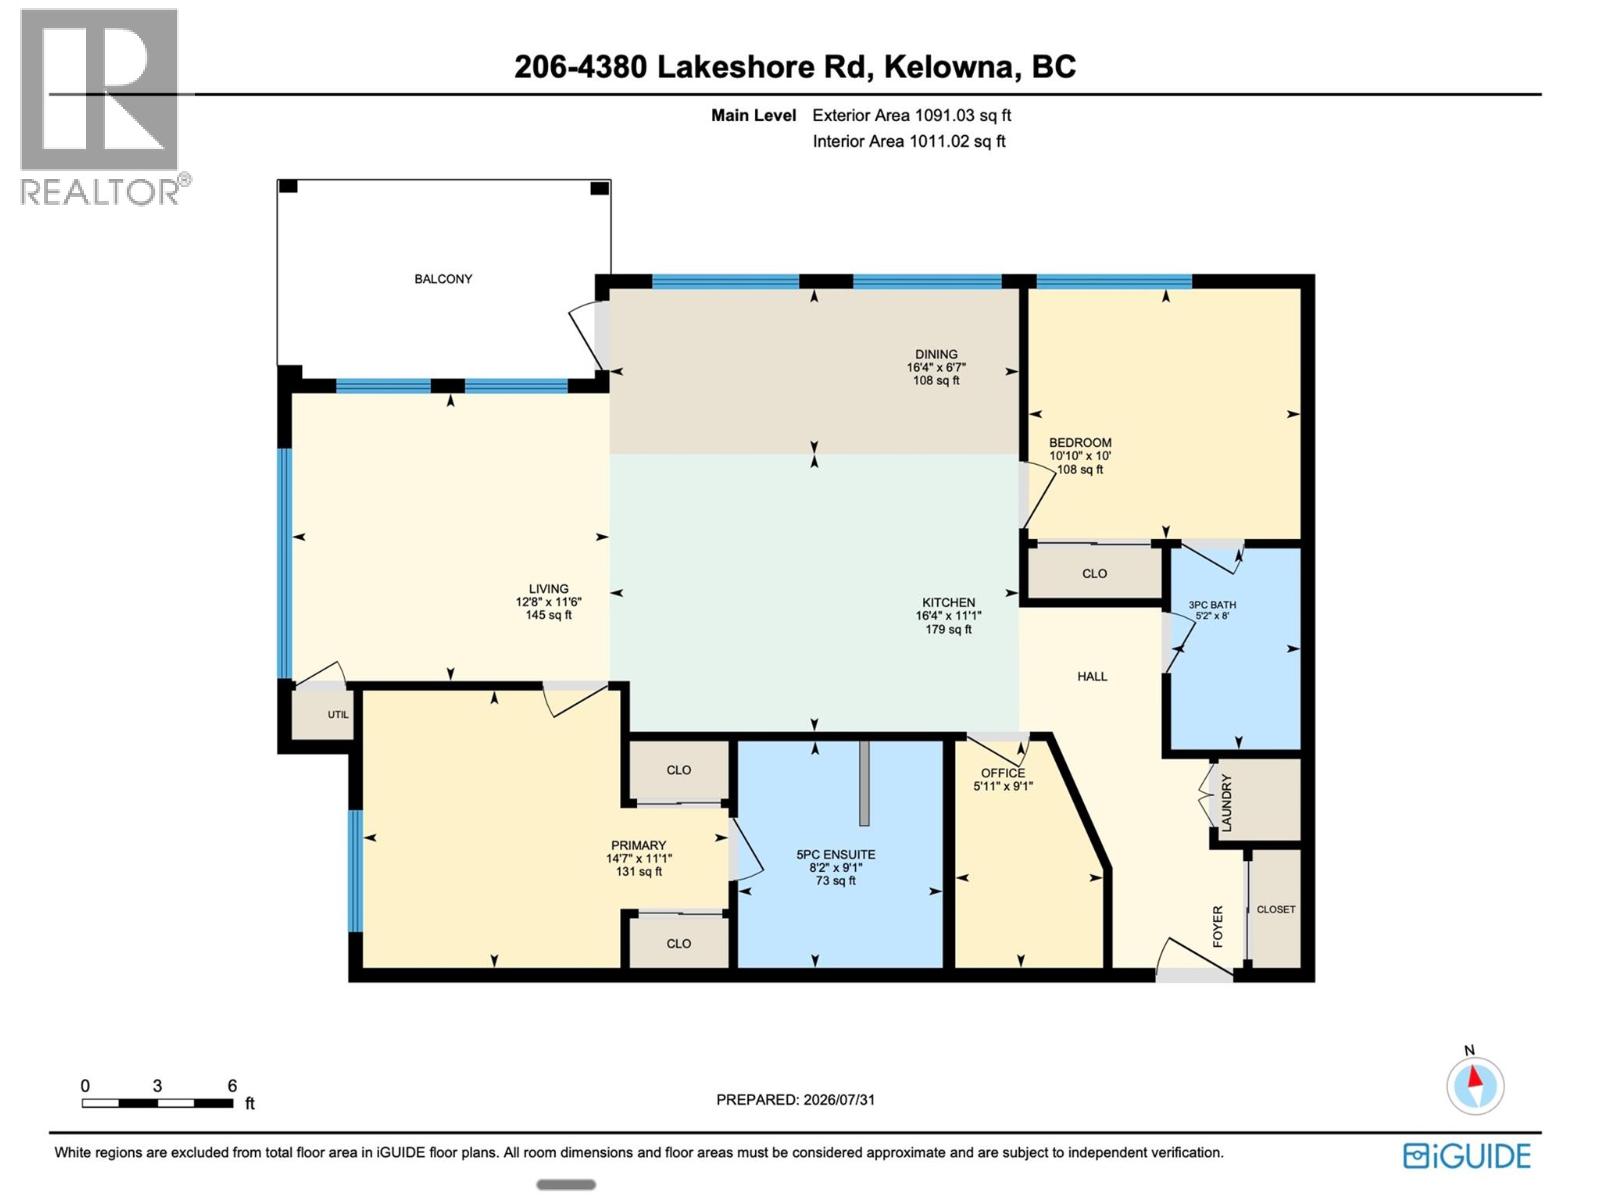
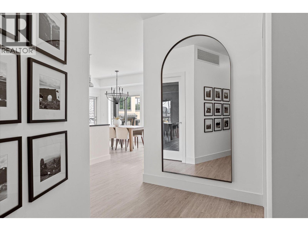
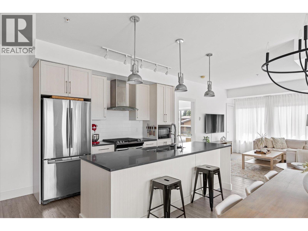
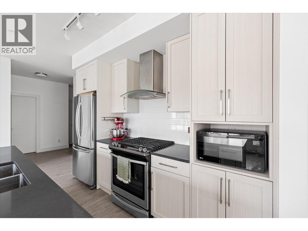
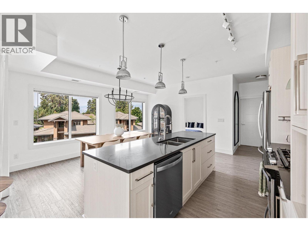
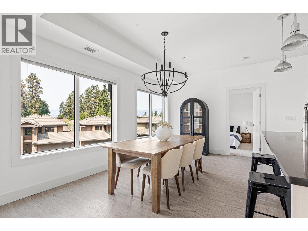
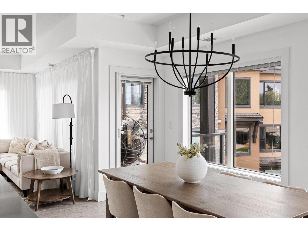
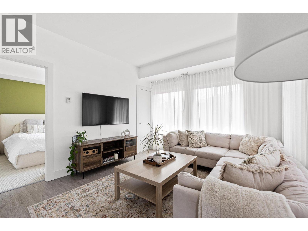
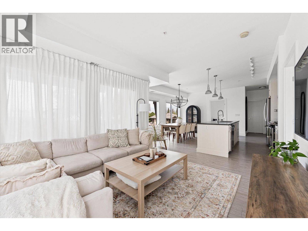
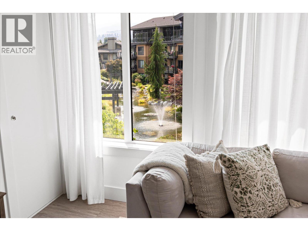
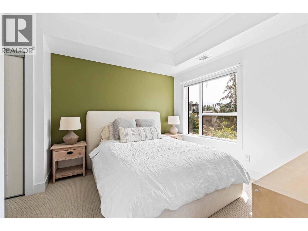
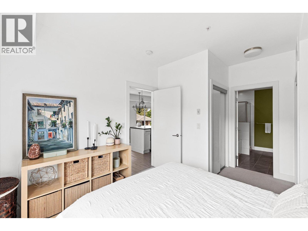
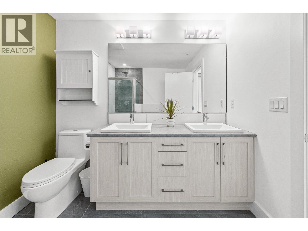
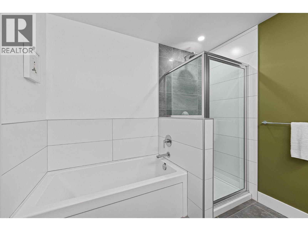
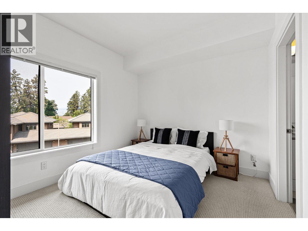
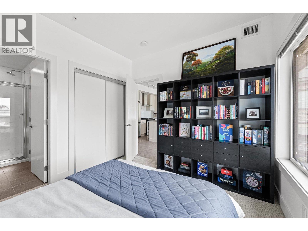
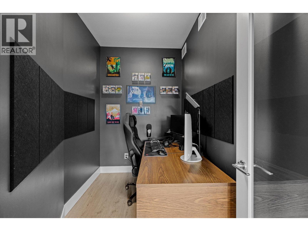
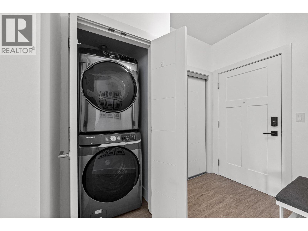
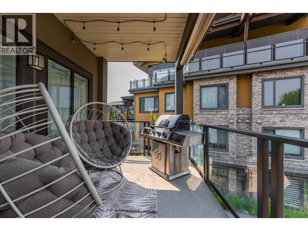
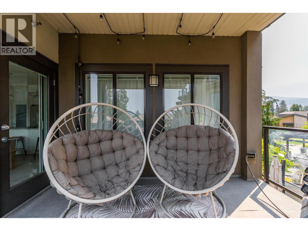
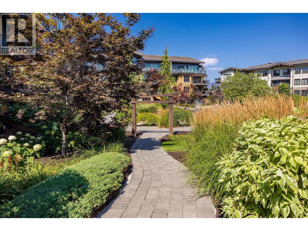
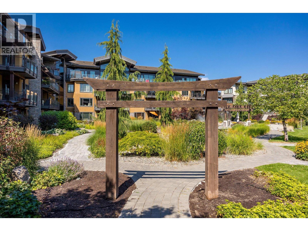
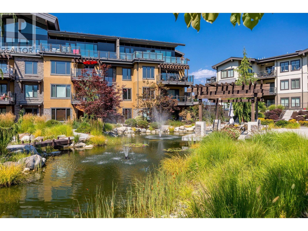
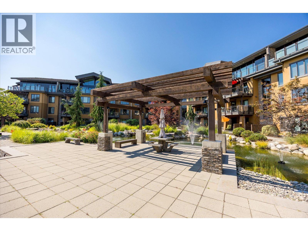
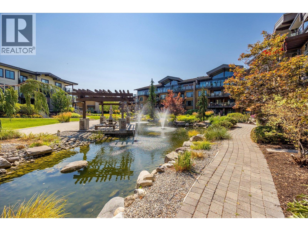
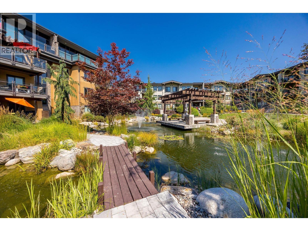
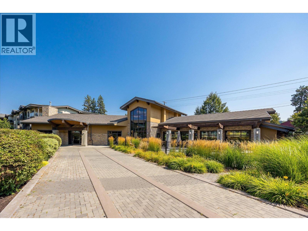
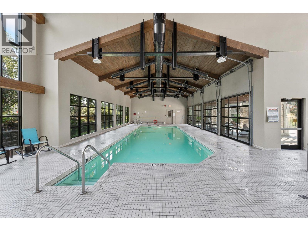
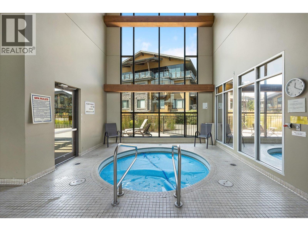
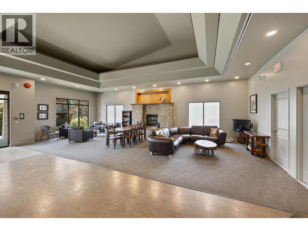
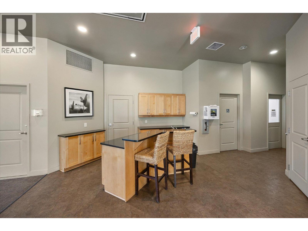
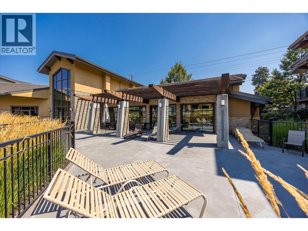
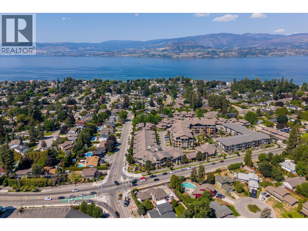
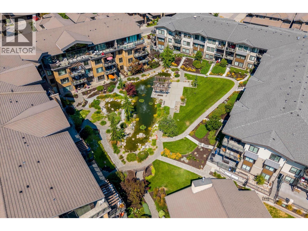
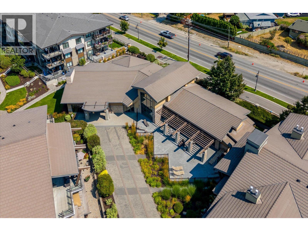
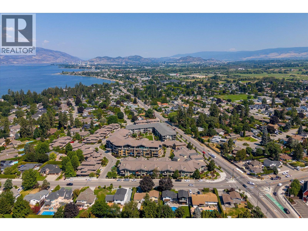
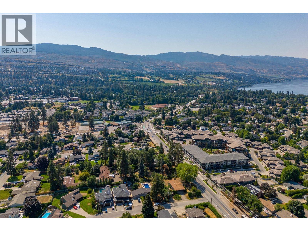
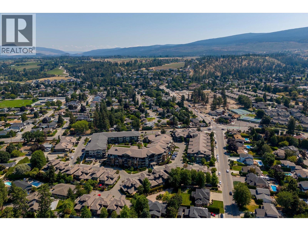
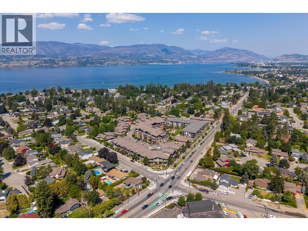
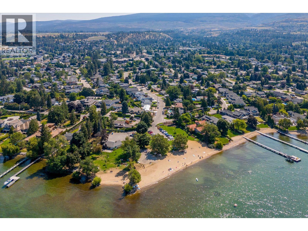
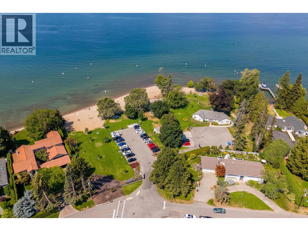
LIGHT. CORNERS. POOL. Some condos give you rooms. This one gives you space. The two bedrooms sit on opposite corners, so two people can keep different hours without crossing paths. Between them, an open plan and windows on more sides than you expect. The light moves through the day rather than arriving once and leaving. The kitchen has a long island, quartz counters, a gas range, stainless appliances. Vinyl plank runs underfoot. The living area opens to a 9-by-13 deck, and the deck looks out on the courtyard, the pond, and the mountains behind it. The building holds its amenities year-round: indoor pool, hot tub, gym, a resident lounge. Outside, Lower Mission is a short walk or a shorter drive, Sarsons Beach, the H2O Centre, trails, golf, schools, transit. A den that makes an easy home office. Storage locker and parking included. A home for someone who wants Okanagan living without a yard to keep, a quiet corner to work from, and a lot of light for the hours in between. (id:65701)
The data relating to real estate on this website comes in part from the MLS® Reciprocity program of the Greater Vancouver REALTORS® (GVR), the Fraser Valley Real Estate Board (FVREB), the Chilliwack and District Real Estate Board (CADREB), and other Canadian REALTOR® associations. The information contained on this site is provided for the consumer's personal, non-commercial use only and may not be used for any purpose other than to identify prospective properties consumers may be interested in purchasing. Information is deemed reliable but not guaranteed to be accurate. Listings courtesy of their respective brokerages.
