Penticton, British Columbia V2A6Y2
$420,000
MLS® 10397118
3
Bedrooms
2
Bathrooms
1,139 square feet
Living Area
1992
Year Built
Single Family
Type
1
Parking
2
Stories
Open House
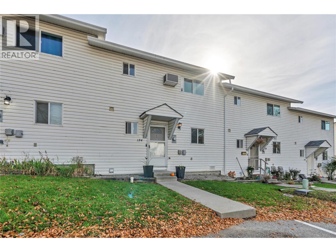
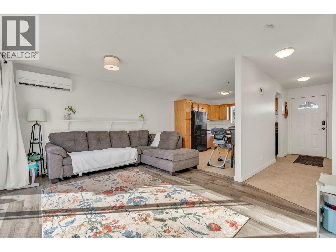
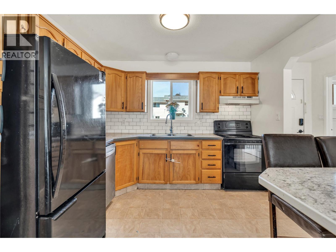
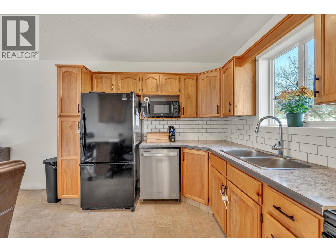
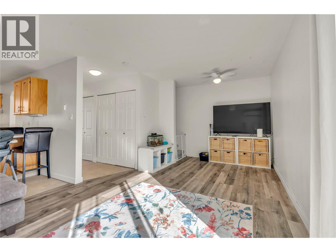
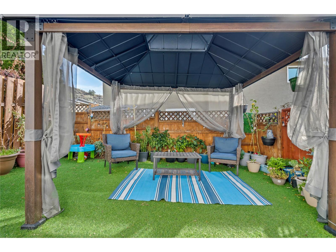
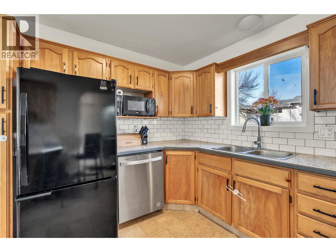
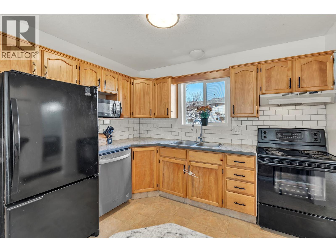
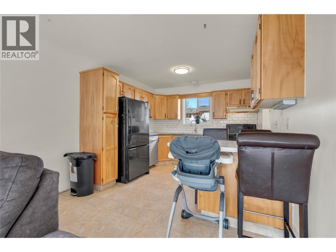
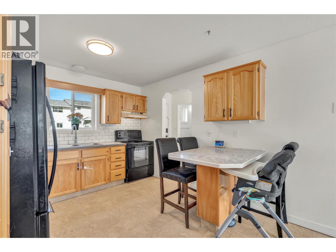
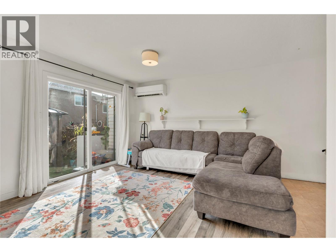
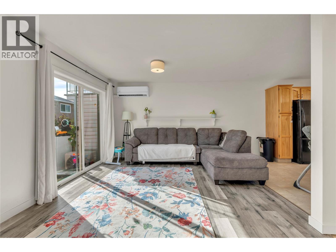
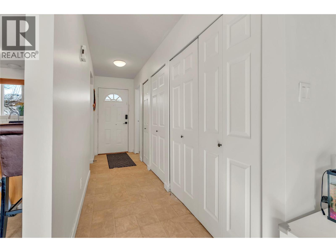
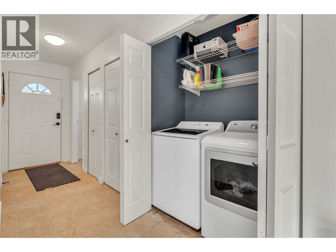
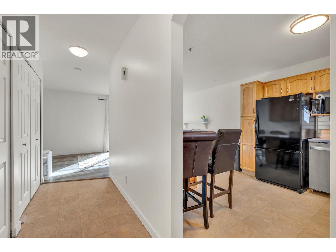
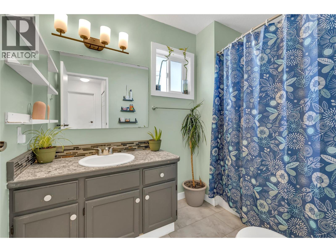
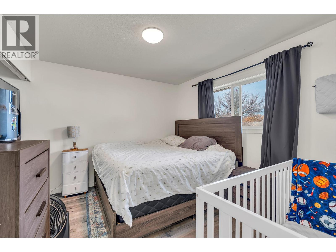
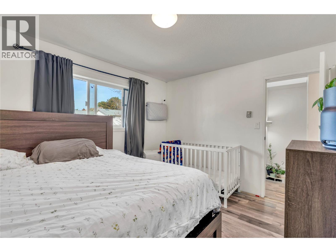
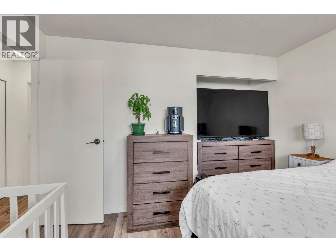
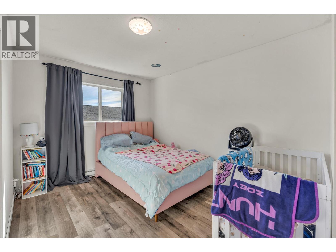
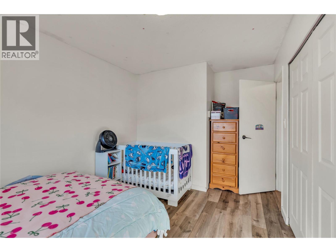
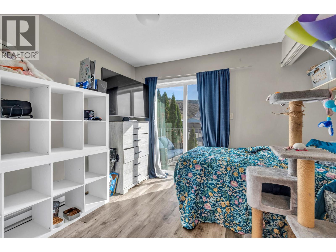
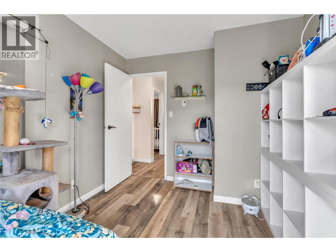
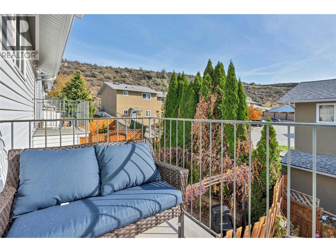
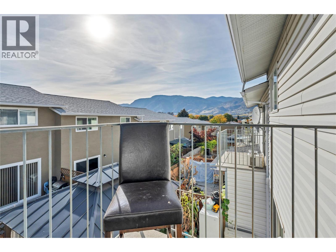
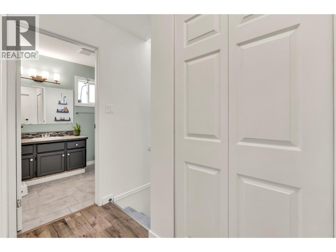
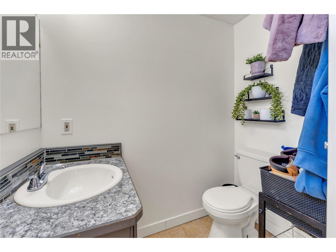
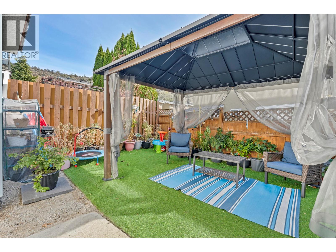
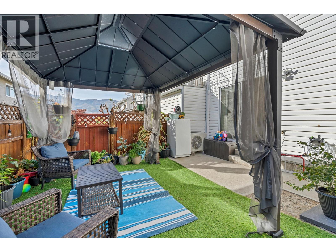
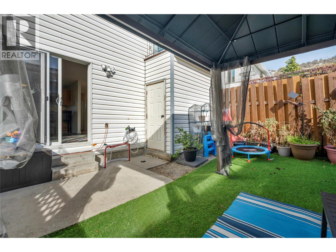
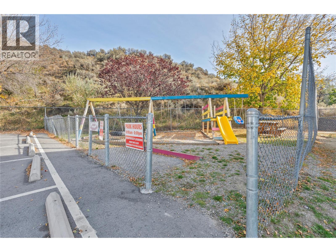
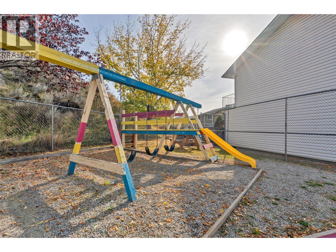
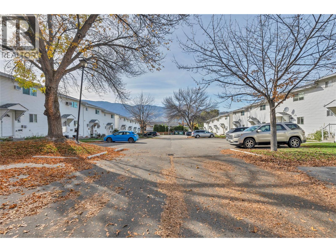
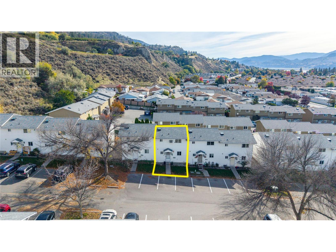
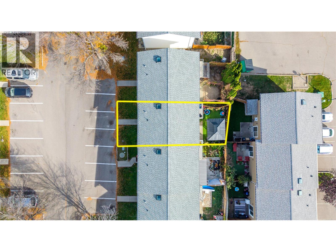
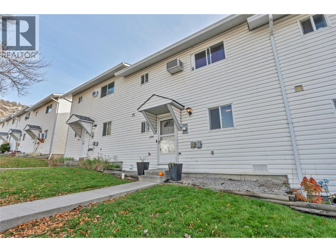
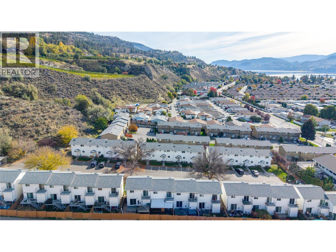
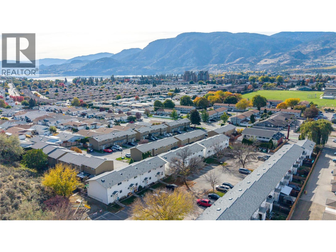
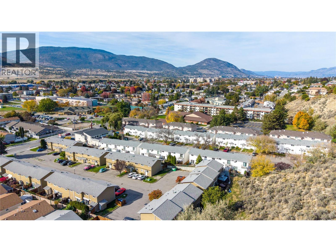
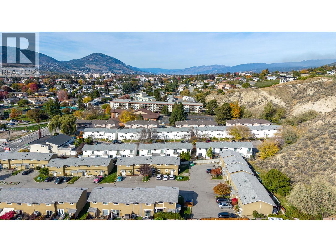
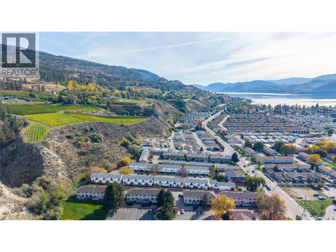
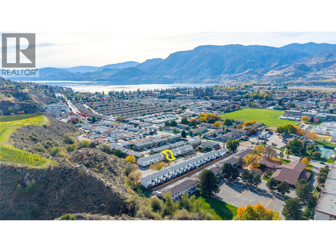
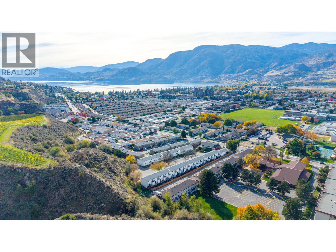
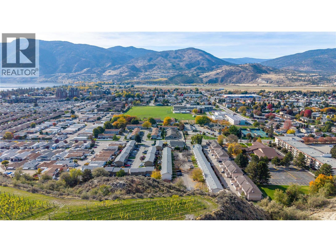
***November 7th, Saturday Open House 11:00am - 12:30pm*** Private, updated and ready for your family. Tucked into a quiet, tree-lined complex with mountain views and the natural hillside as your backdrop, this three-bedroom, two-bathroom townhome has been cared for and improved at every turn. The kitchen is bright and practical, with a window over the sink, crisp subway tile backsplash, updated countertops and a breakfast bar that is perfect for quick meals and homework. Updated flooring and refreshed bathroom fixtures add a clean, modern finish, and three bedrooms give you room for family, guests or a home office. Step out back to your own private retreat. The fully fenced yard features low-maintenance artificial turf, a hardtop gazebo with privacy curtains, and plenty of space for potted gardens and summer evenings under the string lights. No mowing, just relaxing. The big-ticket items are already done. The Poly-B plumbing has been replaced, giving you peace of mind with insurers and lenders, and a ductless heating and cooling system keeps you comfortable through hot summers and cool winters. Families will love the fenced playground right in the complex. Schools, shopping and recreation are close by, and Skaha Park, beaches, and local vineyards are just minutes away. Call the listing agent today to book your private showing and start your Okanagan lifestyle. (id:65701)
The data relating to real estate on this website comes in part from the MLS® Reciprocity program of the Greater Vancouver REALTORS® (GVR), the Fraser Valley Real Estate Board (FVREB), the Chilliwack and District Real Estate Board (CADREB), and other Canadian REALTOR® associations. The information contained on this site is provided for the consumer's personal, non-commercial use only and may not be used for any purpose other than to identify prospective properties consumers may be interested in purchasing. Information is deemed reliable but not guaranteed to be accurate. Listings courtesy of their respective brokerages.
