

Trail, British Columbia V1R1C2
$629,000
MLS® 10397299
4
Bedrooms
3
Bathrooms
2,504 square feet
Living Area
1949
Year Built
Single Family
Type
0 acres
Lot Size
5
Parking
2
Stories
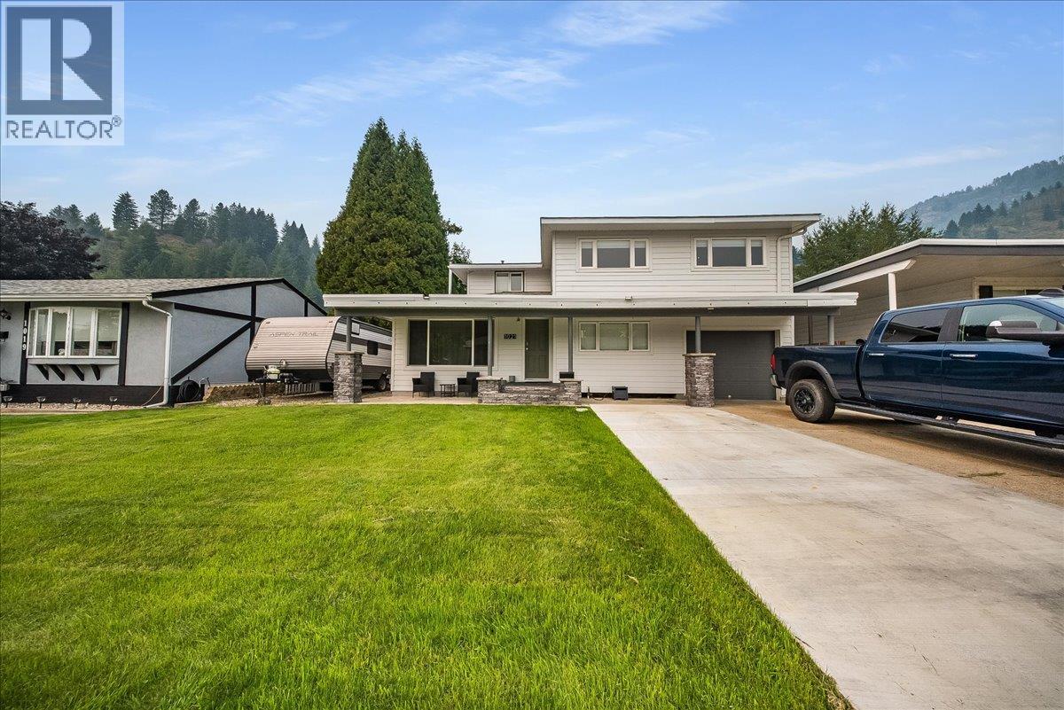
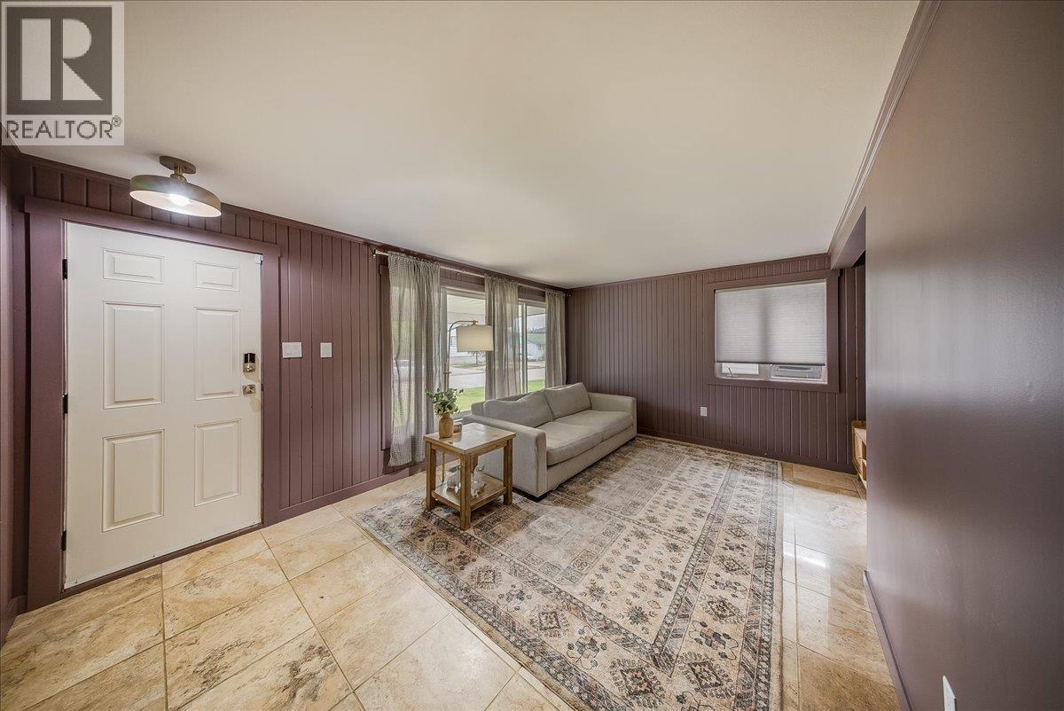
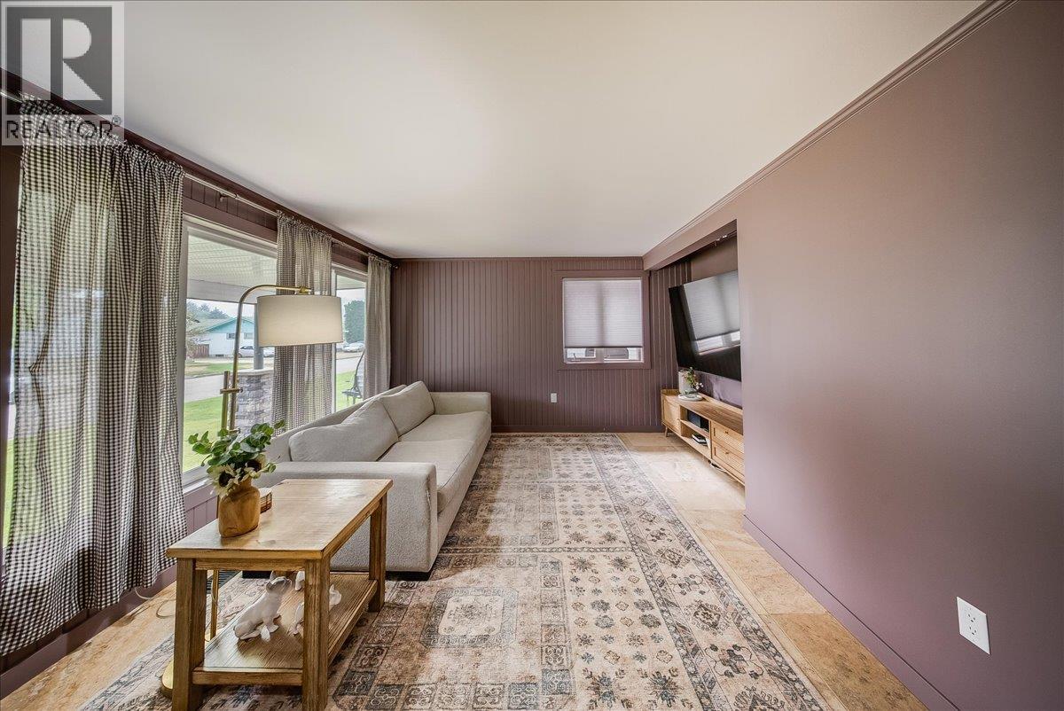
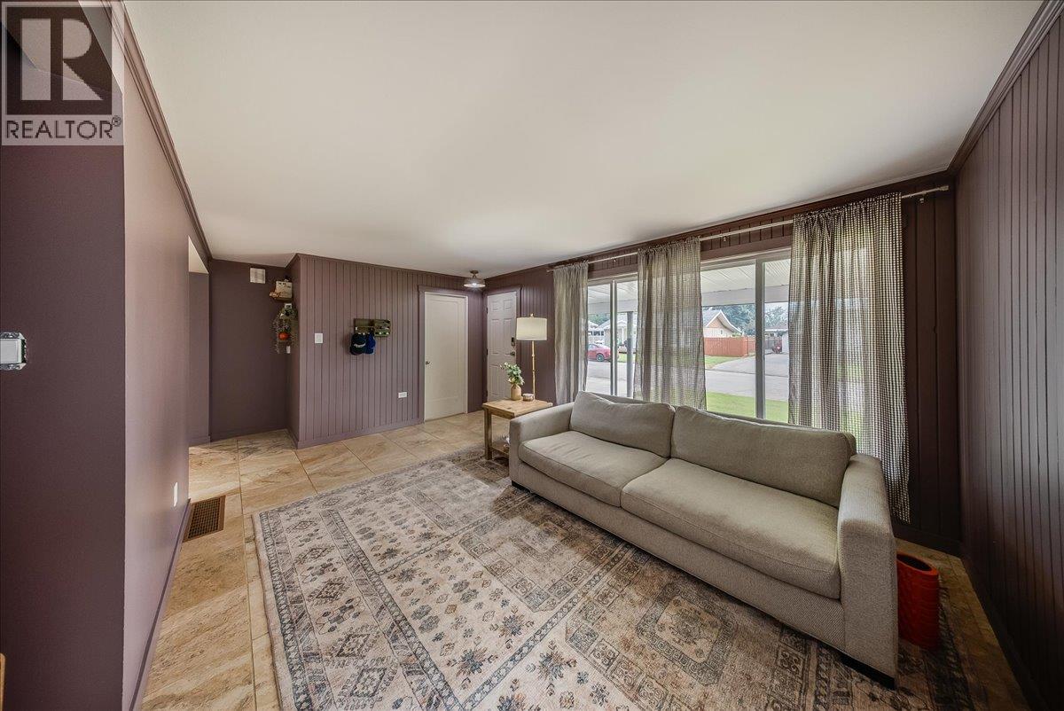
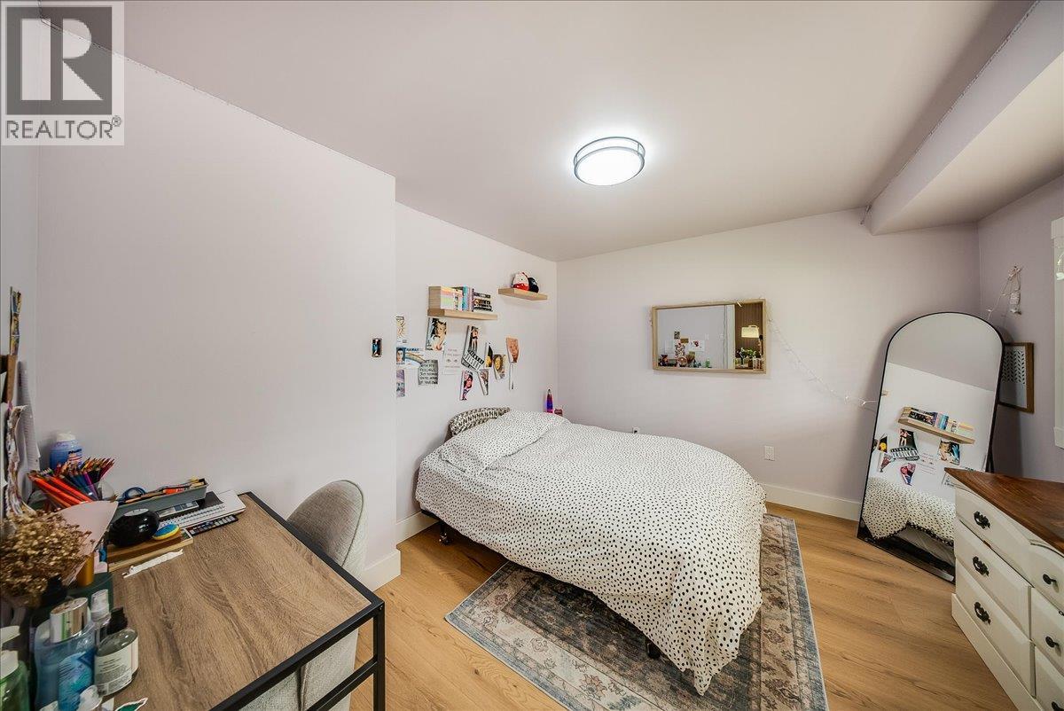
If you’ve been dreaming of a spacious family home in a neighborhood where the kids ride their bikes until the streetlights come on and neighbors still know each other by name, welcome to 1021 Regan Crescent! With 4 bedrooms plus a den and 2.5 bathrooms, this home offers plenty of room for the whole family to spread out. The main floor features two separate living spaces, including a cozy family room with gas fireplace, a huge kitchen and dining area perfect for busy family life and entertaining, a convenient half bath, main-floor bedroom, and direct access into the home from the garage with excellent storage. Upstairs, the spacious primary bedroom offers an abundance of walk-in closet space, alongside two additional bedrooms and a beautifully renovated 4-piece bathroom complete with a relaxing soaker tub. The lower level adds even more versatility with another family hangout space, office/den, full bathroom, laundry room and plenty of storage. Outside, enjoy a large fully fenced yard, oversized storage shed, garage and RV parking. Additional features include central air conditioning, a high-efficiency furnace, 200-amp electrical service, new siding and more. Located just steps from the Columbia River, parks, and hiking and biking trails, this is the kind of home and neighborhood made for putting down roots, raising a family and building unforgettable memories. (id:65701)
The data relating to real estate on this website comes in part from the MLS® Reciprocity program of the Greater Vancouver REALTORS® (GVR), the Fraser Valley Real Estate Board (FVREB), the Chilliwack and District Real Estate Board (CADREB), and other Canadian REALTOR® associations. The information contained on this site is provided for the consumer's personal, non-commercial use only and may not be used for any purpose other than to identify prospective properties consumers may be interested in purchasing. Information is deemed reliable but not guaranteed to be accurate. Listings courtesy of their respective brokerages.
