Kelowna, British Columbia V4V1E5
$389,000
MLS® 10397346
3
Bedrooms
2
Bathrooms
1,313 square feet
Living Area
2011
Year Built
Single Family
Type
3
Parking
1
Stories
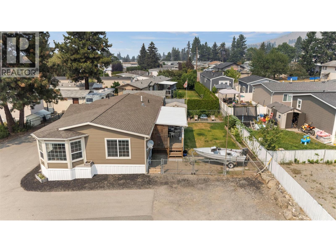
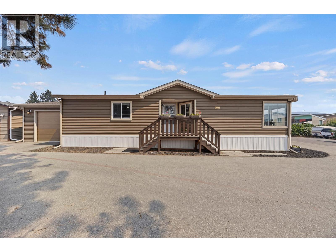
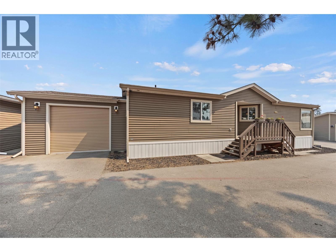
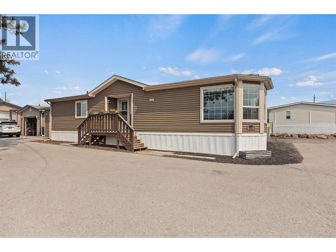
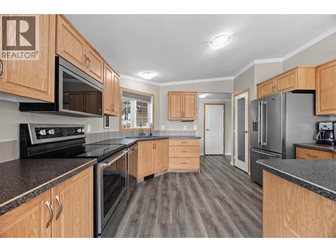
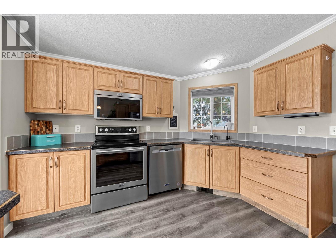
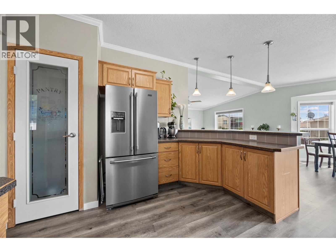
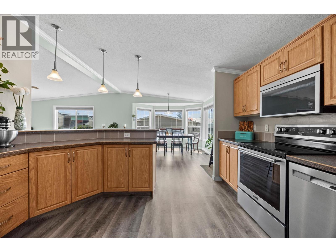
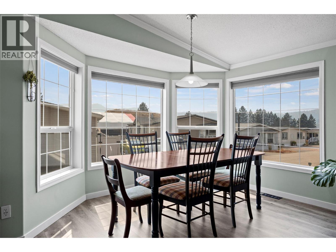
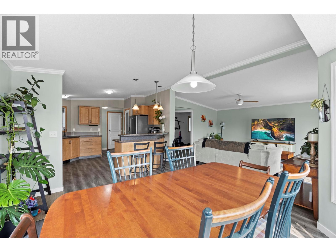
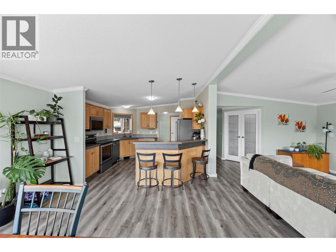
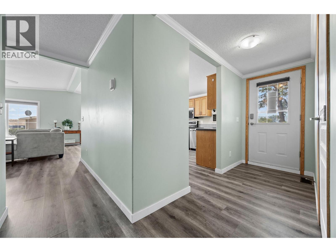
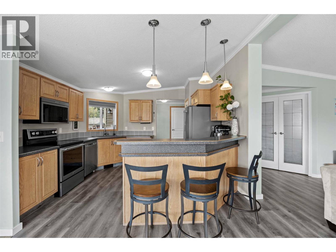
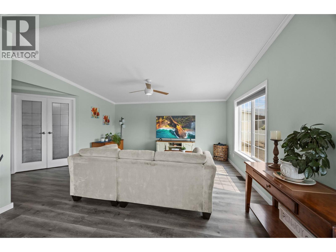
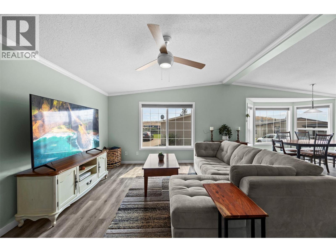
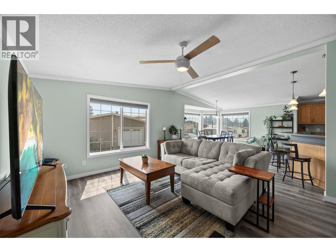
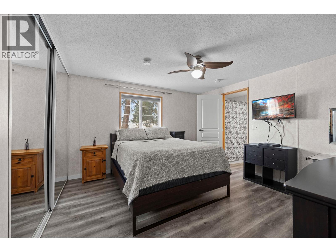
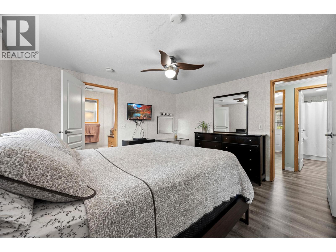
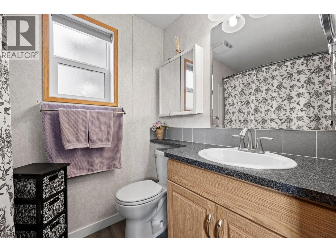
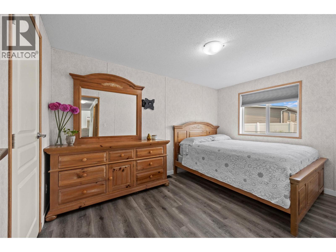
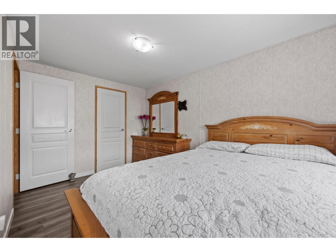
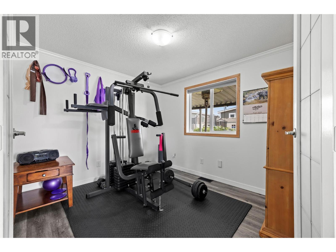
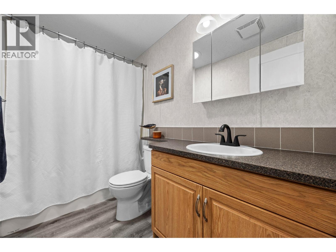
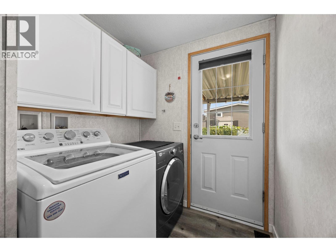
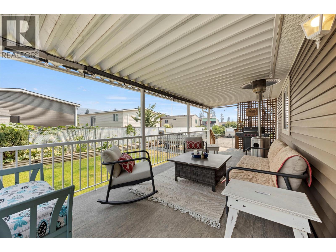
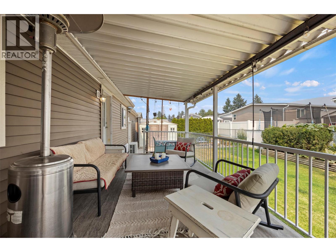
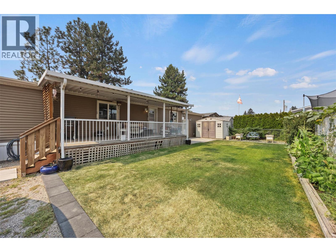
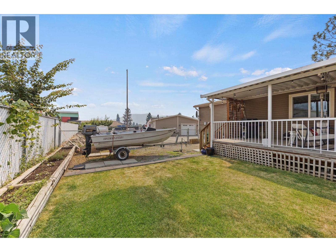
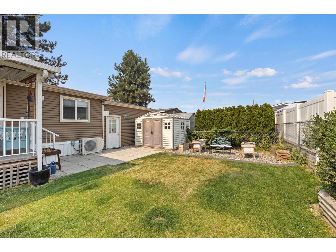
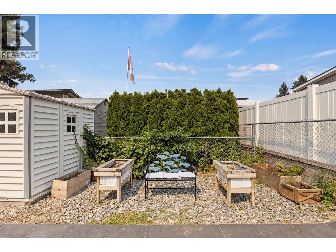
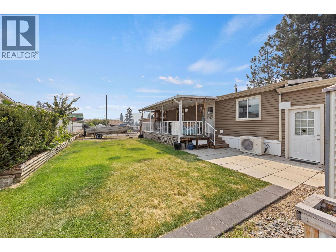
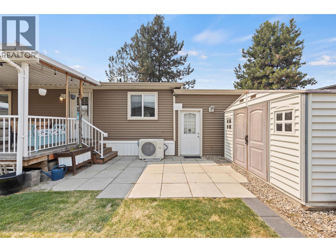
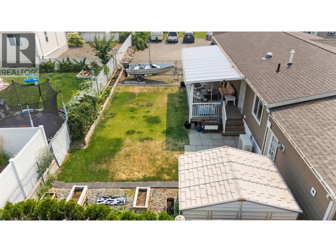
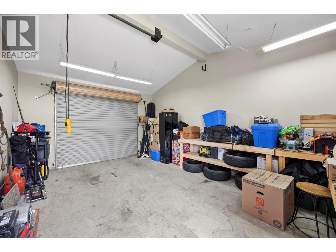
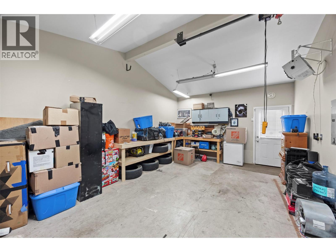
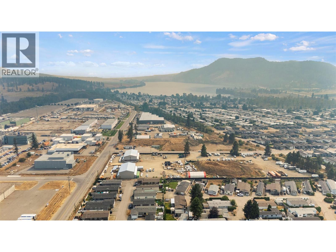
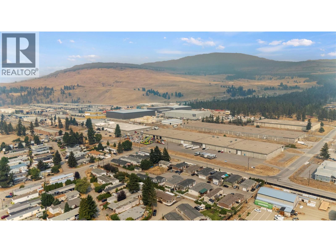
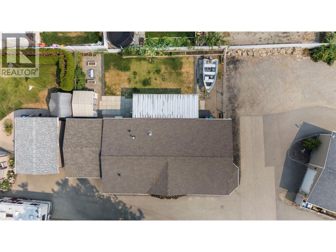
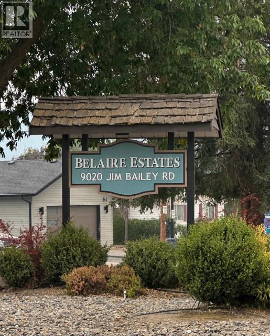
Do you own land with room for a secondary dwelling? Have you considered a manufactured home? This could be an excellent opportunity to add a secondary residence for extended family, additional living space or potential rental income. Rather than starting from the ground up, consider relocating an existing manufactured home to your property. Offering 3 bedrooms, 2 bathrooms and over 1,300 sq. ft., this beautifully maintained home features a bright, functional layout with spacious bedrooms and comfortable living areas. Recent updates include Maytag appliances (2023), furnace and A/C (2025) and hot water tank (2025). Roof replaced in 2011. Alternatively, enjoy the home in its current location with your own fully fenced yard, ample parking, garage, workshop and shed, with no one above, below or attached to you. The Rail Trail is directly across the street, offering plenty of walking and biking through Okanagan scenery, while UBCO, Kelowna International Airport, schools, shopping and everyday amenities are minutes away. Whether you’re looking for an affordable alternative to condo living or renting, or a home that could potentially be relocated to your property as a secondary dwelling, this is an opportunity worth exploring. Relocation and secondary dwelling use are subject to applicable zoning, permits, servicing and transportation requirements. Pet permitted with park approval; see park rules for details. (id:65701)
Listed by
Sotheby's International Realty Canada
Interior REALTORS®
The data relating to real estate on this website comes in part from the MLS® Reciprocity program of the Greater Vancouver REALTORS® (GVR), the Fraser Valley Real Estate Board (FVREB), the Chilliwack and District Real Estate Board (CADREB), and other Canadian REALTOR® associations. The information contained on this site is provided for the consumer's personal, non-commercial use only and may not be used for any purpose other than to identify prospective properties consumers may be interested in purchasing. Information is deemed reliable but not guaranteed to be accurate. Listings courtesy of their respective brokerages.
