Kelowna, British Columbia V1W5M5
$1,790,000
MLS® 10396606
5
Bedrooms
5
Bathrooms
4,546 square feet
Living Area
2018
Year Built
Single Family
Type
0 acres
Lot Size
5
Parking
2
Stories
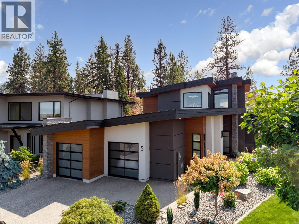
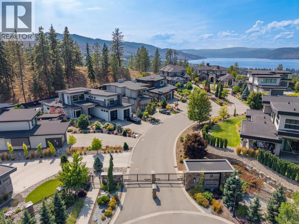
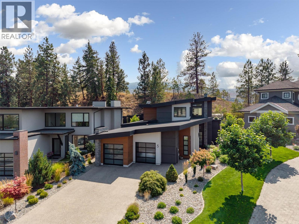
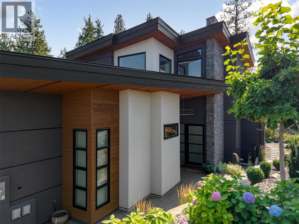
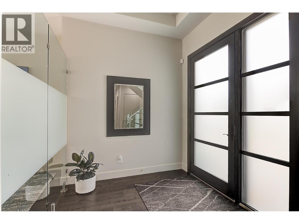
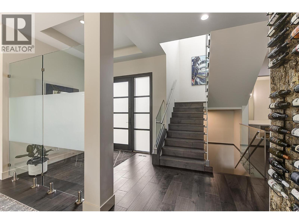
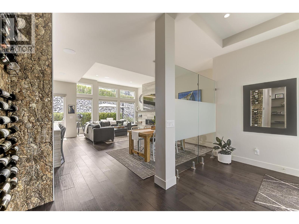
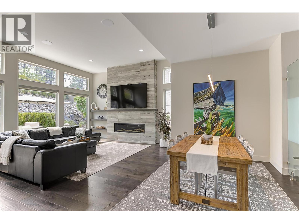
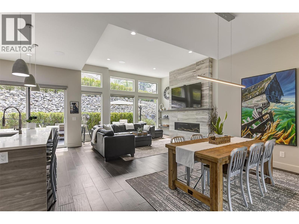
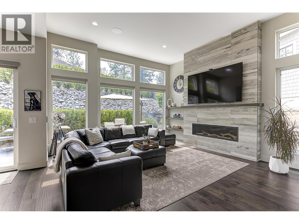
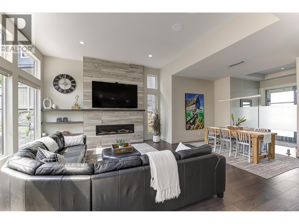
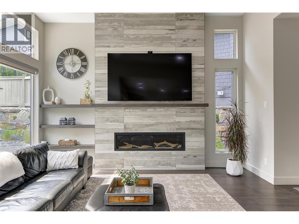
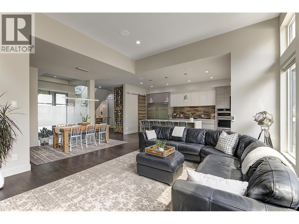
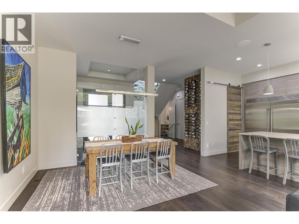
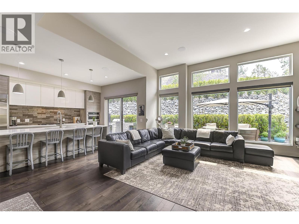
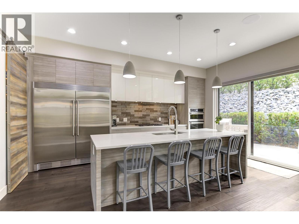
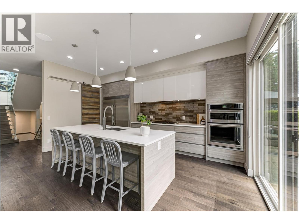
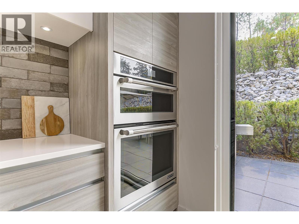
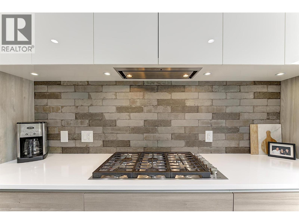
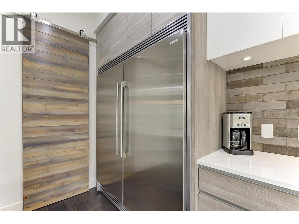
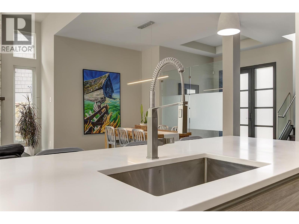
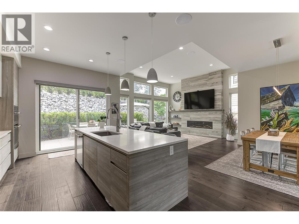
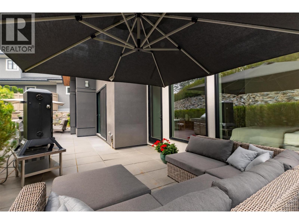
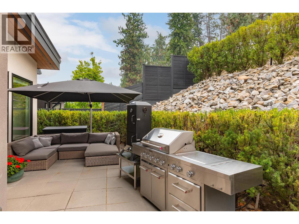
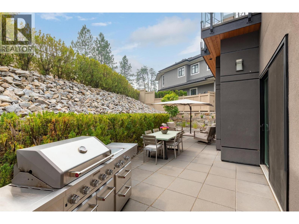
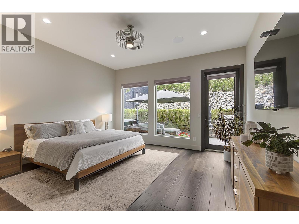
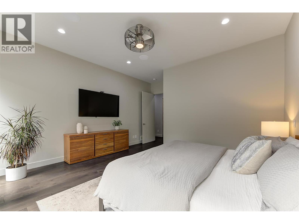
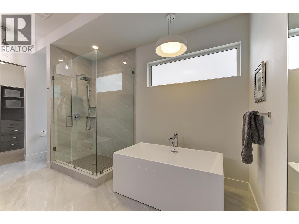
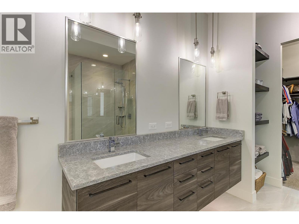
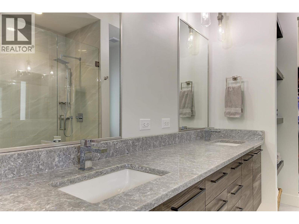
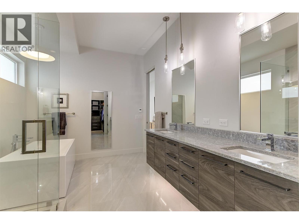
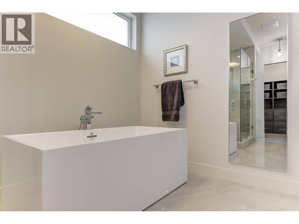
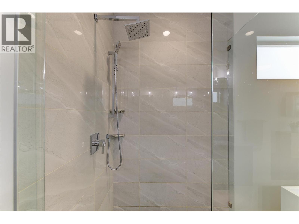
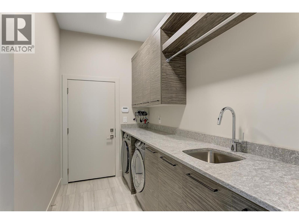
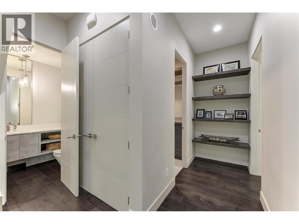
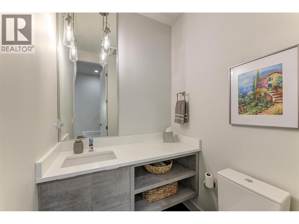
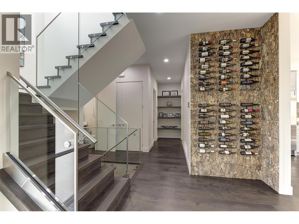
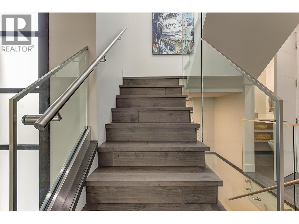
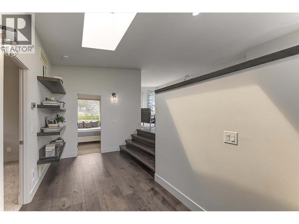
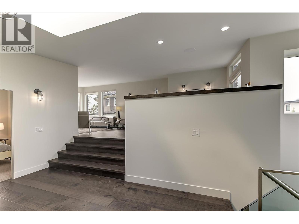
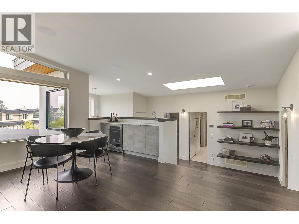
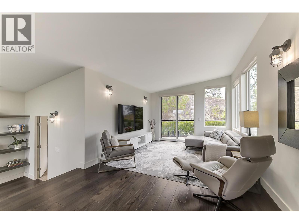
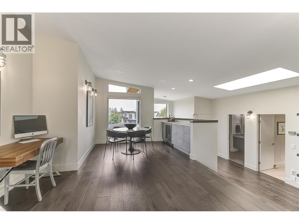
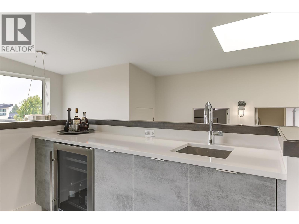
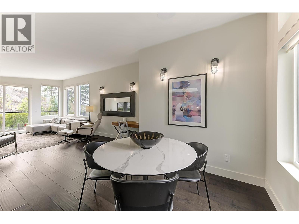
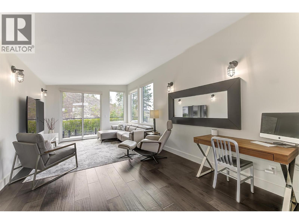
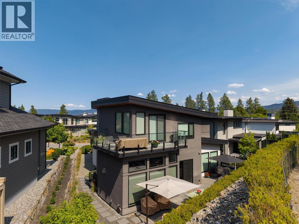
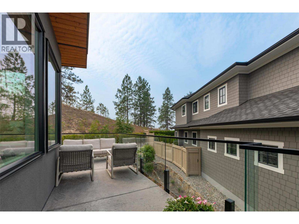
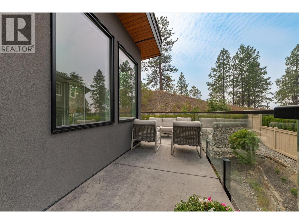
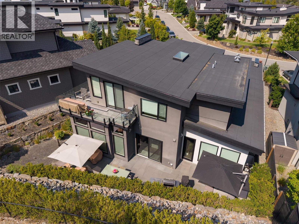
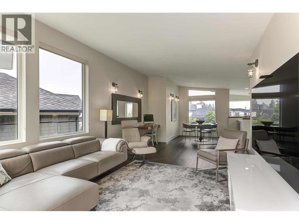
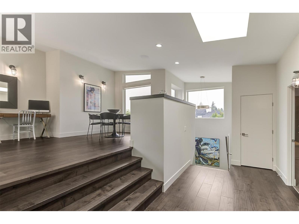
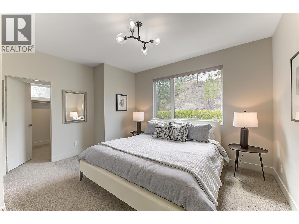
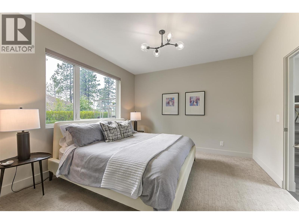
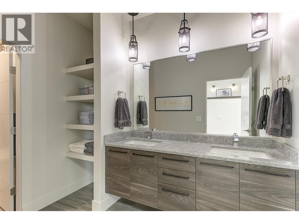
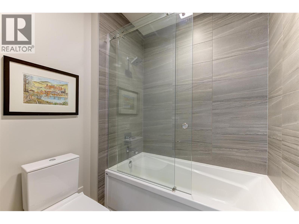
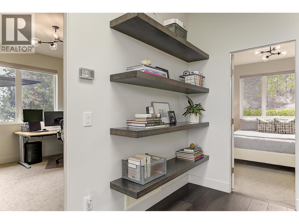
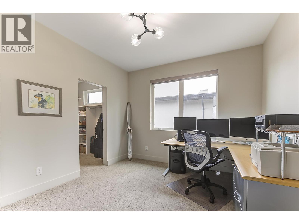
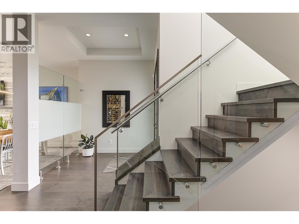
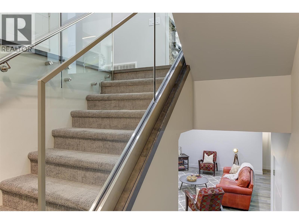
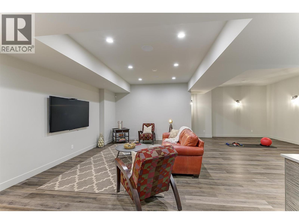
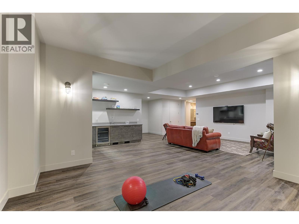
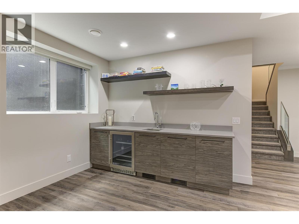
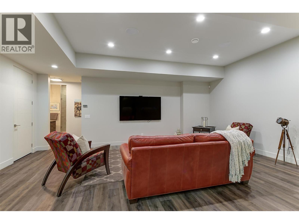
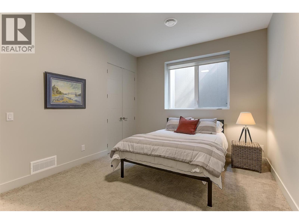
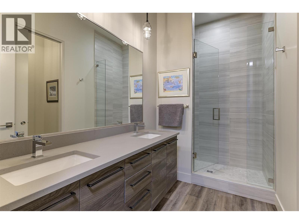
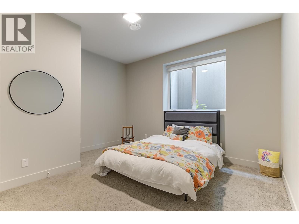
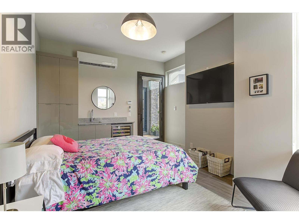
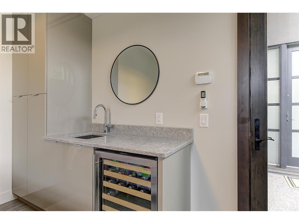
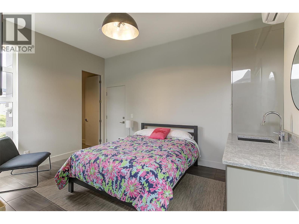
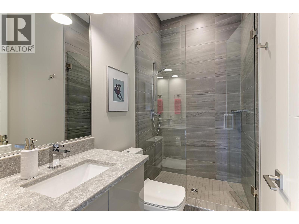
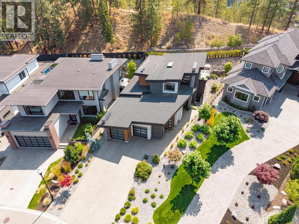
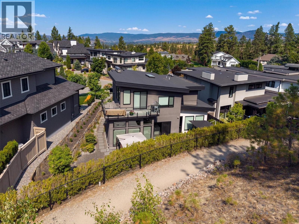
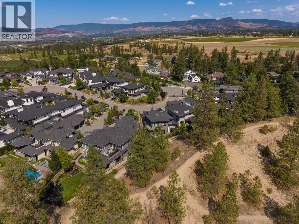
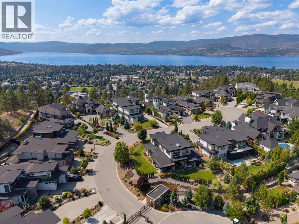
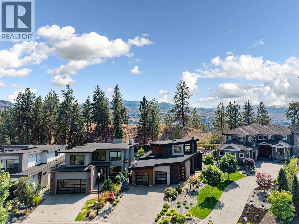
An exceptional single-family home in Kelowna’s premier bare-land strata, gated community, where opportunities to own are rare. Backing on to the open spaces of Mission Ridge Park, this remarkable home is like new and has an exceptional floor plan & quality craftsmanship. The grand open concept living area is an entertainer’s delight including a gourmet kitchen equipped with high end appliances, a large pantry and an oversized island that flows into the living room with expansive windows, soaring ceilings, whole-home audio system, a fireplace and dining area. Spacious main floor primary bedroom includes a spa-like en-suite complete with soaker tub, heated floors, and walk-in luxe shower. Walk outside to the private outdoor spaces with no-maintenance landscaping and expansive patio areas to enjoy. Upstairs, a bright & spacious living area is complete with wet bar and expansive deck with peek-a-boo lake view. Two over-size bedrooms and full bath complete the upper level. The lower level boasts a floor plan for longevity and versatility with a generous family room, a second wet bar, recreation area, 2 large bedrooms and full bath. Cleverly designed, this home has a separate multi-purpose office/guest quarters/gym with a full bath, that offers excellent flexibility. A distinctive living experience is just steps to trails and nature preserves, and close to wineries, shopping and schools - don’t miss the chance to make it yours! (id:65701)
Listed by
Coldwell Banker Horizon Realty
Interior REALTORS®
The data relating to real estate on this website comes in part from the MLS® Reciprocity program of the Greater Vancouver REALTORS® (GVR), the Fraser Valley Real Estate Board (FVREB), the Chilliwack and District Real Estate Board (CADREB), and other Canadian REALTOR® associations. The information contained on this site is provided for the consumer's personal, non-commercial use only and may not be used for any purpose other than to identify prospective properties consumers may be interested in purchasing. Information is deemed reliable but not guaranteed to be accurate. Listings courtesy of their respective brokerages.
