Tumbler Ridge, British Columbia V0C2W0
$135,000
MLS® 10398043
3
Bedrooms
2
Bathrooms
1,107 square feet
Living Area
1983
Year Built
Single Family
Type
0 acres
Lot Size
1
Parking
3
Stories
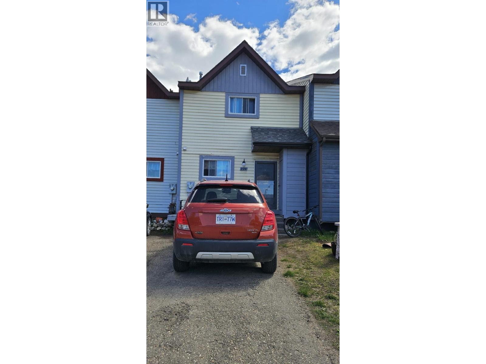
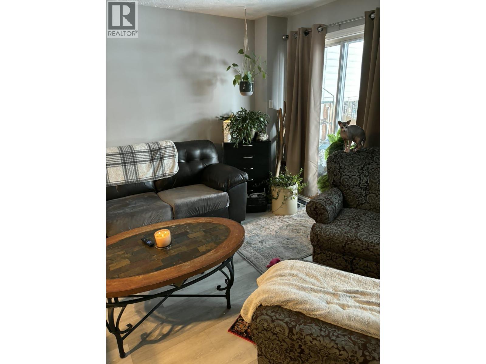
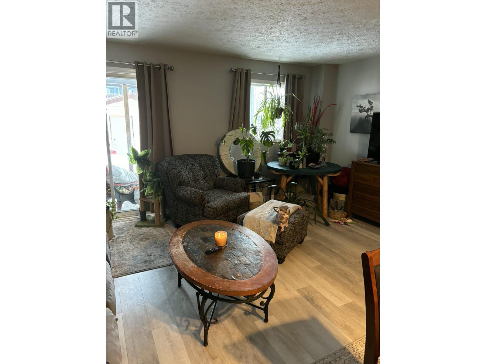
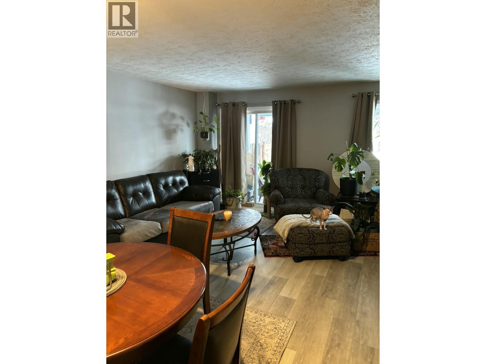
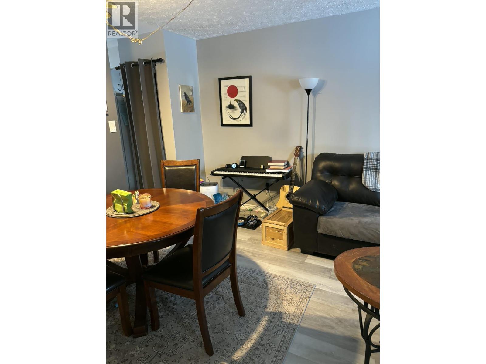
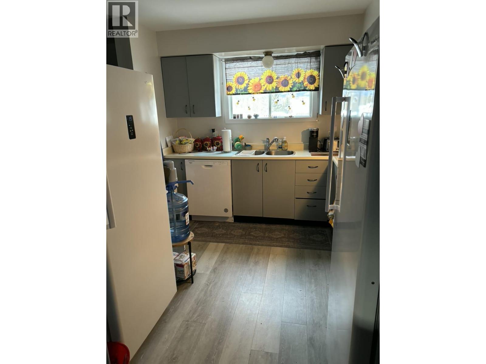
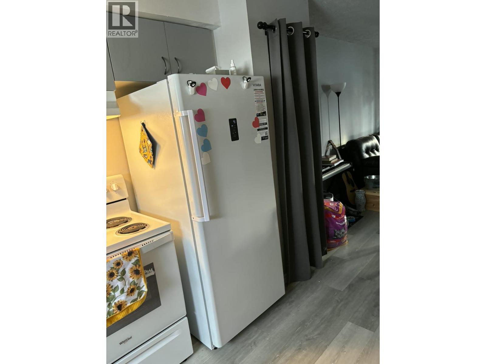
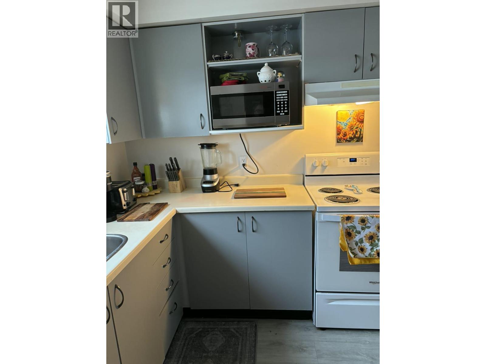
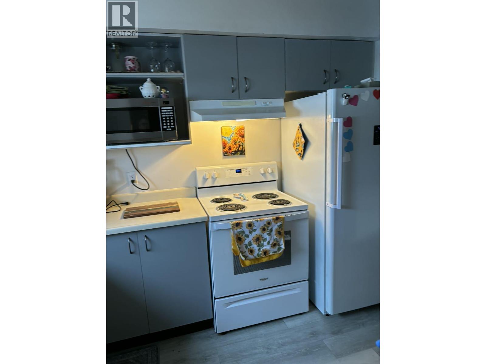
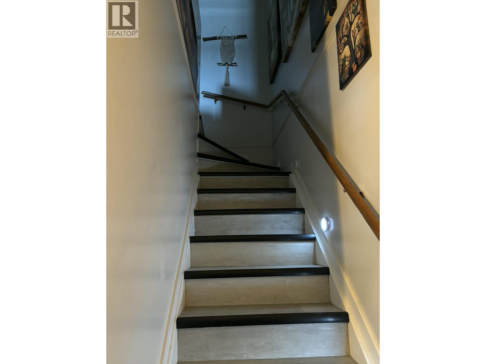
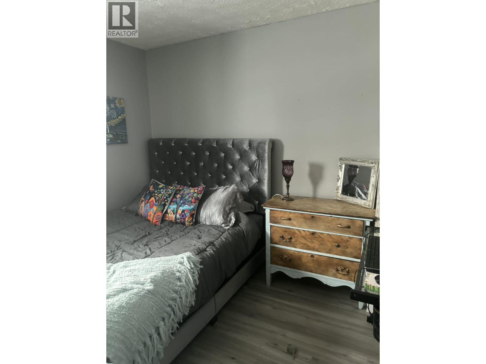
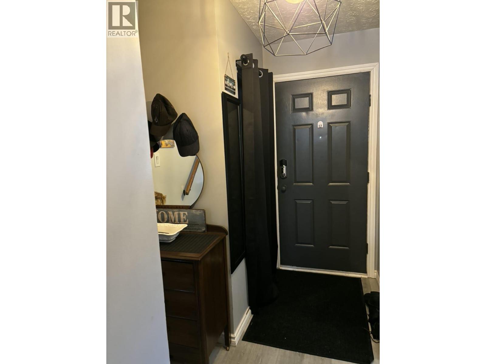
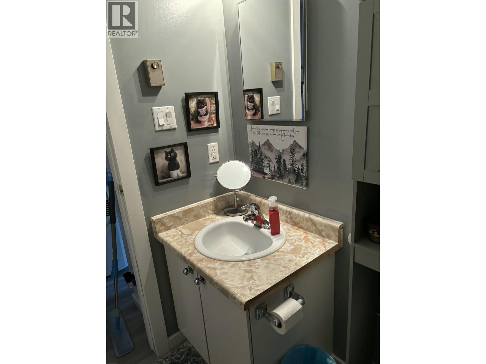
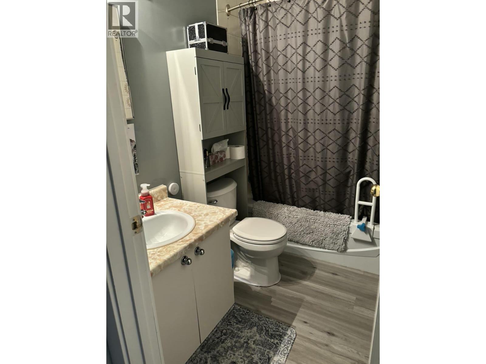
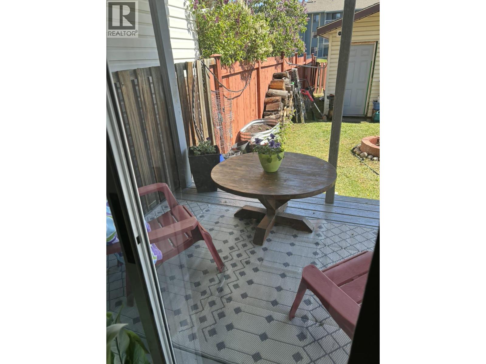
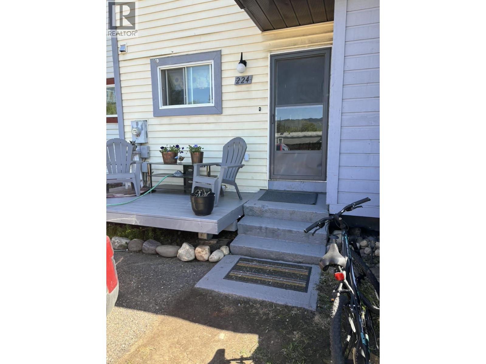
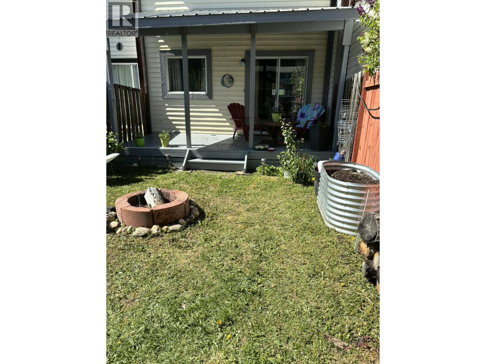
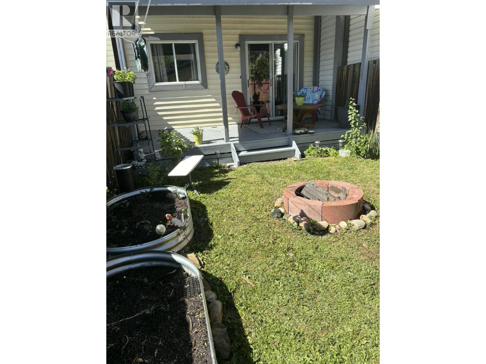
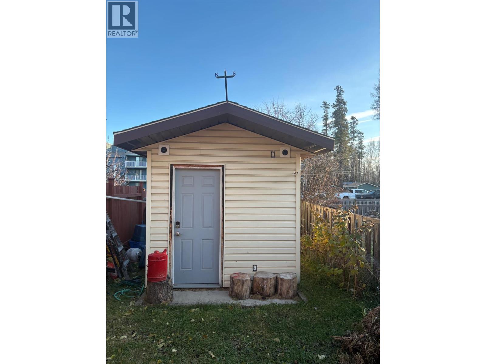
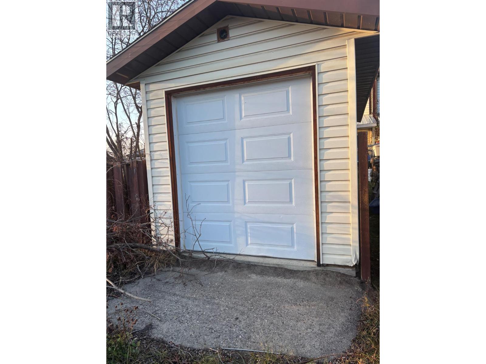
Welcome to your ultimate low-maintenance retreat in Tumbler Ridge, BC. This charming three-bedroom townhouse perfectly blends spacious indoor living with an exceptional outdoor setup, making it ideal for professionals, outdoor enthusiasts, or anyone seeking a hassle-free lifestyle. The upper level hosts three comfortable bedrooms and a full family bathroom, with a convenient half-bath on the main floor. Enhanced insulation on both sides maximizes heat retention, keeping you cozy while lowering utility bills. Move right in enjoying recent updates like fresh flooring, a newer water heater, and a matching appliance package (fridge, stove, and dishwasher). The crown jewel of this property is the massive, fully detached backyard shed. Functioning as a detached garage or premium workshop, it features a full-sized garage roll-up door, solid concrete flooring, insulation, drywall, and complete electrical wiring. It is the perfect secure space for your sleds, quads, and tools. Step into a fully fenced backyard designed for relaxation. The space features a covered deck for year-round lounging, a dedicated fire pit, built-in garden boxes, mature raspberry bushes, and fragrant lilacs. Commuting is stress-free with the mine bus stop located directly across the street, offering unparalleled convenience for local professionals. The deal just keeps getting better. NO strata/maintenance fees keeps your monthly costs down. Grab this opportunity and schedule your viewing today. (id:65701)
Listed by
Royal Lepage Aspire - DC
Interior REALTORS®
The data relating to real estate on this website comes in part from the MLS® Reciprocity program of the Greater Vancouver REALTORS® (GVR), the Fraser Valley Real Estate Board (FVREB), the Chilliwack and District Real Estate Board (CADREB), and other Canadian REALTOR® associations. The information contained on this site is provided for the consumer's personal, non-commercial use only and may not be used for any purpose other than to identify prospective properties consumers may be interested in purchasing. Information is deemed reliable but not guaranteed to be accurate. Listings courtesy of their respective brokerages.
