










Chetwynd, British Columbia V0C1J0
$460,000
MLS® 10397996
3
Bedrooms
2
Bathrooms
1,951 square feet
Living Area
2012
Year Built
Single Family
Type
9 acres
Lot Size
2
Parking
3
Stories
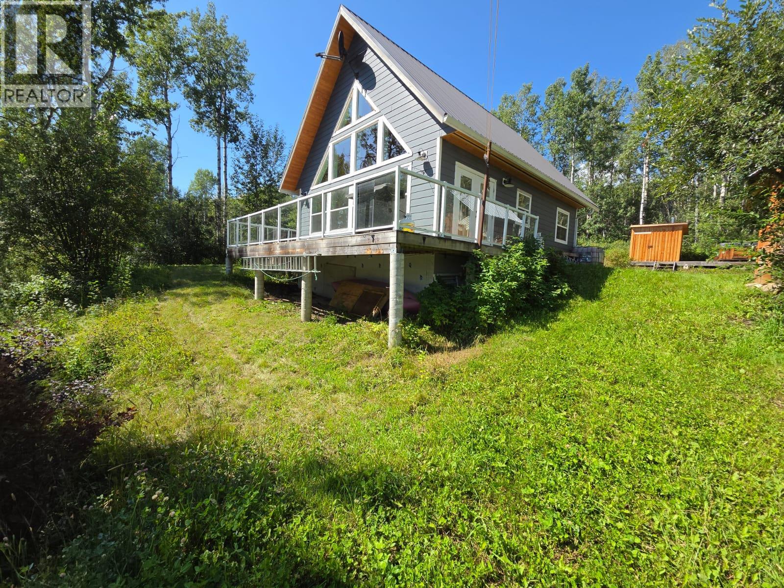
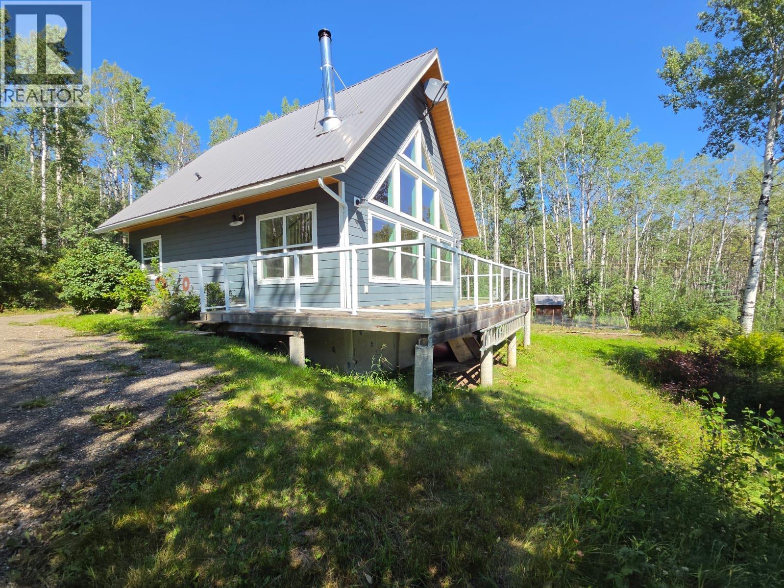
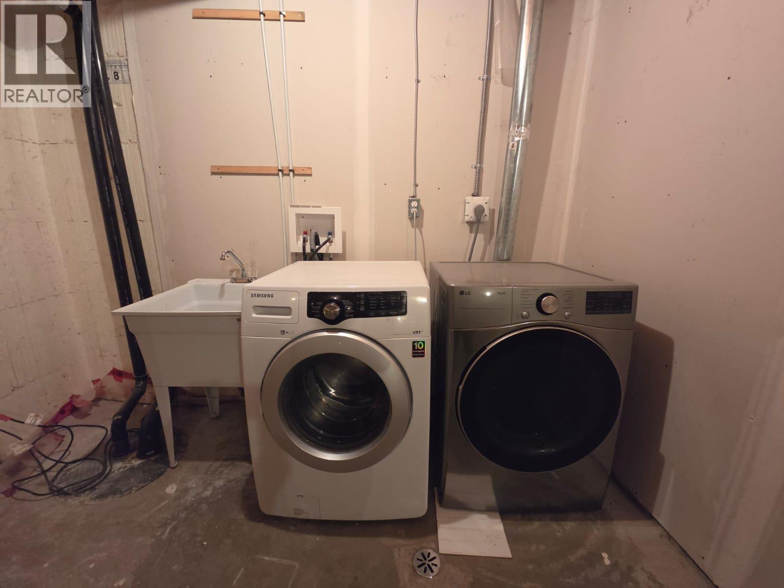
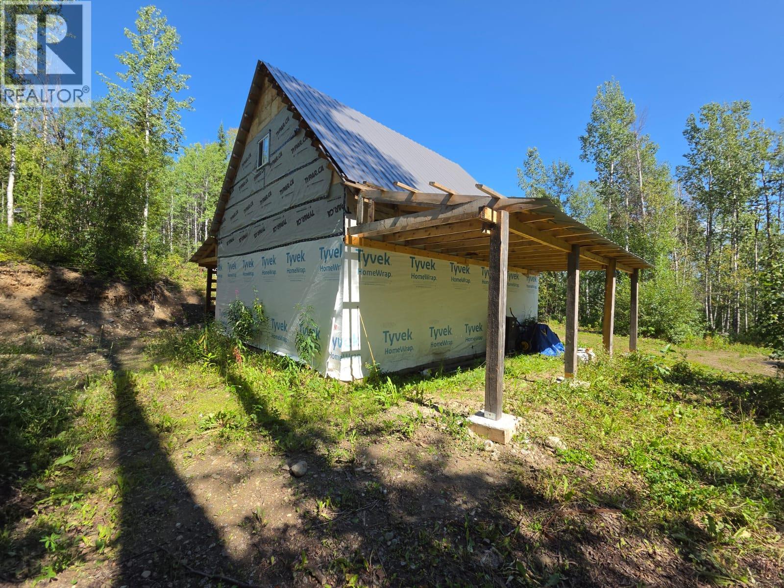
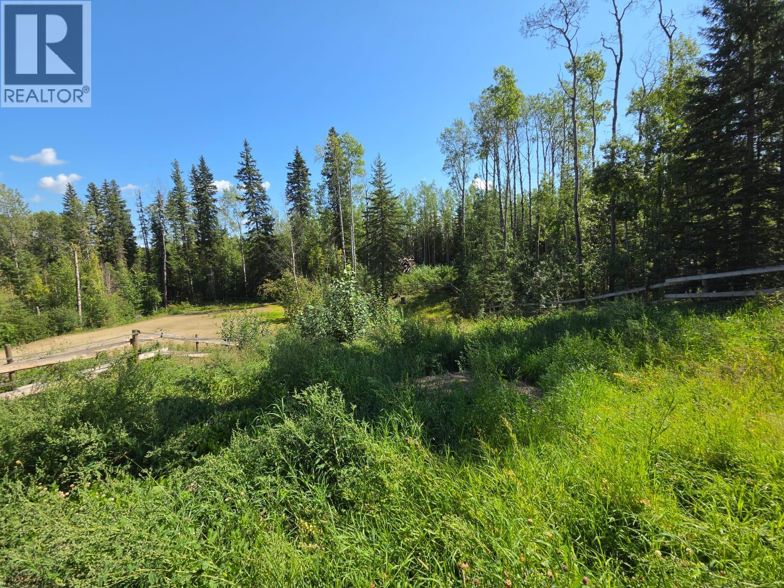
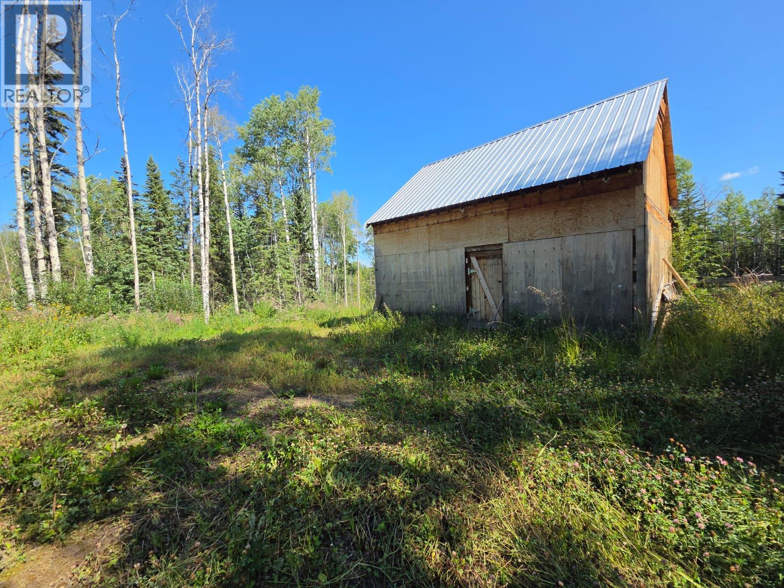
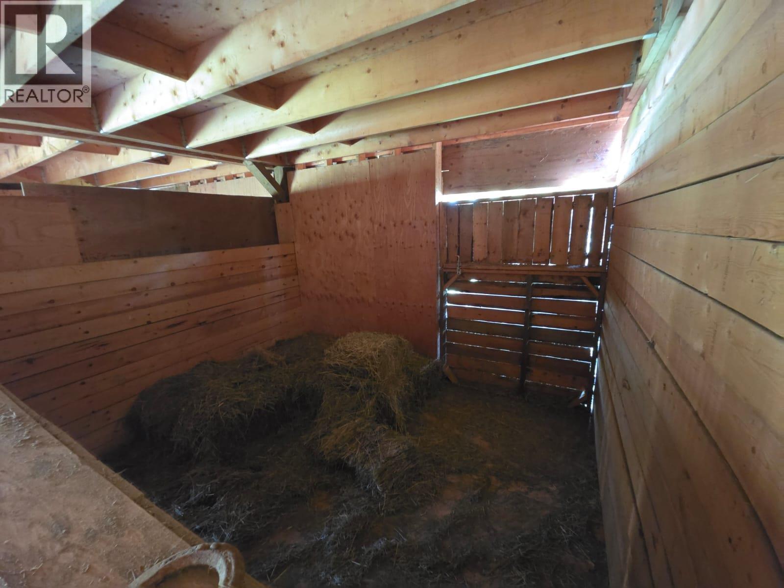
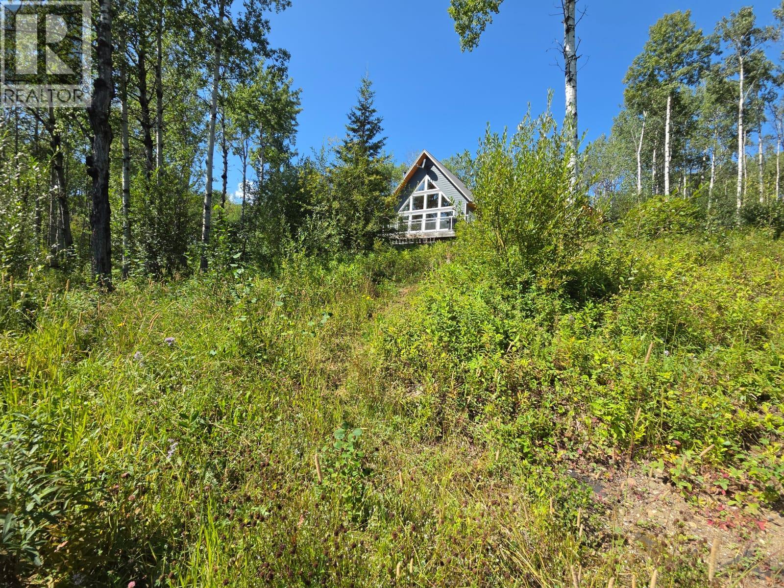
YOUR OWN PIECE OF PARADISE — WHERE MEMORIES ARE MADE! Step inside and feel it…this is the one! A warm, inviting chalet-style acreage nestled on almost 10 beautiful acres across 2 separate titles, surrounded by nature, peace and privacy. The spectacular cathedral-style vaulted ceiling, warm exposed wood and expansive wall of windows bring the breathtaking outdoors inside. This cozy 3-bedroom, 2-bathroom, 3-level home welcomes you with a charming country feel. The entire upper level is your private primary retreat, complete with a 2-piece ensuite, private deck and glass doors that embrace the surrounding beauty. The main level features 2 additional bedrooms, a bright country kitchen with gas stove and island, plus glass doors opening to a large deck—perfect for morning coffee or evening gatherings. The lower level offers laundry, mechanical space, plumbing for a 3rd bathroom and room to create your dream space. And it gets even better! Bring your horses and enjoy the barn with stalls and loft, riding area, shop with loft, greenhouse, garden area, wood shed, plus hot tub and sauna area. Sit awhile. Stay awhile. Breathe. If you’ve dreamed of a peaceful country lifestyle where your horses can roam and home truly feels like home, this may be the paradise you’ve been waiting for. Come experience it for yourself—you won’t want to leave! (id:65701)
The data relating to real estate on this website comes in part from the MLS® Reciprocity program of the Greater Vancouver REALTORS® (GVR), the Fraser Valley Real Estate Board (FVREB), the Chilliwack and District Real Estate Board (CADREB), and other Canadian REALTOR® associations. The information contained on this site is provided for the consumer's personal, non-commercial use only and may not be used for any purpose other than to identify prospective properties consumers may be interested in purchasing. Information is deemed reliable but not guaranteed to be accurate. Listings courtesy of their respective brokerages.
