Cranbrook, British Columbia V1C0B4
$759,000
MLS® 10398101
2
Bedrooms
3
Bathrooms
2,503 square feet
Living Area
2009
Year Built
Single Family
Type
2
Parking
2
Stories
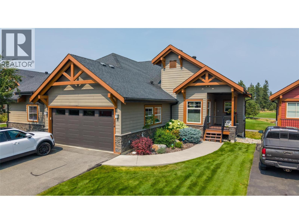
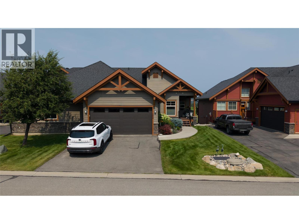
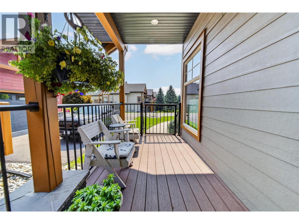
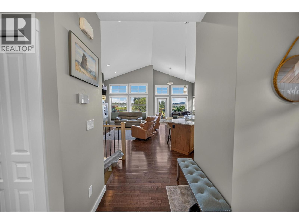
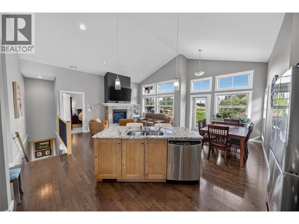
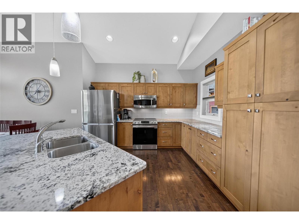
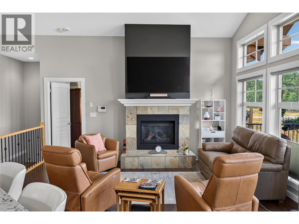
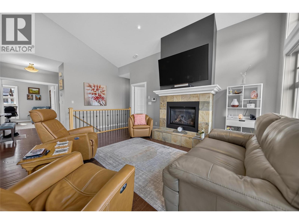
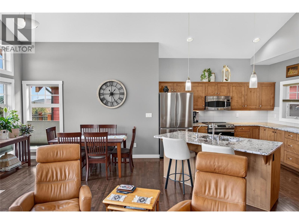
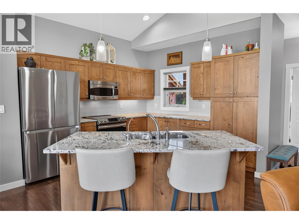
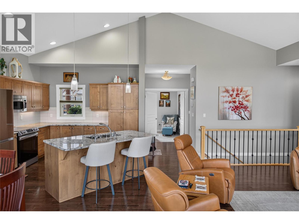
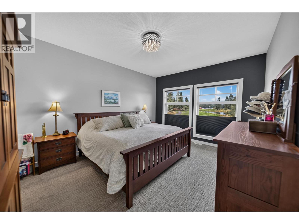
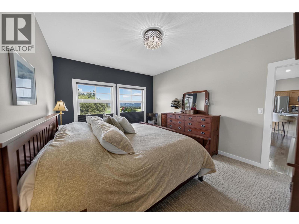
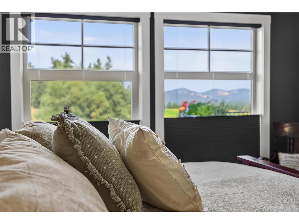
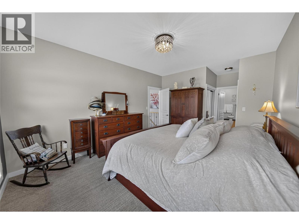
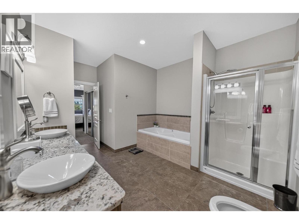
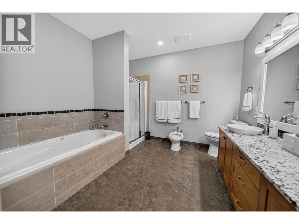
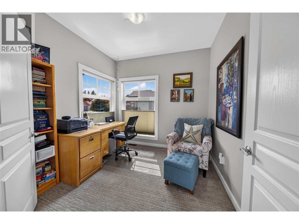
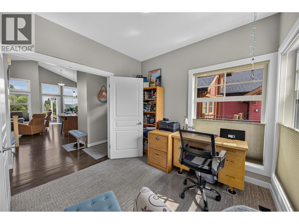
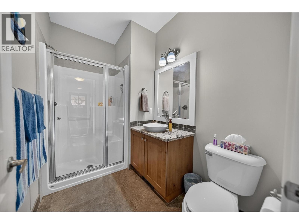
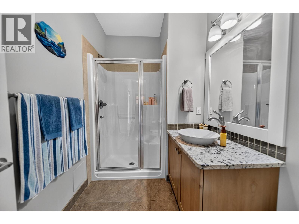
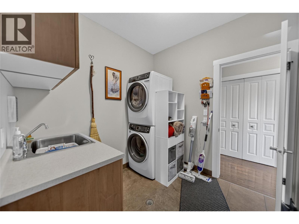
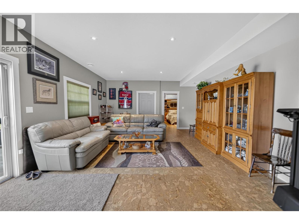
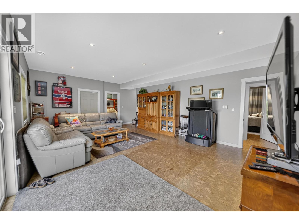
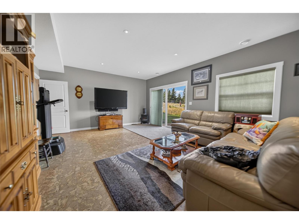
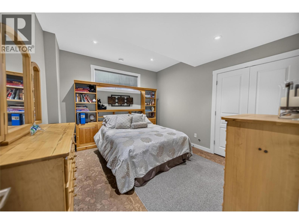
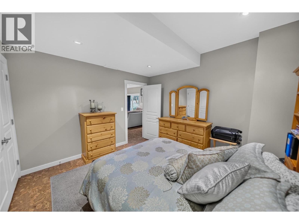
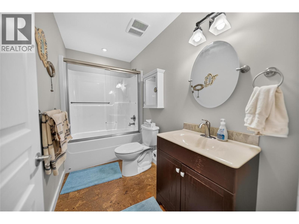
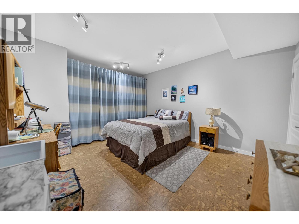
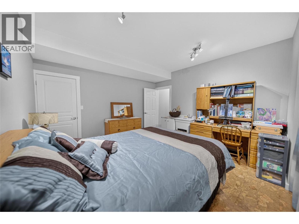
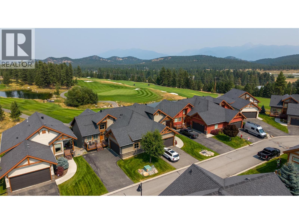
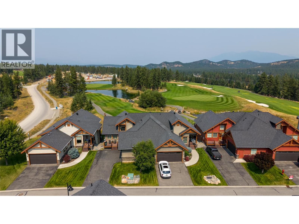
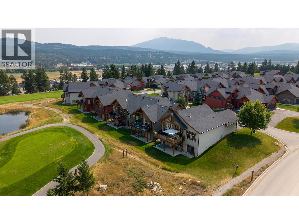
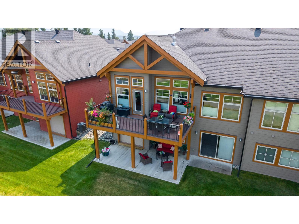
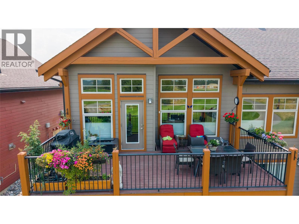
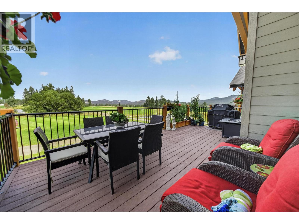
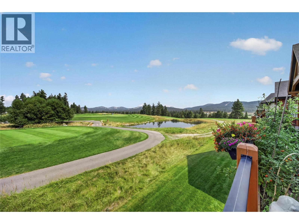
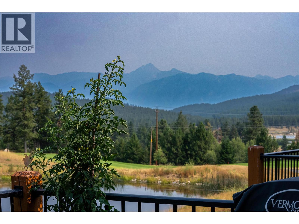
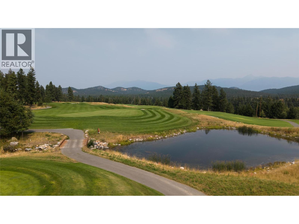
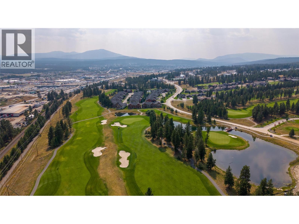
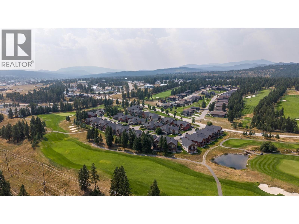
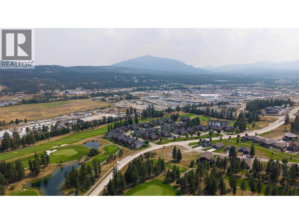
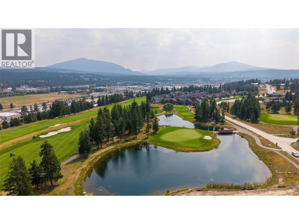
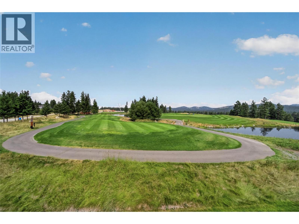
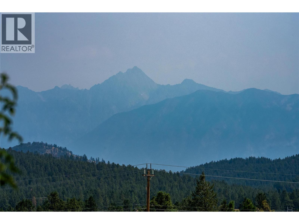
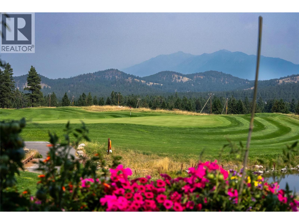
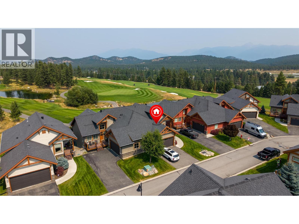
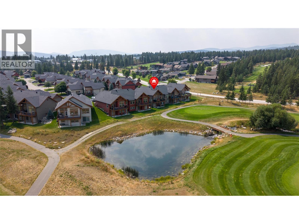
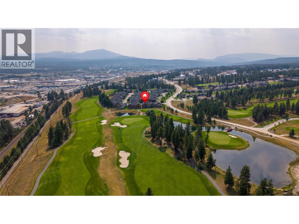
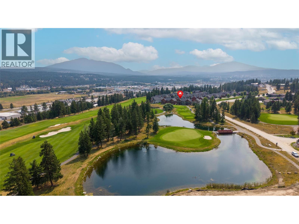
Welcome to executive living at Boulder Creek, where outstanding views of Holes 11 & 12 of Wildstone Golf Course are paired with an incredible mountain backdrop. Enjoy a front-row seat from your private deck overlooking the tee box—morning coffee may quickly turn into your favourite spectator sport! Designed for easy, lock-and-go living, this walk-in home offers everything you need on the main floor, including the primary living spaces and laundry. The kitchen is a standout with upgraded appliances, including a 3-year-old induction stove and refrigerator, both Bluetooth compatible. The fully finished walkout basement offers plenty of room for family and guests with a spacious family room, bedroom, full bathroom, bonus room and access to a covered patio. A golf-cart-sized garage door provides fantastic additional storage for golf clubs, e-bikes and all your outdoor gear. Additional features include a water softener, reverse osmosis system and sauna. Whether you golf or simply appreciate spectacular scenery, this is Boulder Creek living at its best—turnkey, low maintenance and ready to lock up and go play! (id:65701)
The data relating to real estate on this website comes in part from the MLS® Reciprocity program of the Greater Vancouver REALTORS® (GVR), the Fraser Valley Real Estate Board (FVREB), the Chilliwack and District Real Estate Board (CADREB), and other Canadian REALTOR® associations. The information contained on this site is provided for the consumer's personal, non-commercial use only and may not be used for any purpose other than to identify prospective properties consumers may be interested in purchasing. Information is deemed reliable but not guaranteed to be accurate. Listings courtesy of their respective brokerages.
