Kamloops, British Columbia V2B8P4
$724,900
MLS® 10398382
3
Bedrooms
2
Bathrooms
2,520 square feet
Living Area
2004
Year Built
Single Family
Type
0 acres
Lot Size
2
Parking
2
Stories
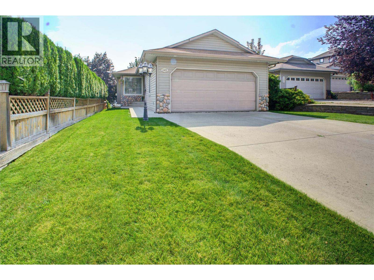
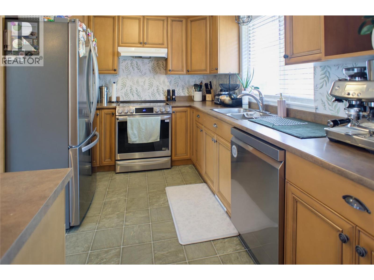
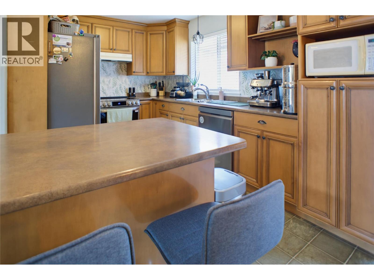
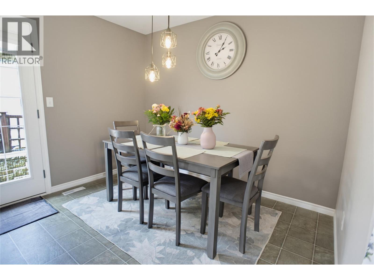
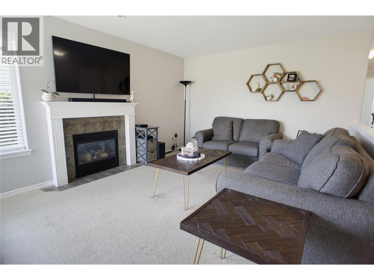
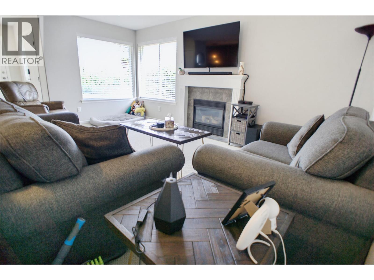
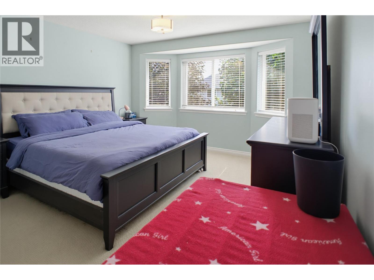
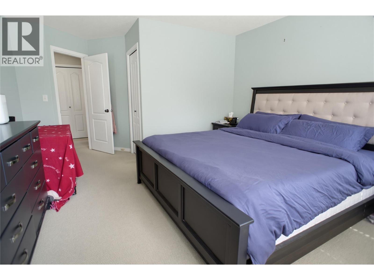
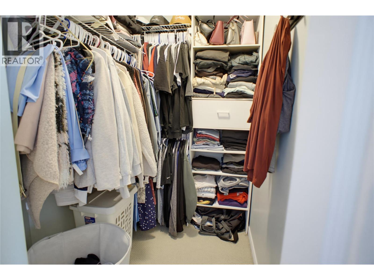
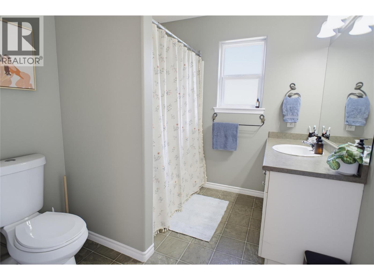
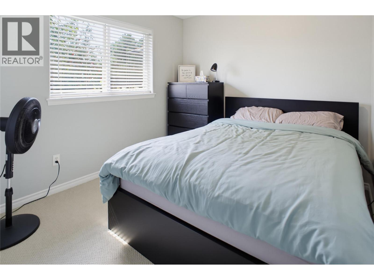
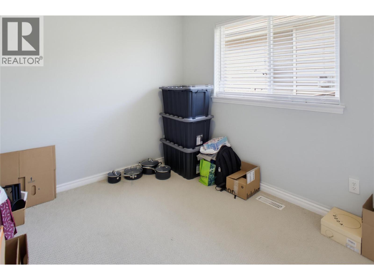
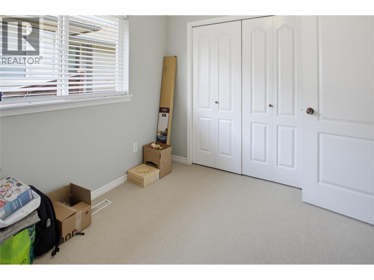
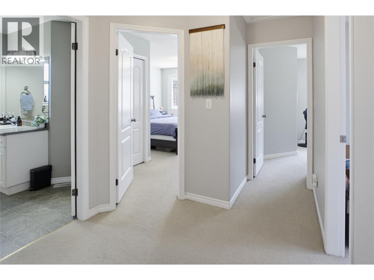
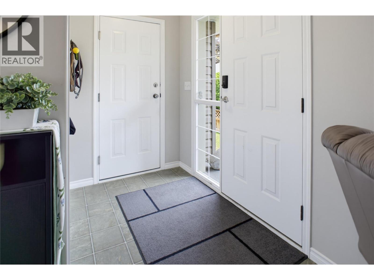
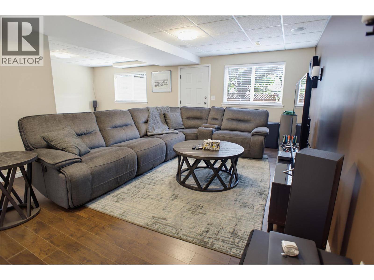
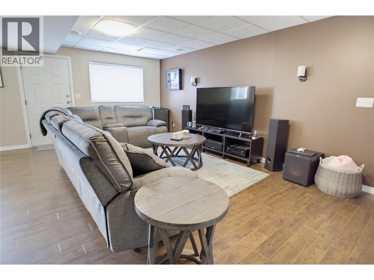
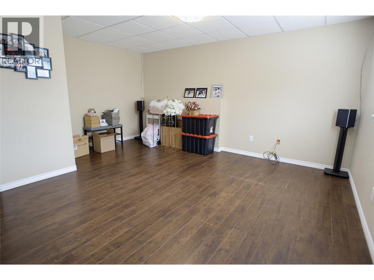
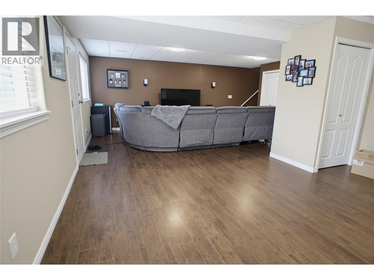
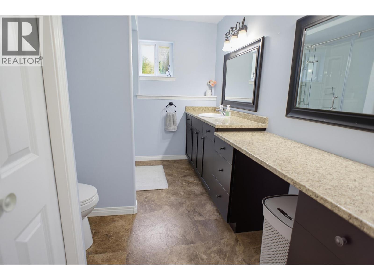
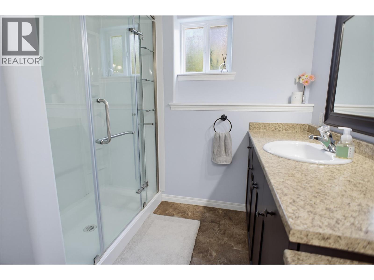
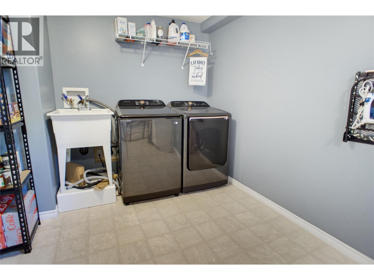
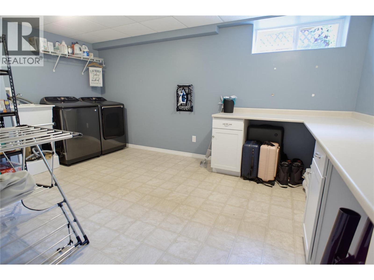
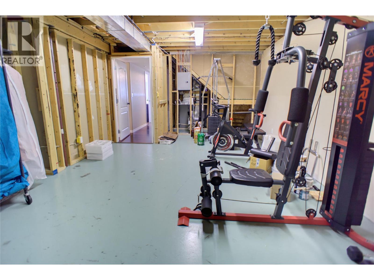
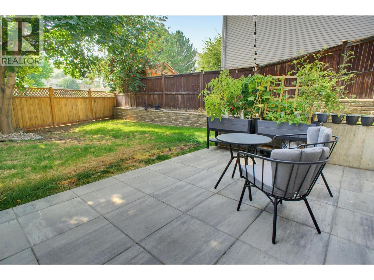
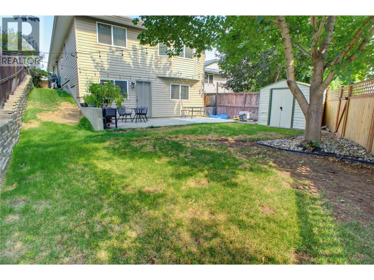
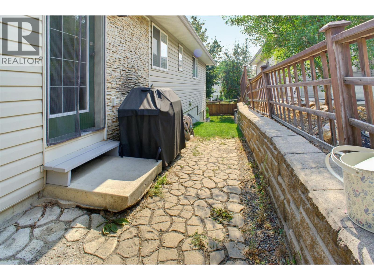
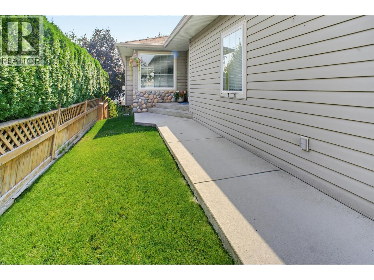
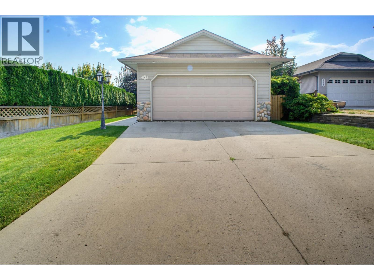
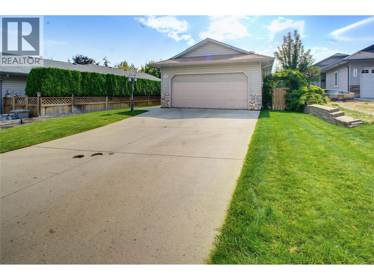
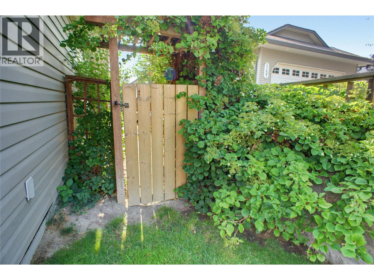
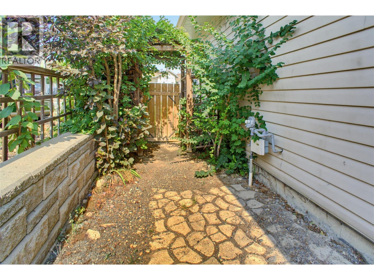
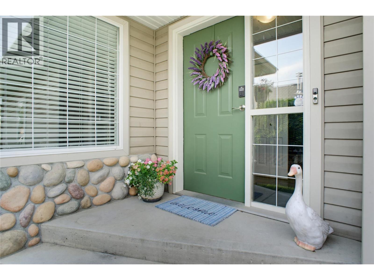
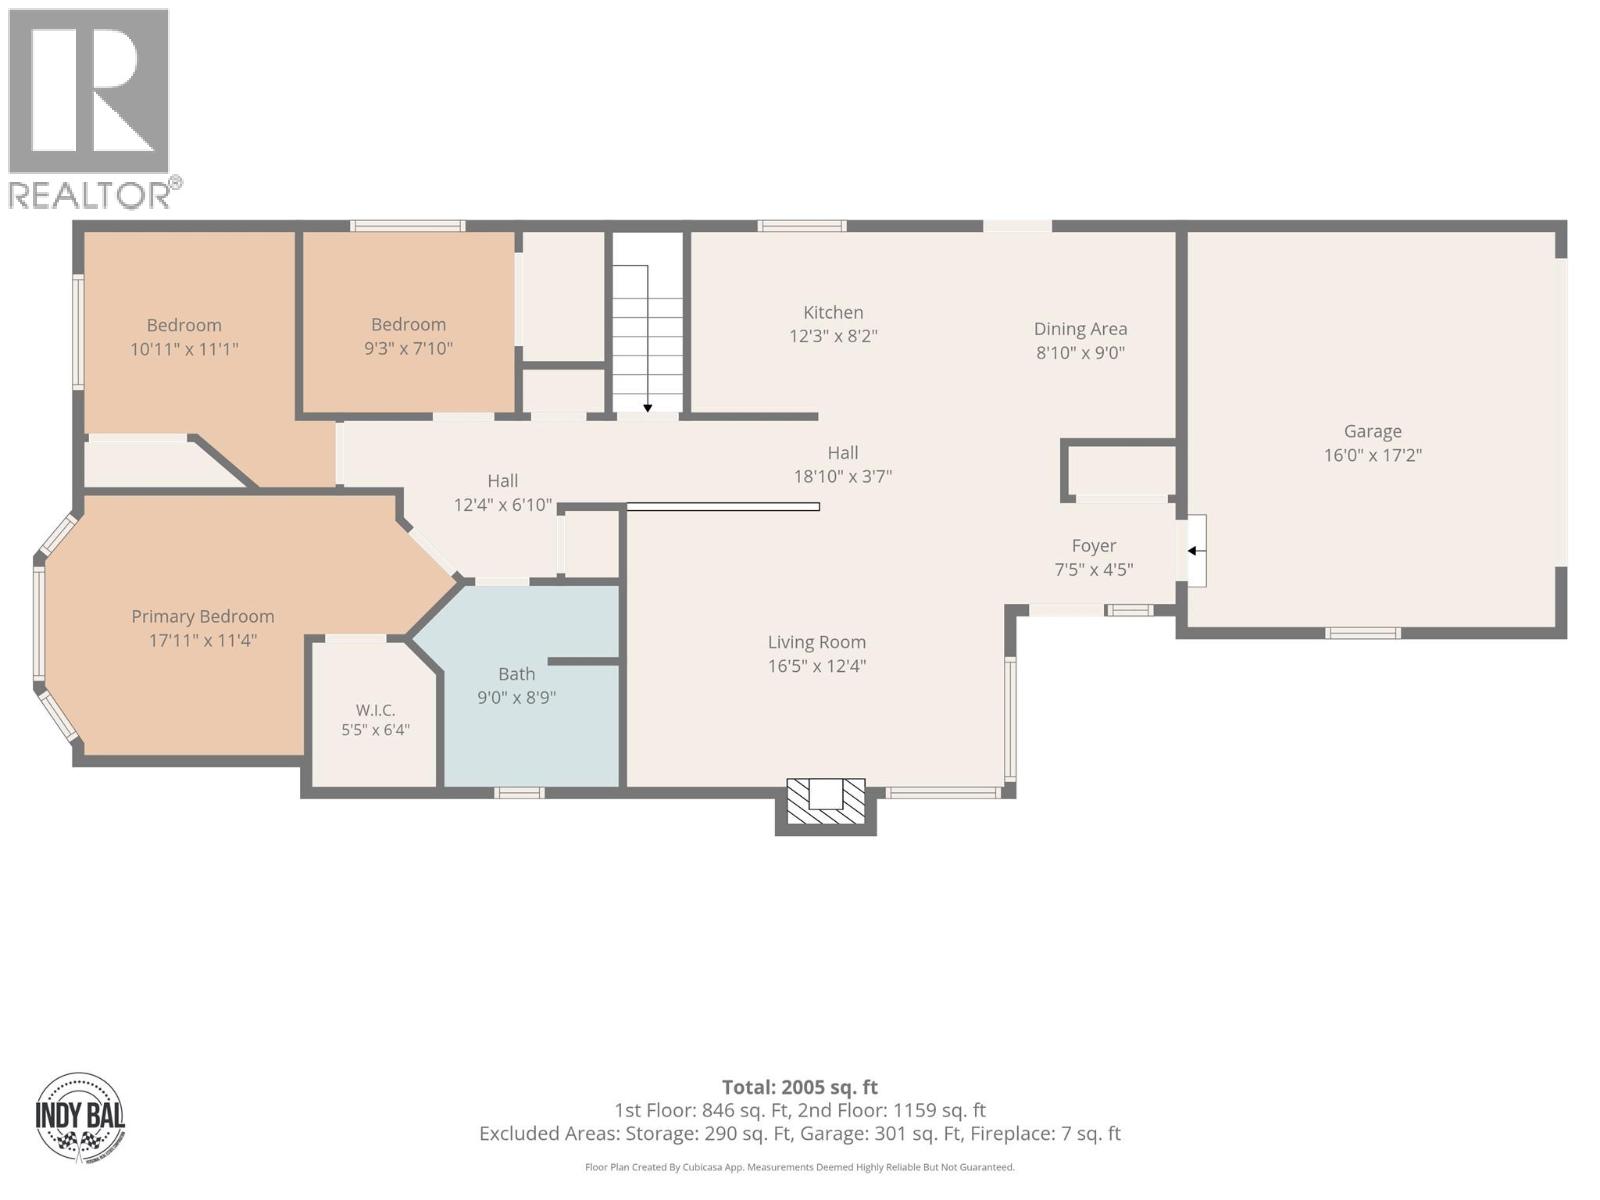
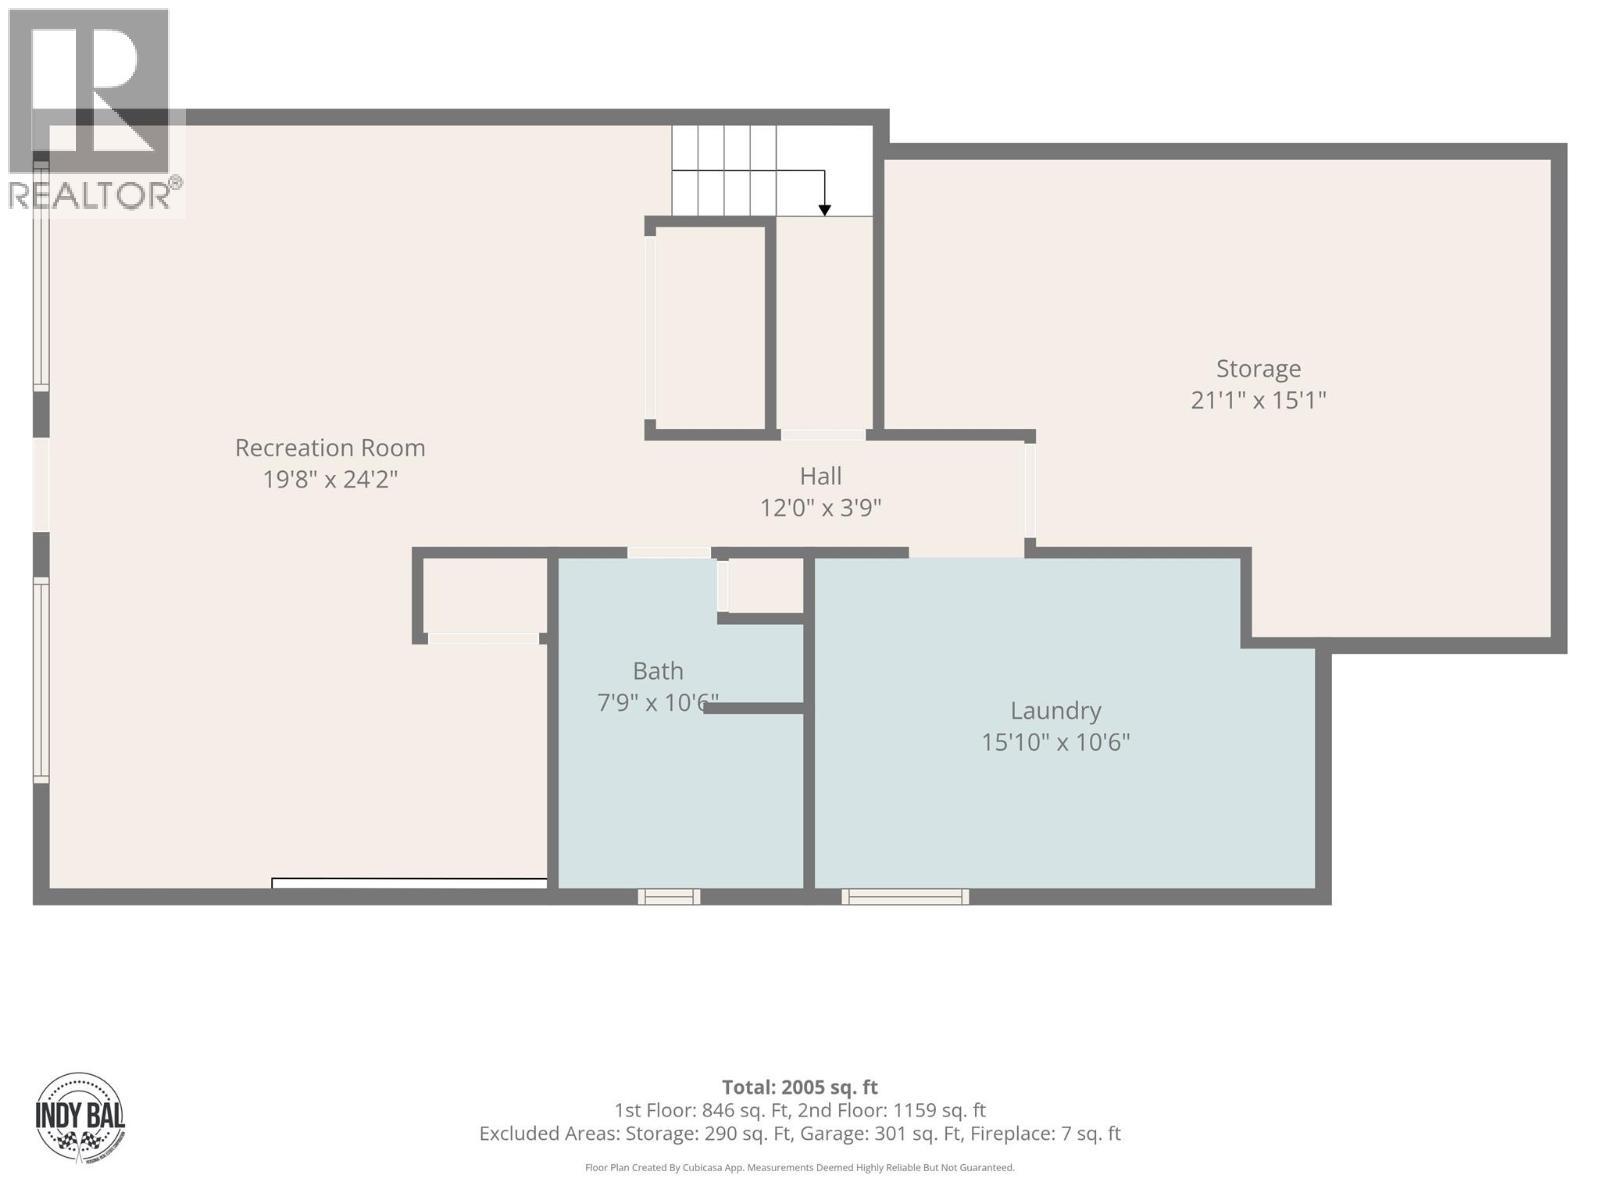
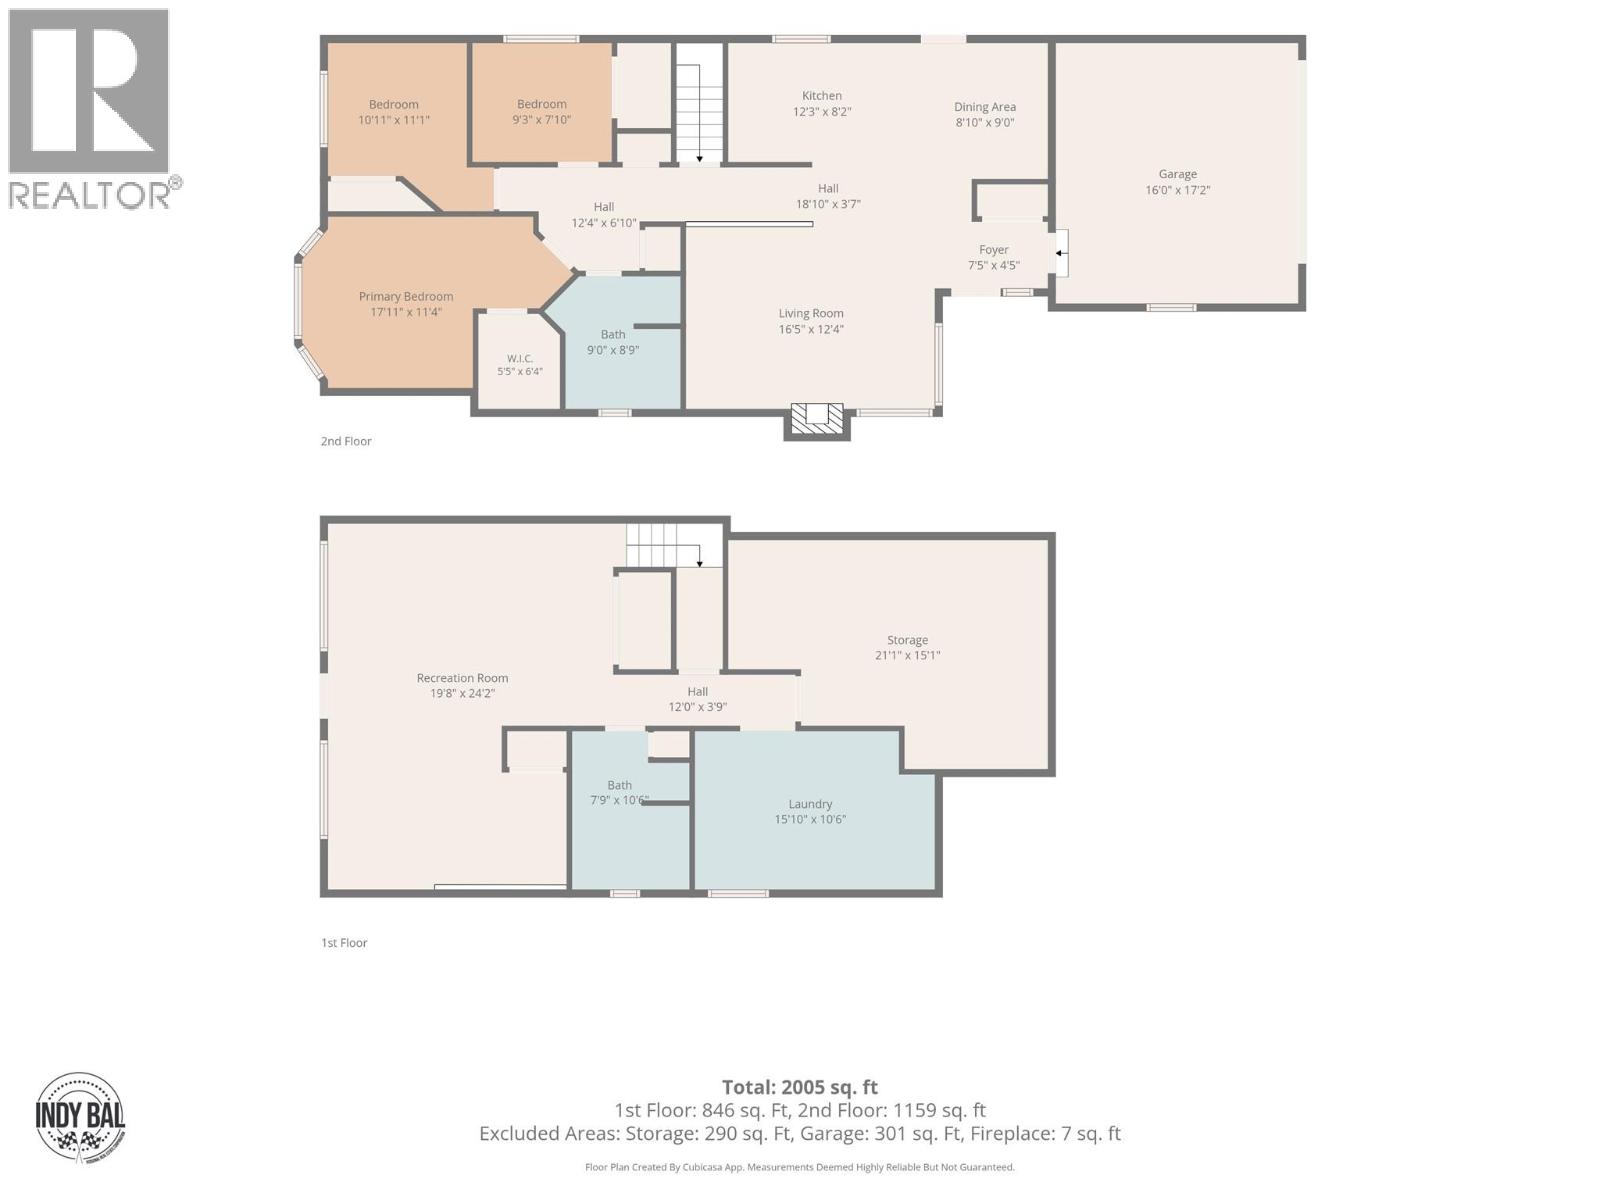
Fantastic opportunity to own a well kept rancher in the sought after Batchelor Heights. This 3 bedroom, 2 bathroom home offers over 2,500 square feet of living space, with all three bedrooms and a 4 piece bathroom on the main floor for easy, one level living. The bright kitchen offers raised panel cabinetry in a warm maple tone, extending to the ceiling with an island offering room for stools. The dining room is tucked privately away from the main foyer that offers a door to the side yard for convenient BBQing only steps from the kitchen. The living room is bright and warm that offers a gas fireplace for cozy evenings. Downstairs you will find a bright and spacious rec room, perfect for movie nights or entertaining, along with a second full bathroom and room to add a 4th bedroom or den if you need more space. An expansive laundry room offers a utility sink, cabinets - great space for hobbies. An additional spacious storage room could be a great theatre room or exercise space. The private, fully fenced backyard is a great spot to relax or garden, and the attached 2 car garage gives you plenty of room for vehicles and storage. 2 car garage, UG sprinklers, Central AC 2019 and a new hot water tank in 2024. Set in a great family friendly neighbourhood, this home is just a stone's throw from the Lac Du Bois grasslands, offering easy access to hiking, biking, and the outdoor lifestyle Kamloops is known for. (id:65701)
Listed by
REMAX Kamloops
Interior REALTORS®
The data relating to real estate on this website comes in part from the MLS® Reciprocity program of the Greater Vancouver REALTORS® (GVR), the Fraser Valley Real Estate Board (FVREB), the Chilliwack and District Real Estate Board (CADREB), and other Canadian REALTOR® associations. The information contained on this site is provided for the consumer's personal, non-commercial use only and may not be used for any purpose other than to identify prospective properties consumers may be interested in purchasing. Information is deemed reliable but not guaranteed to be accurate. Listings courtesy of their respective brokerages.
