Kelowna, British Columbia V1Y9P2
$424,900
MLS® 10398593
2
Bedrooms
2
Bathrooms
1,004 square feet
Living Area
1994
Year Built
Single Family
Type
1
Parking
1
Stories
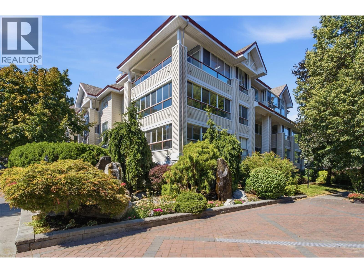
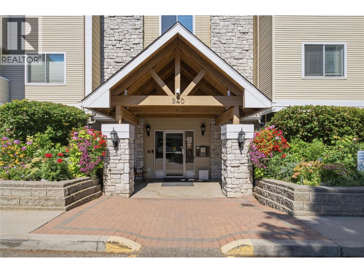
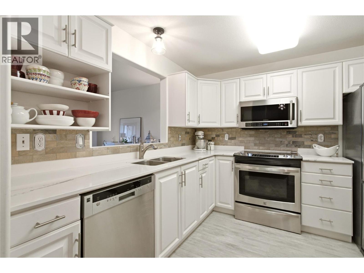
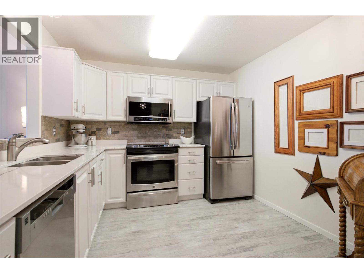
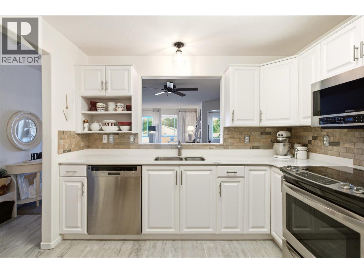
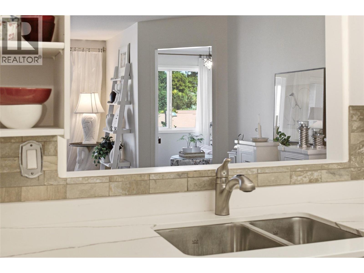
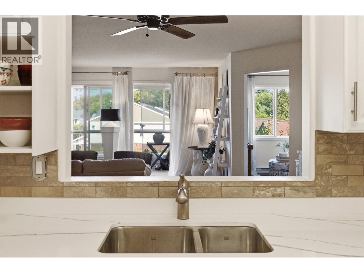
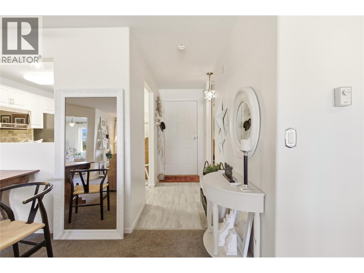
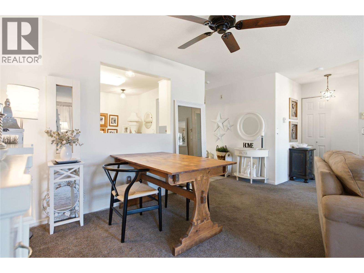
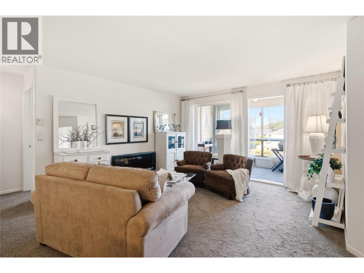
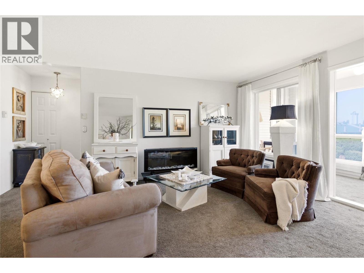
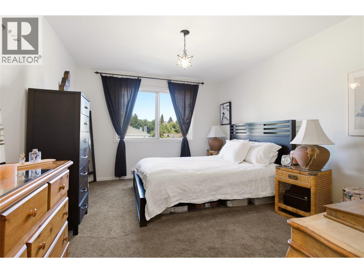
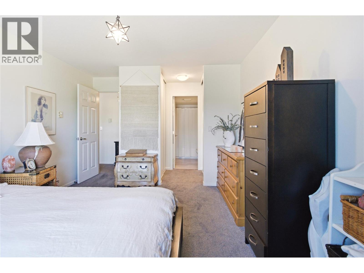
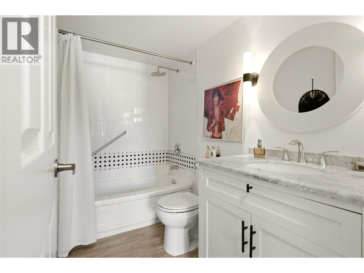
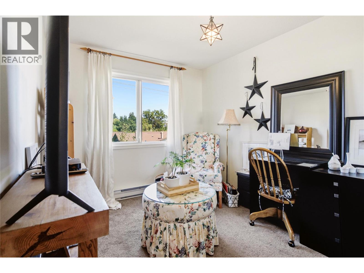
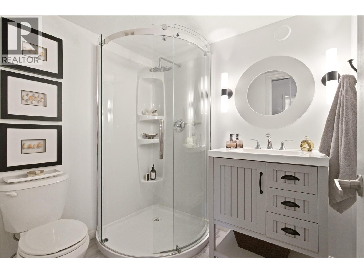
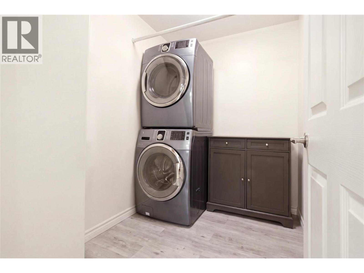
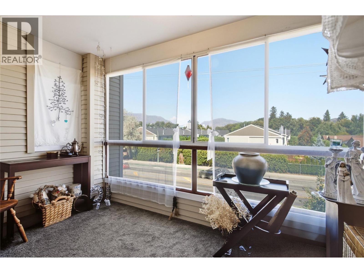
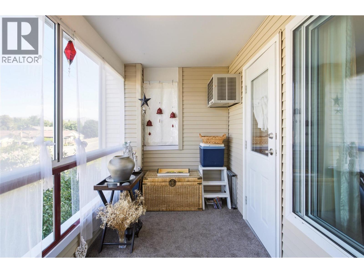
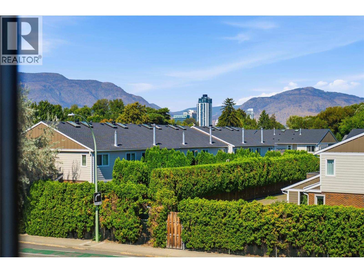
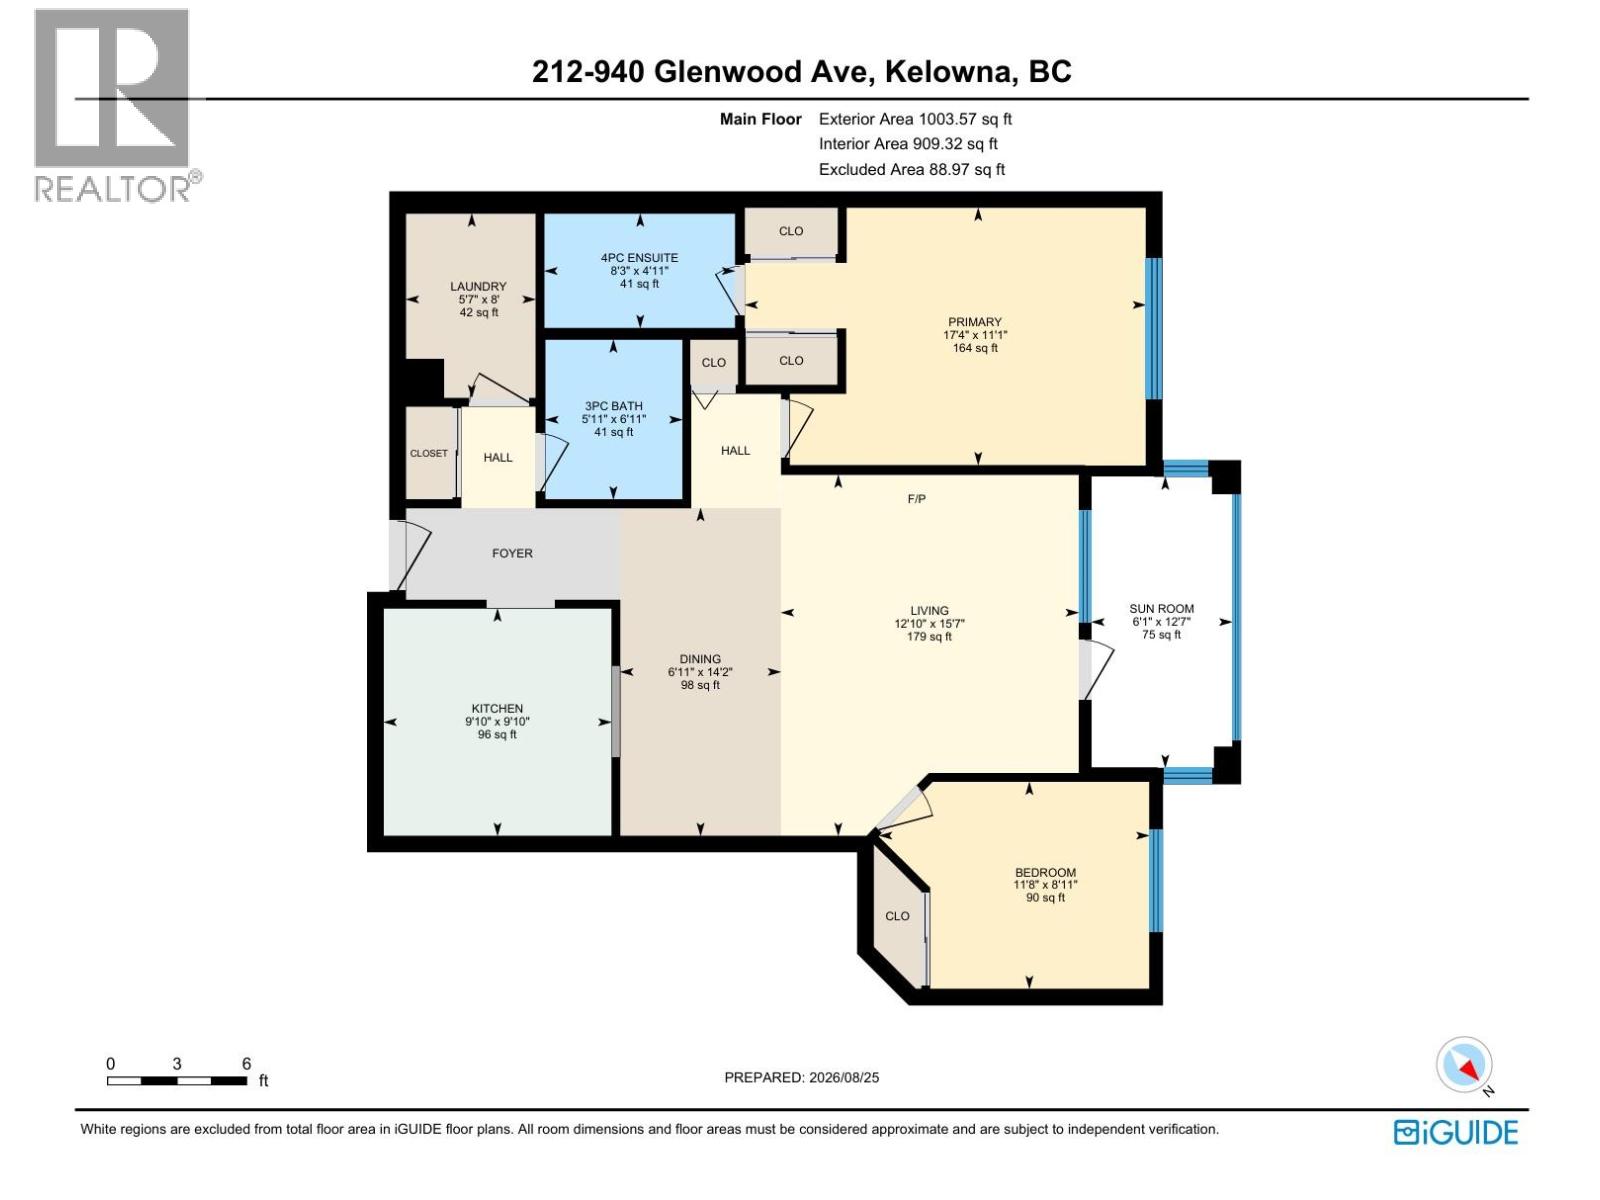
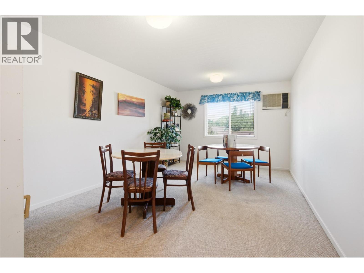
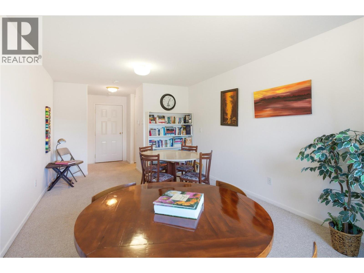
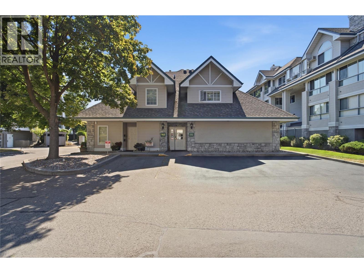
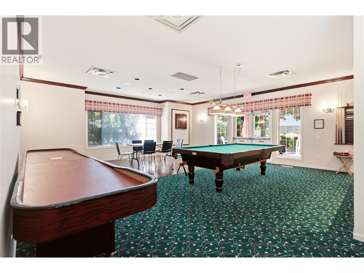
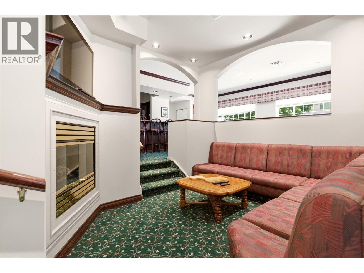
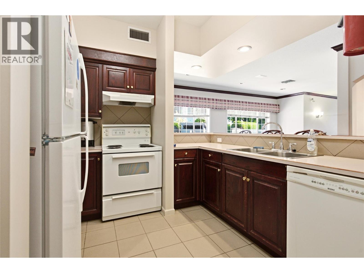
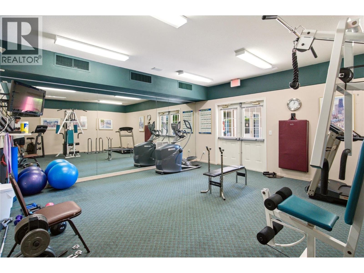
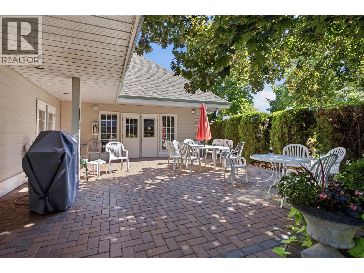
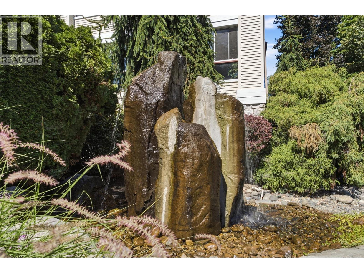
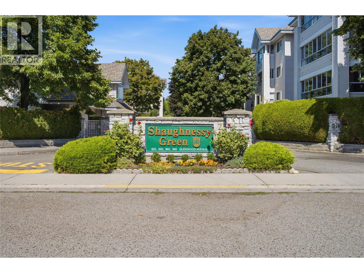
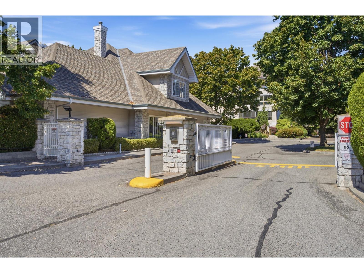
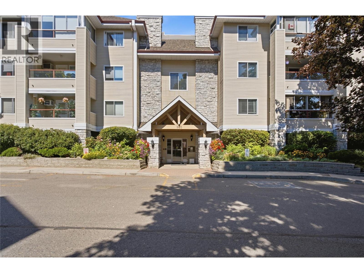
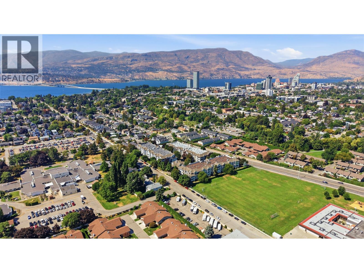
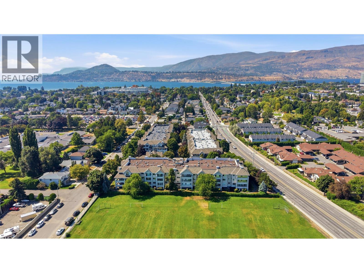
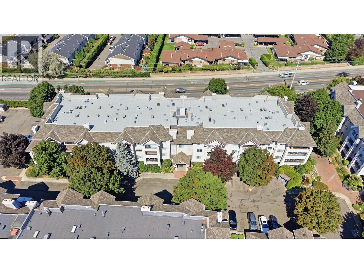
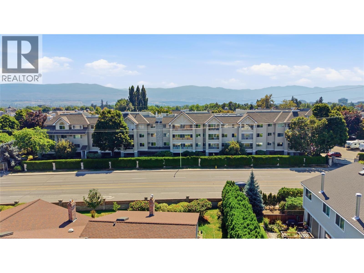
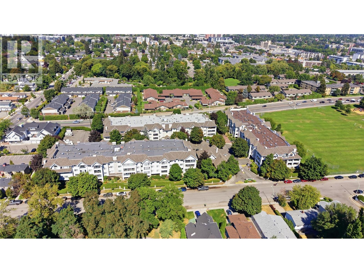
Welcome to Shaughnessy Green, one of Kelowna’s most sought-after communities! This beautifully renovated second-floor residence offers two bedrooms, two bathrooms and a thoughtfully designed floor plan, with the bedrooms positioned on opposite sides of the home for added privacy. The inviting kitchen features solid oak cabinetry, quartz countertops and stainless-steel appliances, opening seamlessly to the spacious living and dining areas. Recent upgrades include kitchen, bathrooms, paint, vinyl plank flooring, light fixtures, washer and dryer, central vacuum and more. A cozy wraparound enclosed balcony provides additional space to relax and enjoy throughout the year. This well-managed strata encompasses three buildings surrounded by beautifully maintained grounds featuring rose gardens, and a tranquil water feature. Residents enjoy an impressive clubhouse with meeting and games areas, a fitness room, kitchen, and pool table, along with an outdoor BBQ area, workshop, car wash bay, garden boxes and a convenient guest suite. One secure underground parking stall and a storage locker are included, as well as ample visitor parking. Ideally located in desirable Kelowna South, just minutes from the hospital, beaches, shopping, schools, and everyday amenities. Come discover why residents love calling Shaughnessy Green home! (id:65701)
Listed by
Oakwyn Realty Okanagan-Letnick Estates
Interior REALTORS®
The data relating to real estate on this website comes in part from the MLS® Reciprocity program of the Greater Vancouver REALTORS® (GVR), the Fraser Valley Real Estate Board (FVREB), the Chilliwack and District Real Estate Board (CADREB), and other Canadian REALTOR® associations. The information contained on this site is provided for the consumer's personal, non-commercial use only and may not be used for any purpose other than to identify prospective properties consumers may be interested in purchasing. Information is deemed reliable but not guaranteed to be accurate. Listings courtesy of their respective brokerages.
