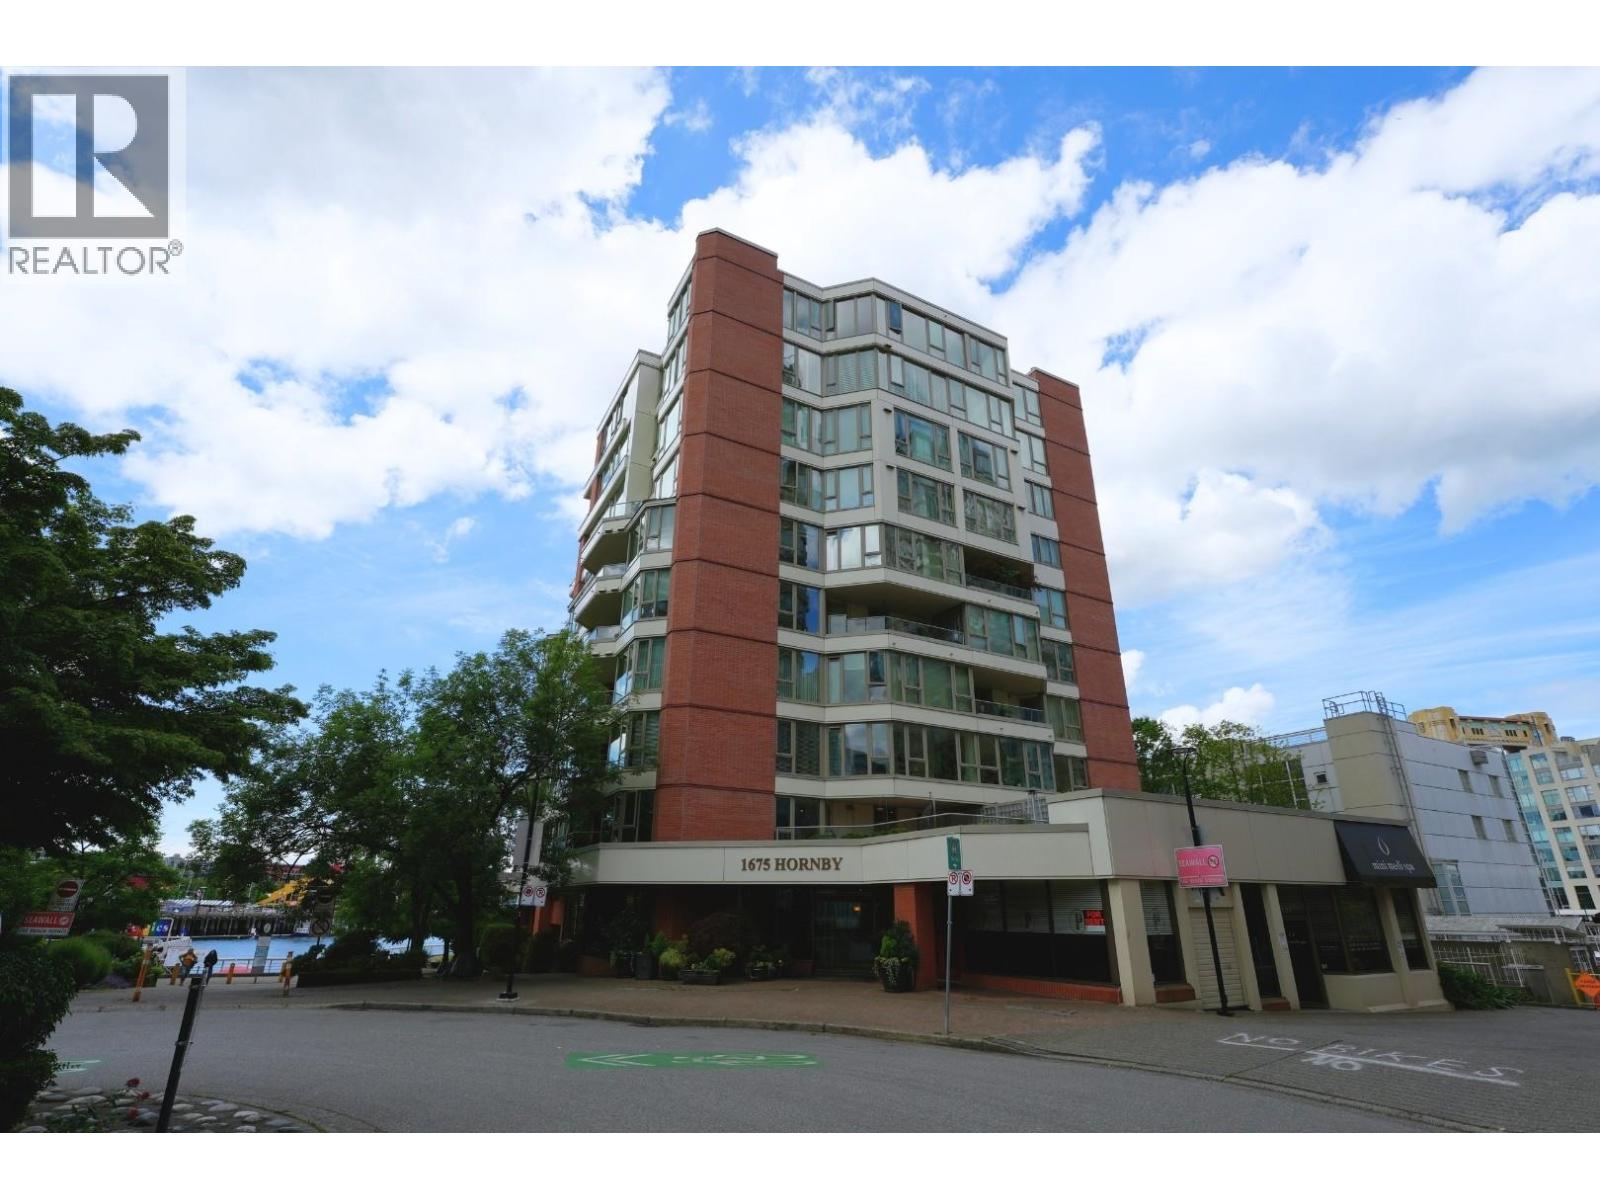
Vancouver, British Columbia V6Z2M3
$1,175,000
MLS® R3160578
2
Bedrooms
2
Bathrooms
1,340 square feet
Living Area
1987
Year Built
Single Family
Type
2
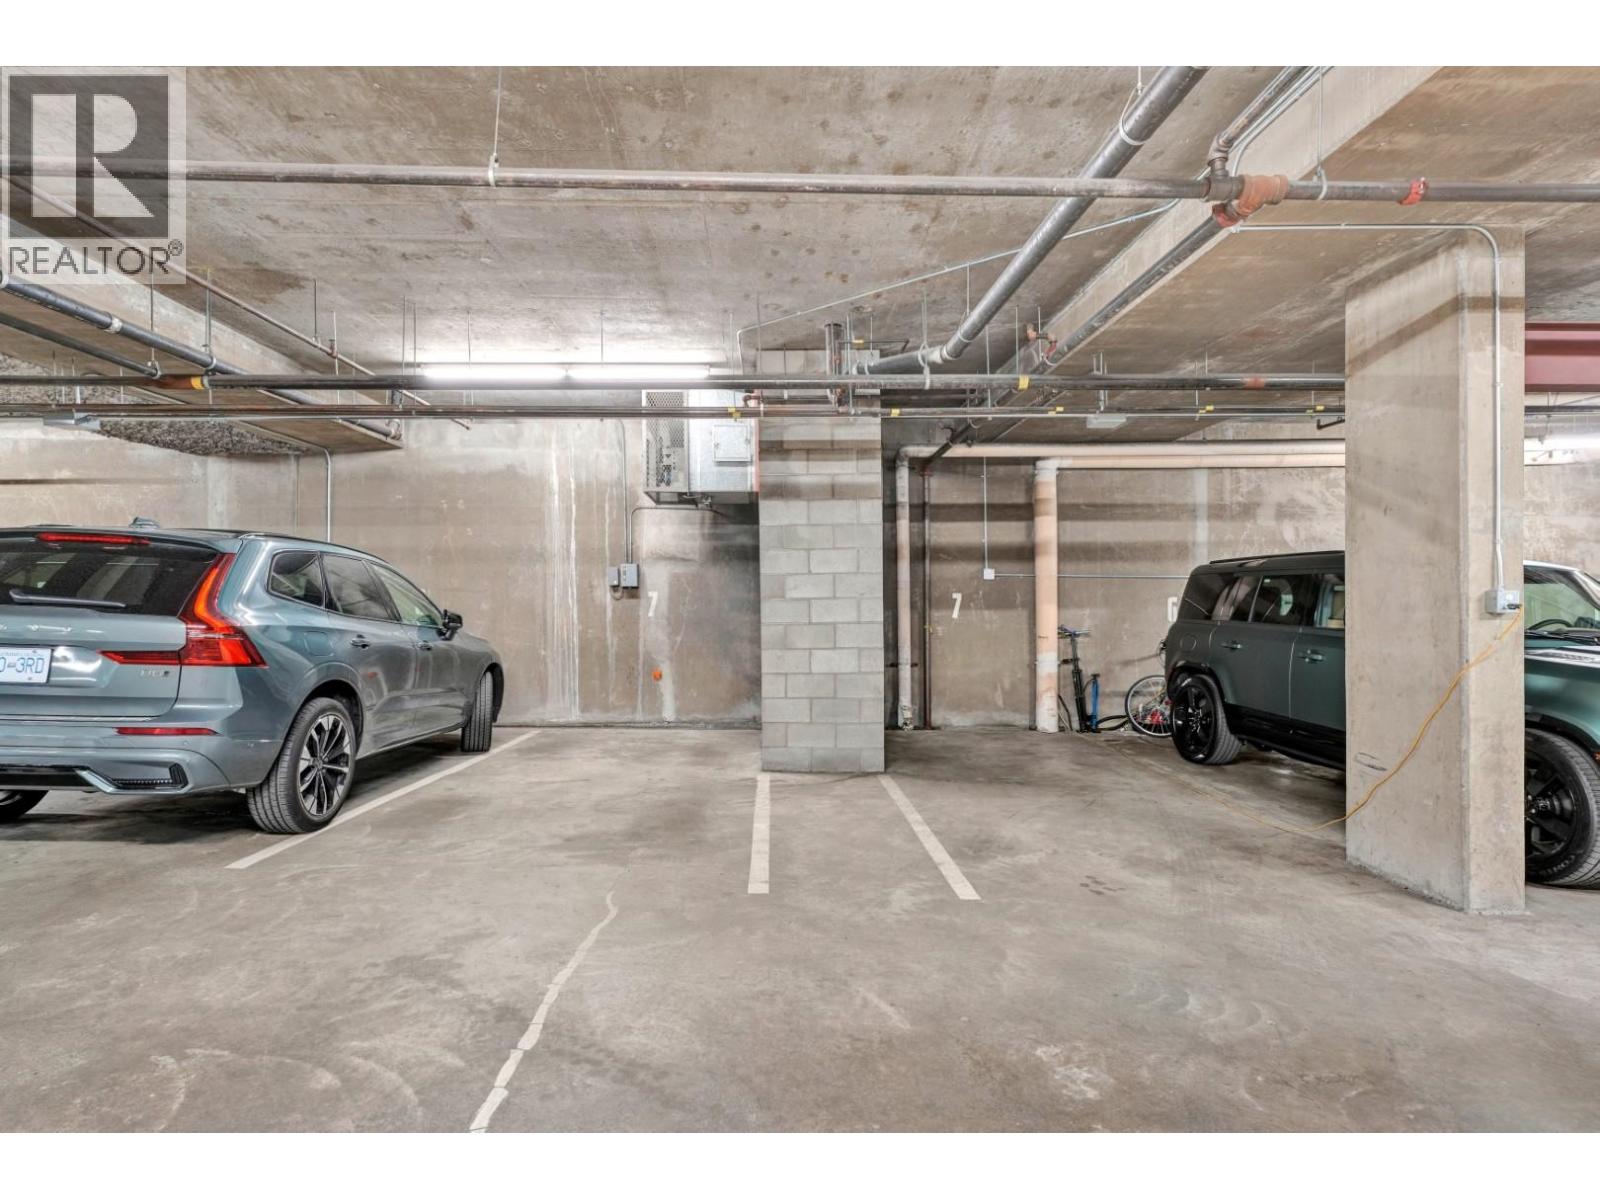
Parking
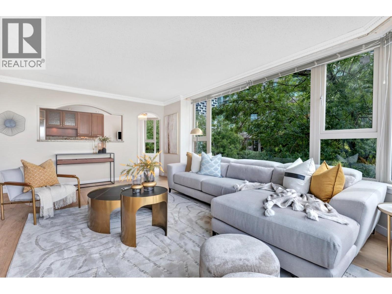
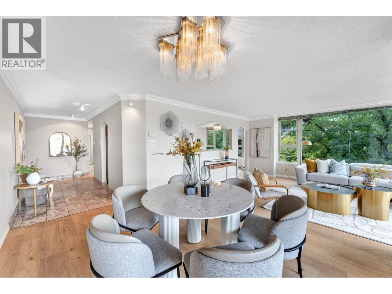
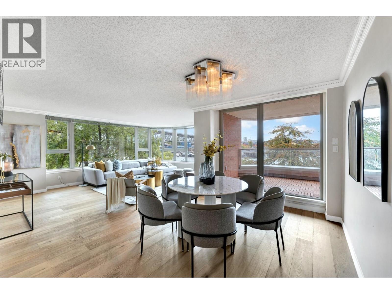
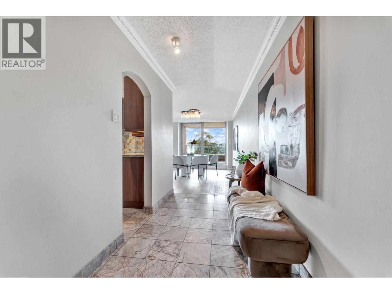
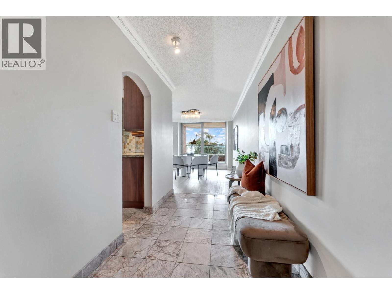
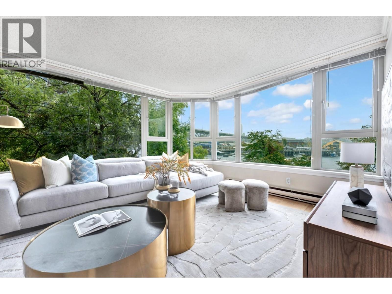
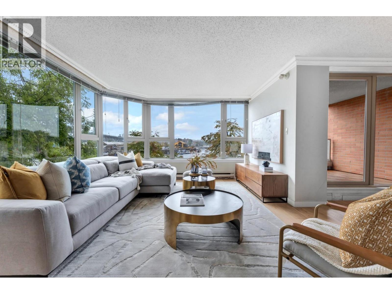
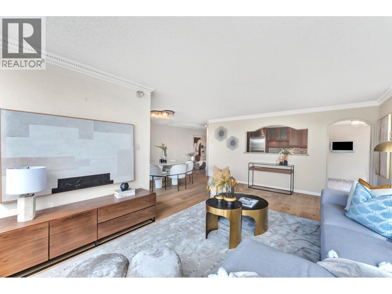
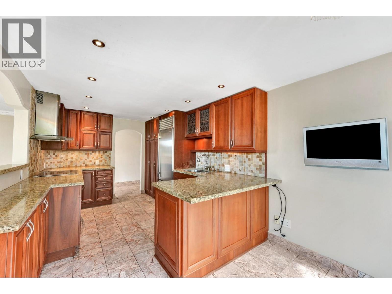
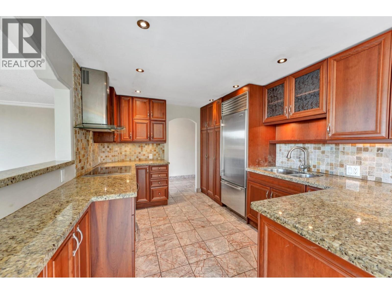
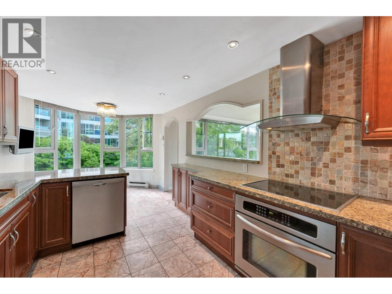
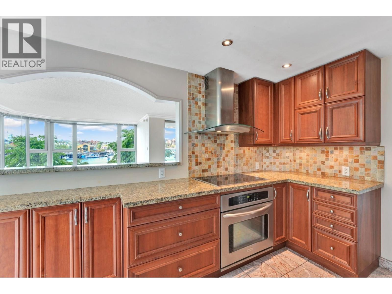
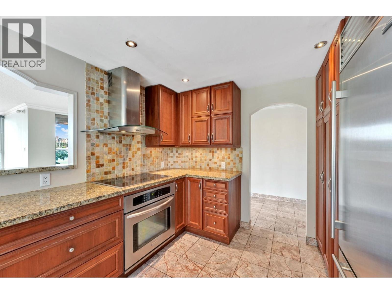
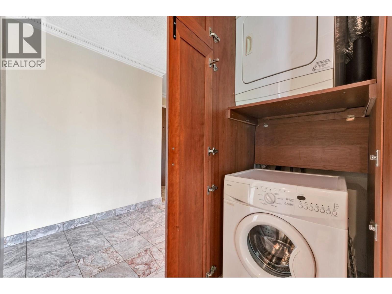
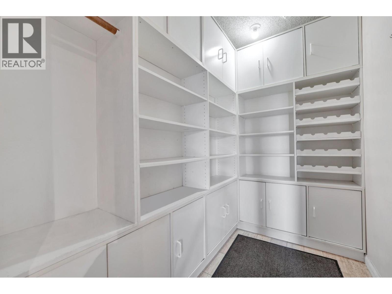
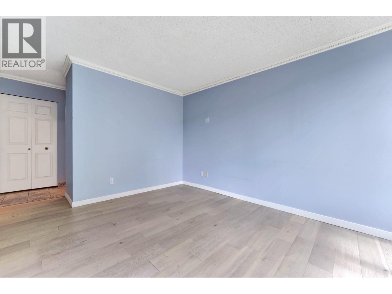
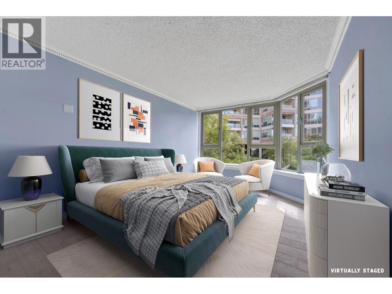
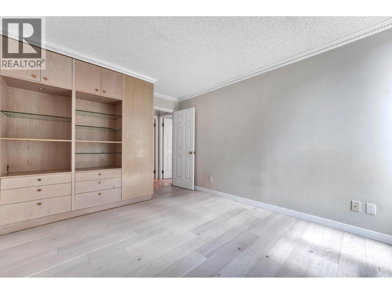
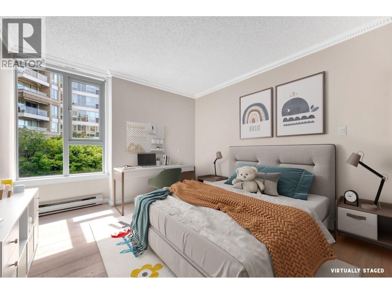
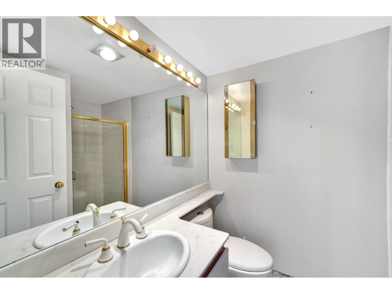
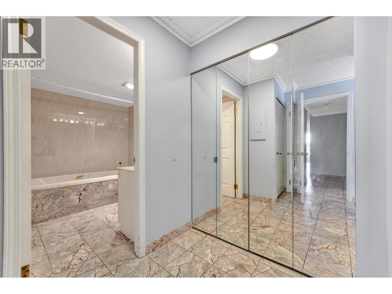
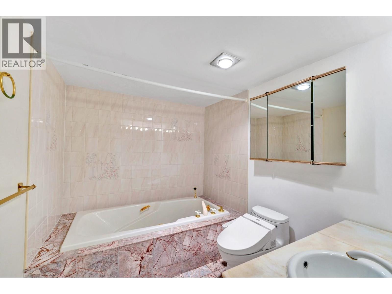
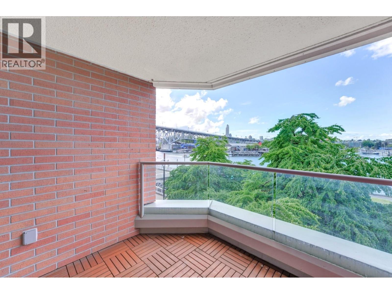
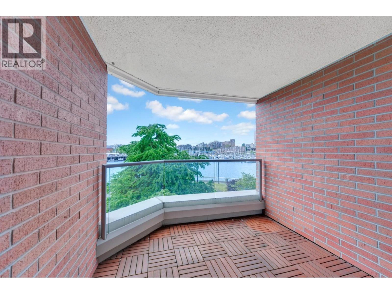
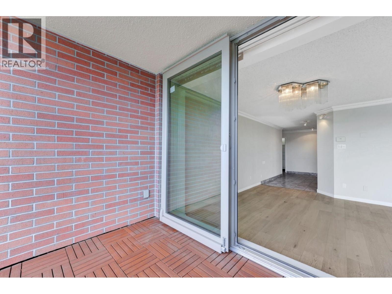
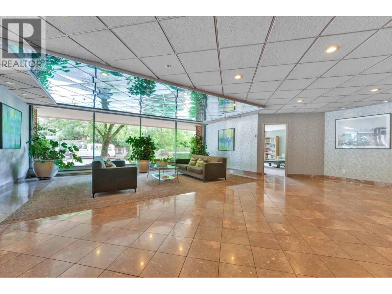
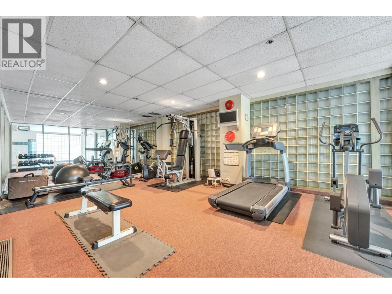
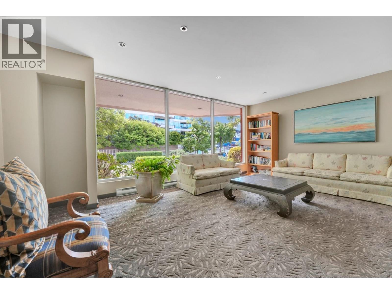
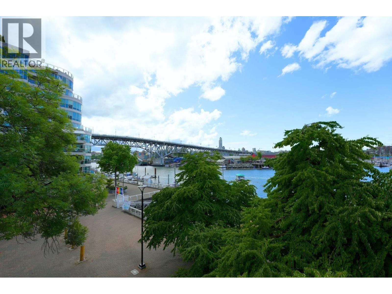
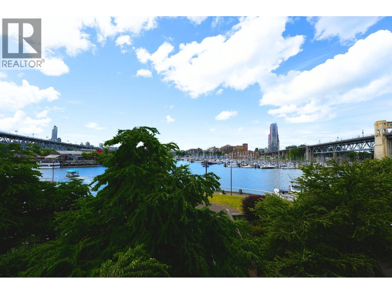
2 bedroom& 2 bath+2 Parking+2 storage lockers.This bright,1,300 SqFt is flooded with natural light and boasts panoramic views of water & city.The living/dining area opens to the inviting balcony/outdoor living space.The master bedroom features his and her separate walk in closets and an ensuite with deep soaker tub and separate shower. GYM and meeting rooms in main lobby .PLEASURE TO SHOW BY APPT. Full rehabilitation of building was finalized in 2016. (id:65701)
The data relating to real estate on this website comes in part from the MLS® Reciprocity program of the Greater Vancouver REALTORS® (GVR), the Fraser Valley Real Estate Board (FVREB), the Chilliwack and District Real Estate Board (CADREB), and other Canadian REALTOR® associations. The information contained on this site is provided for the consumer's personal, non-commercial use only and may not be used for any purpose other than to identify prospective properties consumers may be interested in purchasing. Information is deemed reliable but not guaranteed to be accurate. Listings courtesy of their respective brokerages.
