Vancouver, British Columbia V6T1B4
$16,980,000
MLS® R3161442
9
Bedrooms
9
Bathrooms
10,984 square feet
Living Area
1990
Year Built
Single Family
Type
30,276 square feet
Lot Size
4
Parking
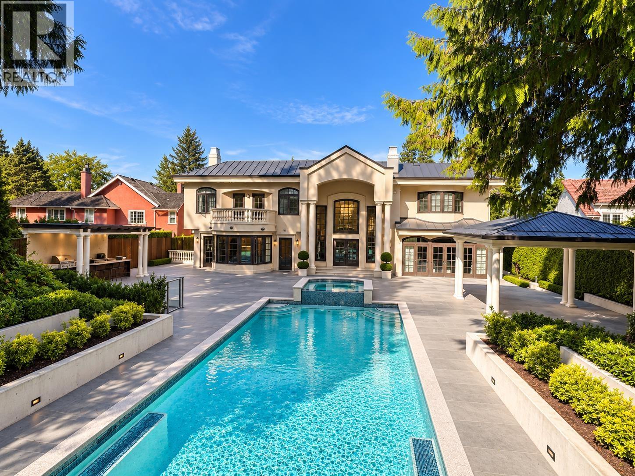
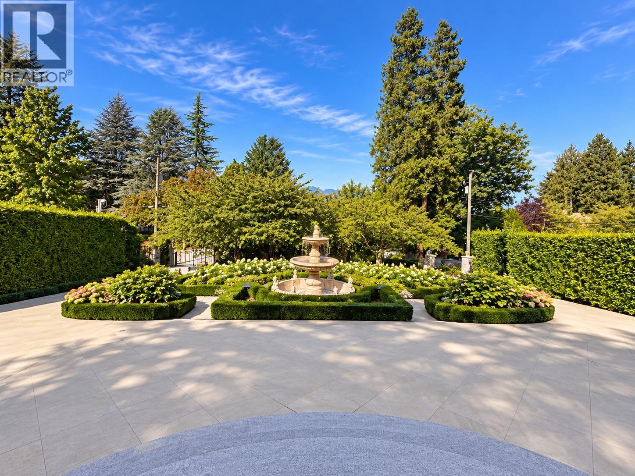
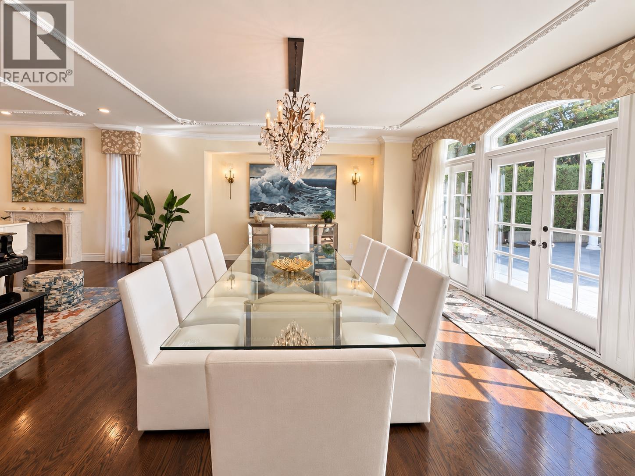
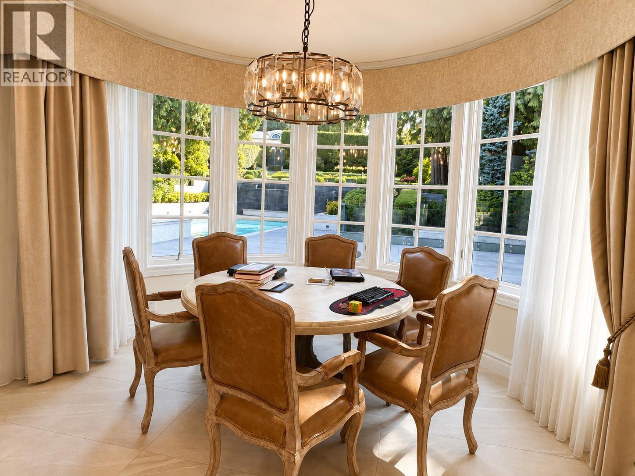
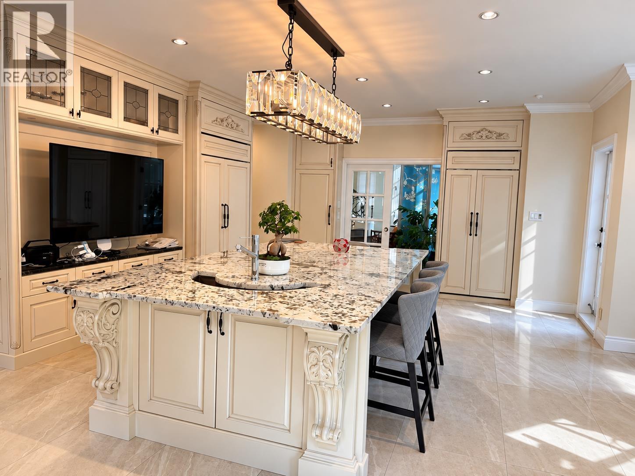
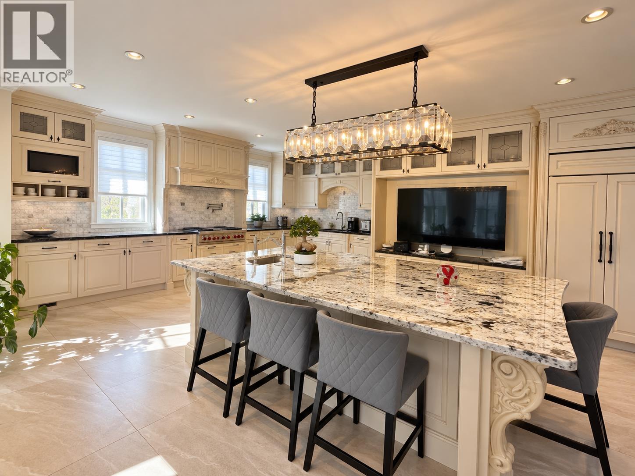
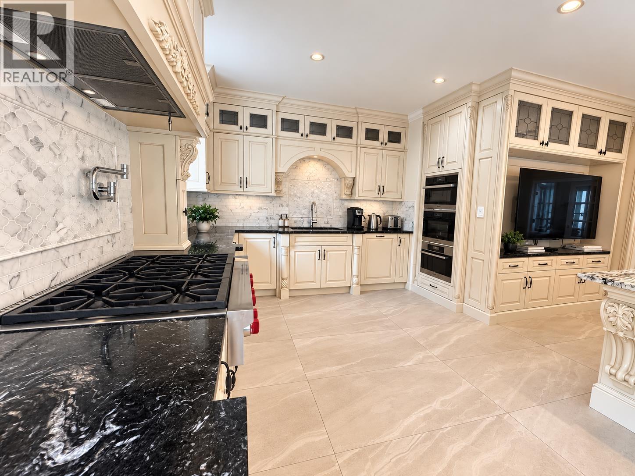
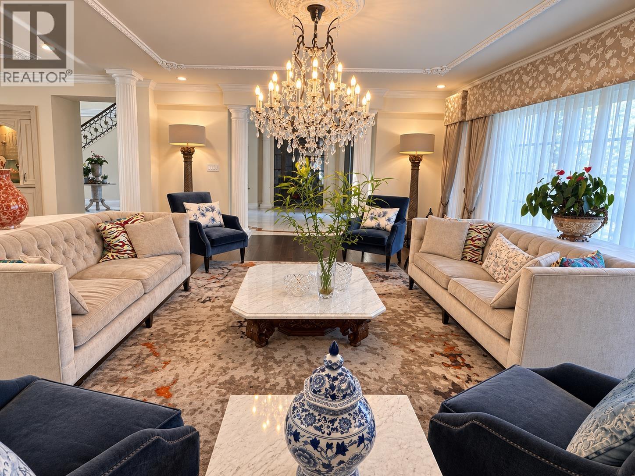
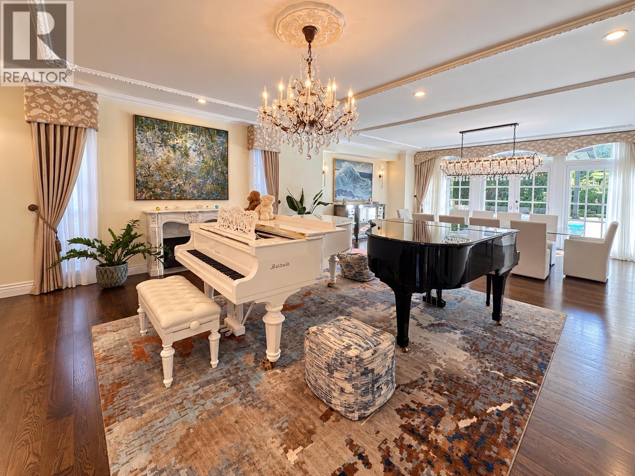
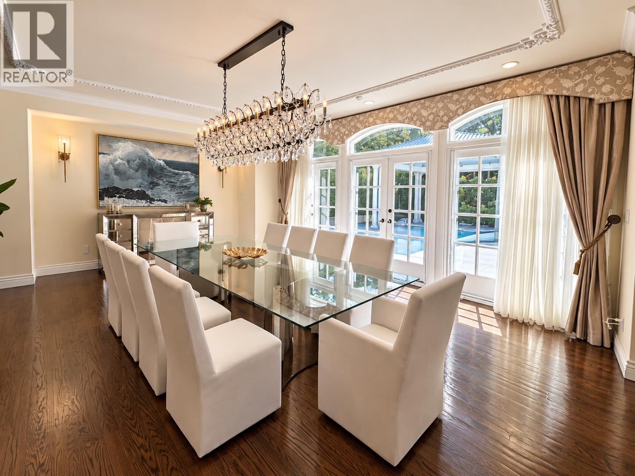
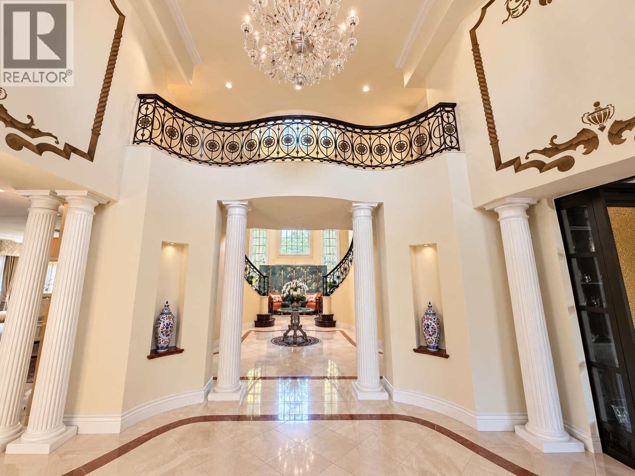
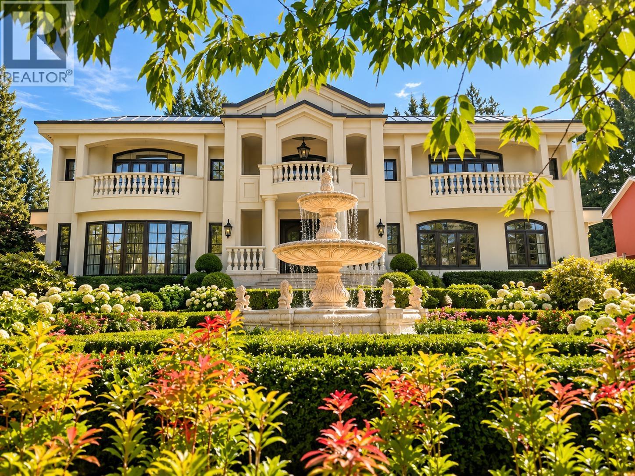
Located on Vancouver´s most desirable Drummond Dr, custom-built in 1990, total 9 bedrooms (6 suites) & 8 bath, recent renovation w/superb quality & craftsmanship, boasting 10,984 SF of luxurious living on a huge 28,924 SF lot. This magnificent neoclassical style mansion with fabulous views of the ocean & mountain, it features a grand 2 storey foyer with crystal chandelier & dome skylight ceiling, 2 impressive curved staircases, gourmet kit w/top of the line appliances, elevator to all 3 levels, outdoor heated shaped swimming pool, professional landscaped garden w/mature plants throughout. Heated driveway. Top school catchment: Queen Mary Elem & Byng Secondary. Must be seen to be appreciated. (id:65701)
Listed by
Luxmore Realty
Greater Vancouver
The data relating to real estate on this website comes in part from the MLS® Reciprocity program of the Greater Vancouver REALTORS® (GVR), the Fraser Valley Real Estate Board (FVREB), the Chilliwack and District Real Estate Board (CADREB), and other Canadian REALTOR® associations. The information contained on this site is provided for the consumer's personal, non-commercial use only and may not be used for any purpose other than to identify prospective properties consumers may be interested in purchasing. Information is deemed reliable but not guaranteed to be accurate. Listings courtesy of their respective brokerages.
