Chase, British Columbia V0E1M0
$449,000
MLS® 10399874
3
Bedrooms
2
Bathrooms
1,368 square feet
Living Area
1985
Year Built
Single Family
Type
0 acres
Lot Size
5
Parking
3
Stories
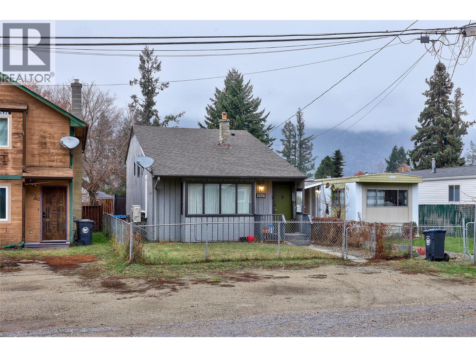
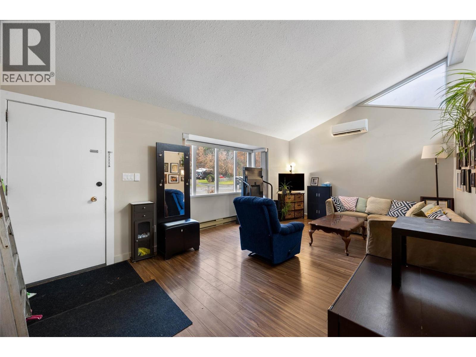
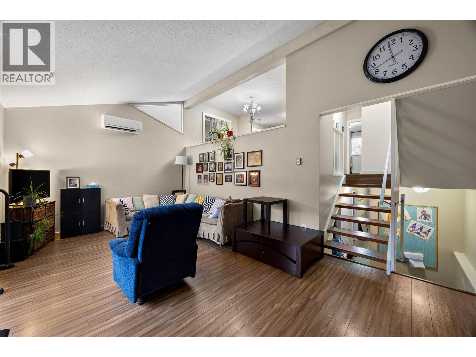
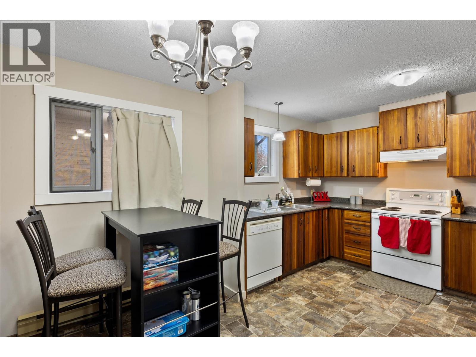
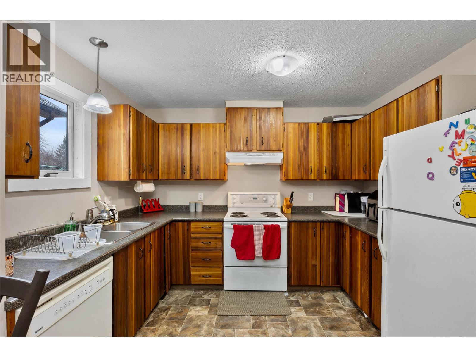
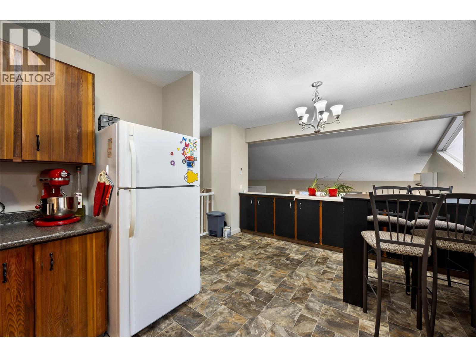
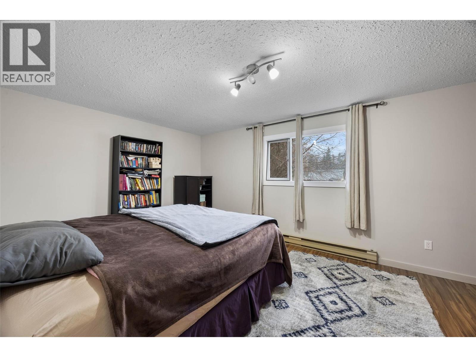
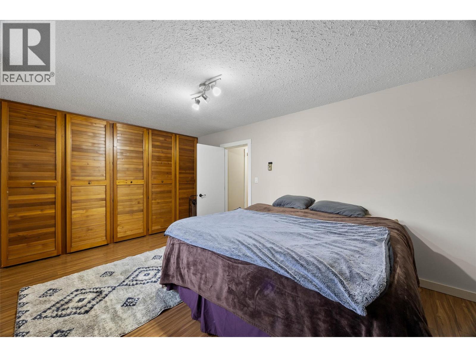
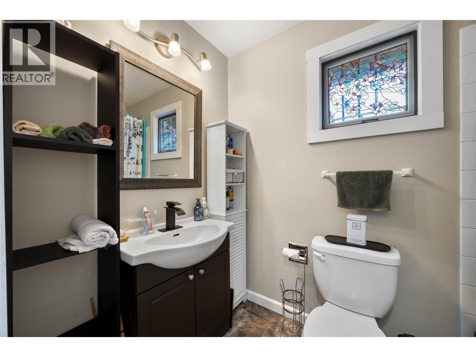
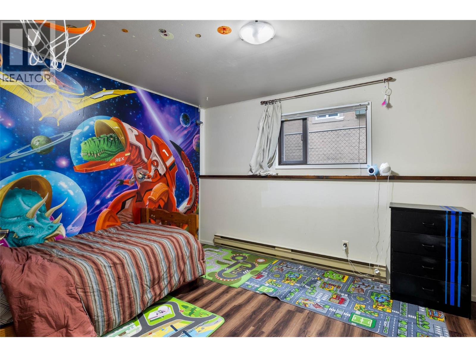
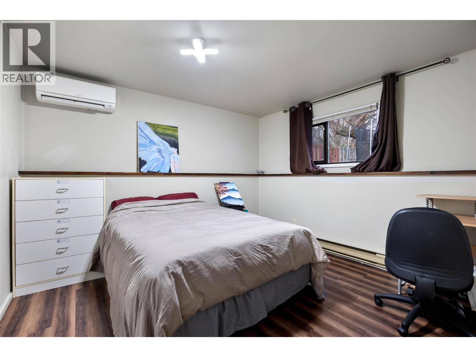
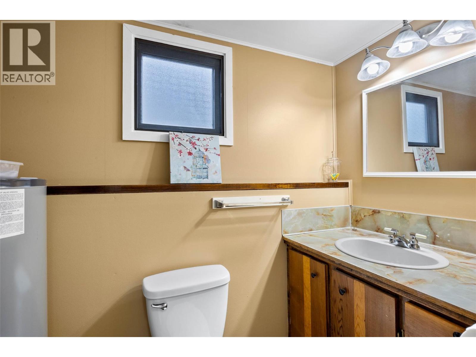
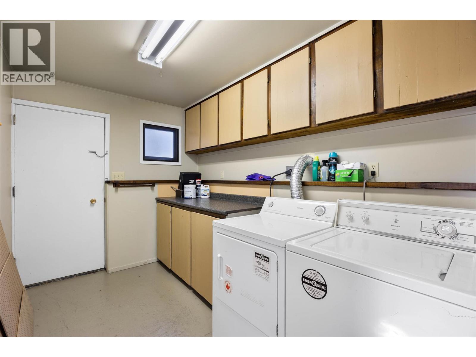
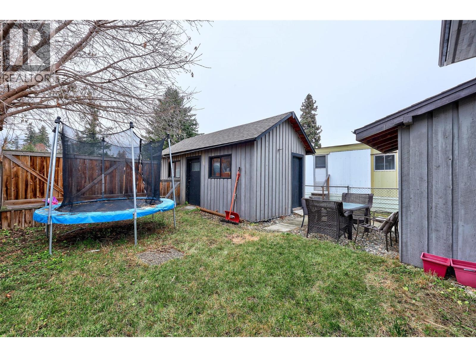
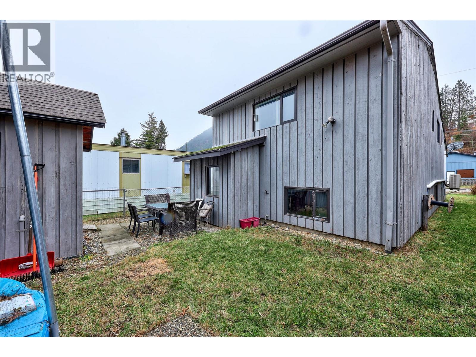
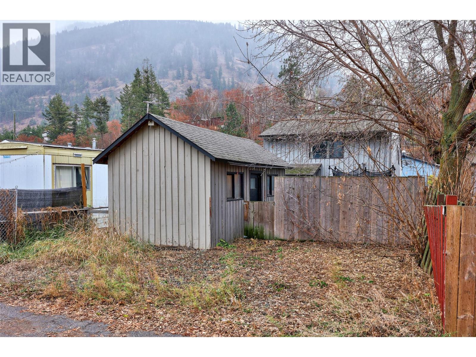
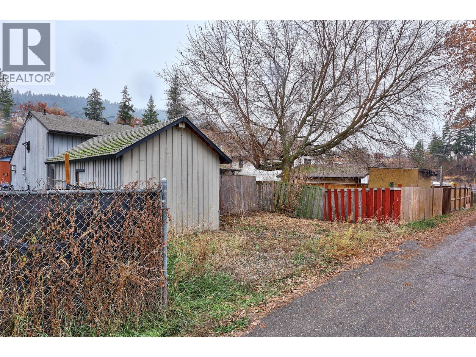
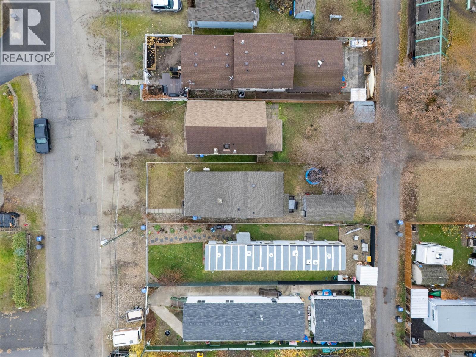
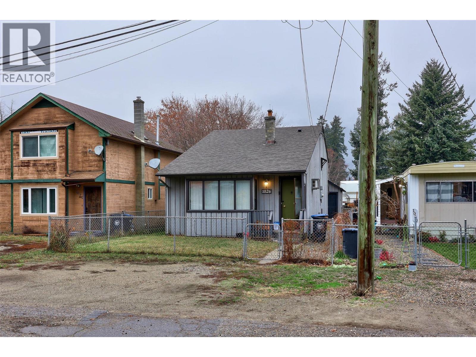
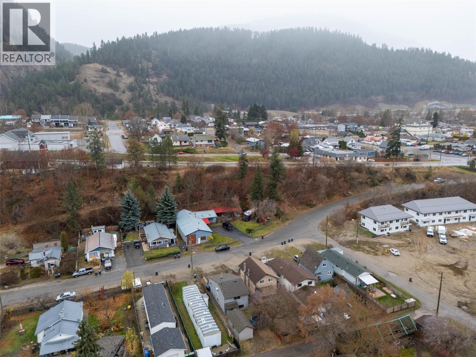
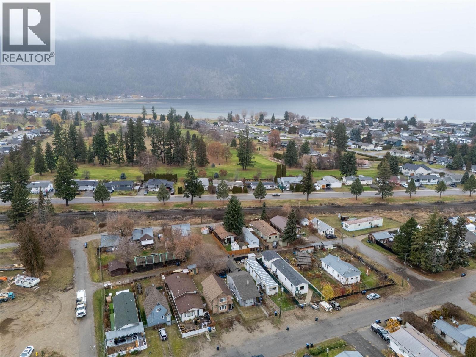
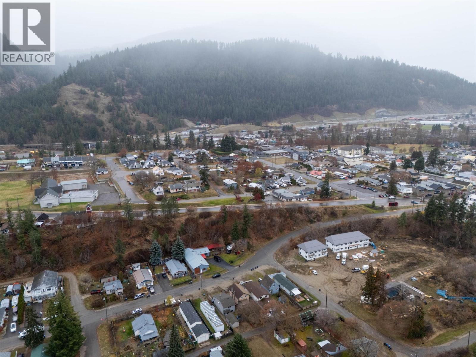
Now's the time to get into the market or downsize! Here is your affordable three bedroom two bath family home in the heart of Chase. This home opens with a wow when you see the spacious vaulted ceiling living room, leading up into your kitchen/ dining room with the large master bedroom down the hall. Downstairs you find two more great sized bedrooms and a laundry room, along with a large amount of storage space under the living room (The storage area is 20 x 12). This home is only blocks from city center shopping, and around the corner from the park and access to little Shuswap. All the recreation you could want within minutes of your home. The cherry on top of this property, is that you have a wired detached shop (The shop is 10‘ x 20‘), providing access to work on those projects you've been wanting to get to, and a great yard for kids to play or company to hang out in. There are multiple parking spots for yourself and friends out front, as well as in the back, with access for an RV to park off the lane. Several upgrades have been done, including the roof, flooring and kitchen counters, lighting, plumbing, and heat pumps! This home is fenced for your pets and ready for you to make it your own. Have a look today! (id:65701)
The data relating to real estate on this website comes in part from the MLS® Reciprocity program of the Greater Vancouver REALTORS® (GVR), the Fraser Valley Real Estate Board (FVREB), the Chilliwack and District Real Estate Board (CADREB), and other Canadian REALTOR® associations. The information contained on this site is provided for the consumer's personal, non-commercial use only and may not be used for any purpose other than to identify prospective properties consumers may be interested in purchasing. Information is deemed reliable but not guaranteed to be accurate. Listings courtesy of their respective brokerages.
