Vancouver, British Columbia V5K2N4
$1,499,000
MLS® R3163065
4
Bedrooms
3
Bathrooms
1,488 square feet
Living Area
2026
Year Built
Single Family
Type
1
Parking
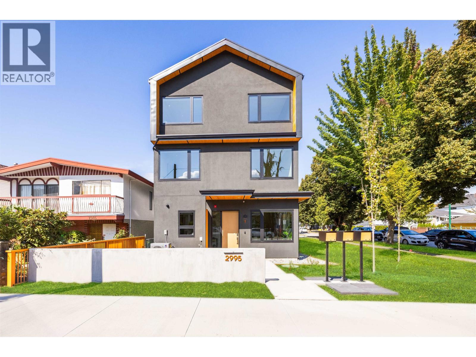
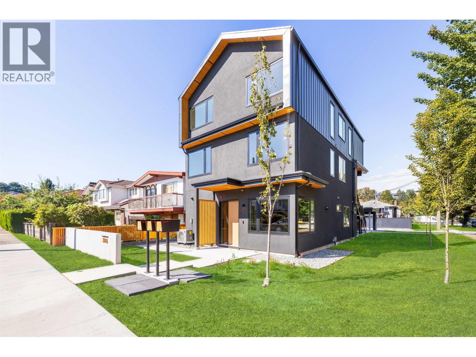
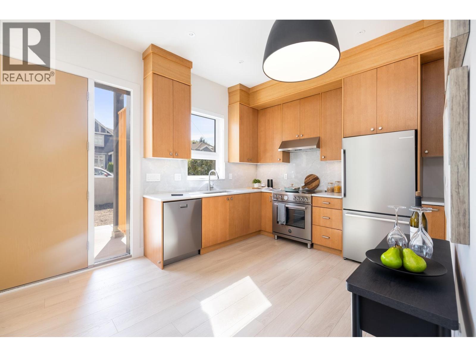
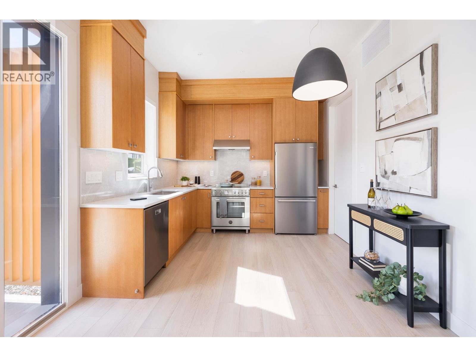
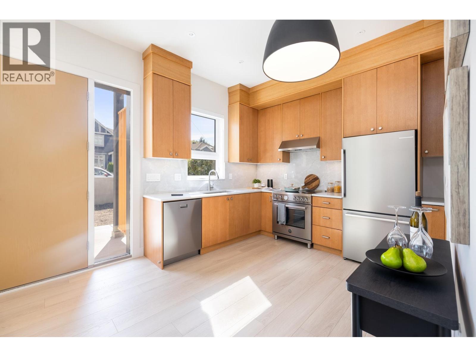
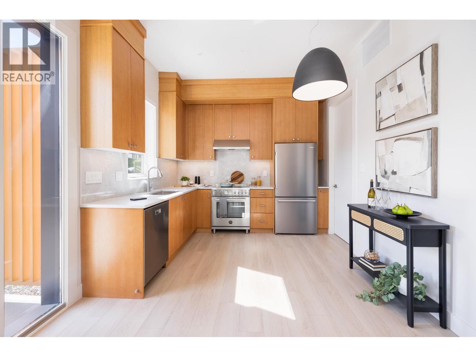
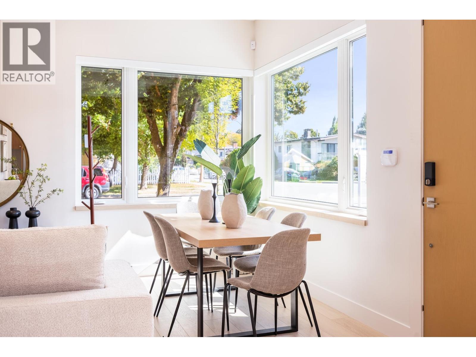
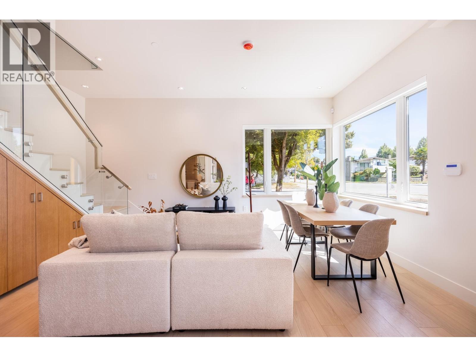
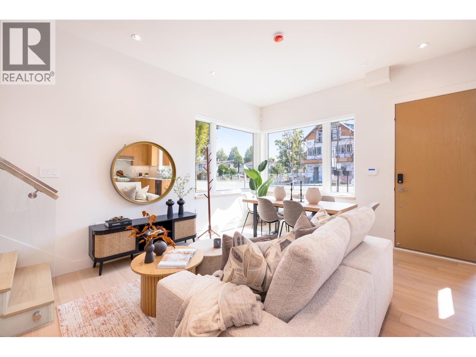
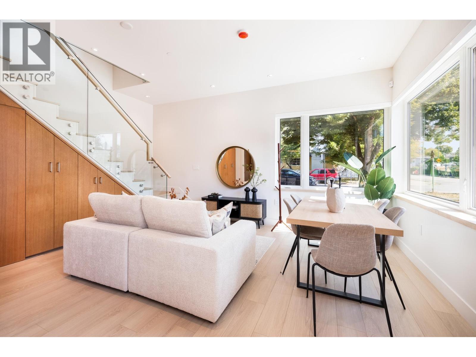
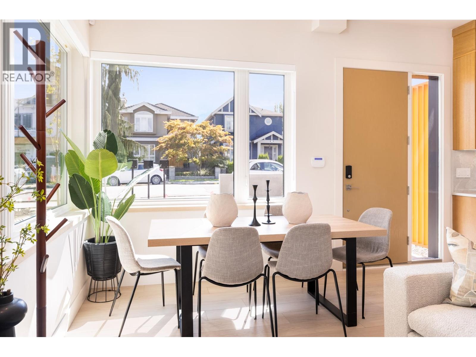
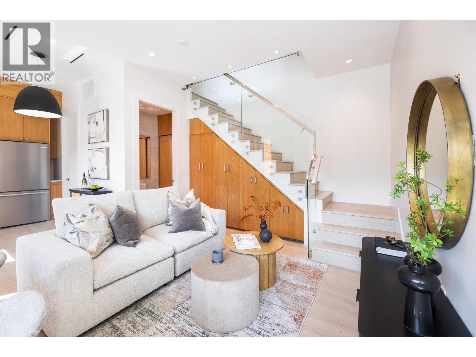
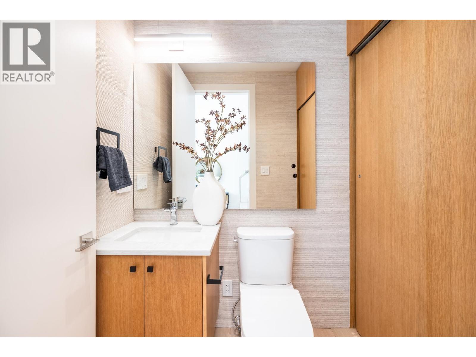
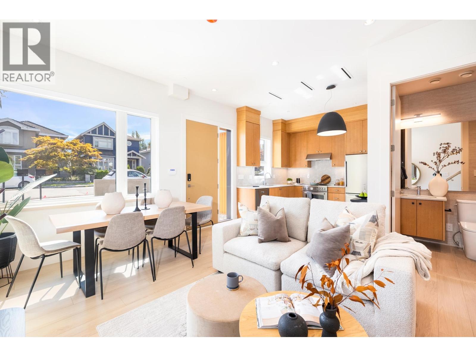
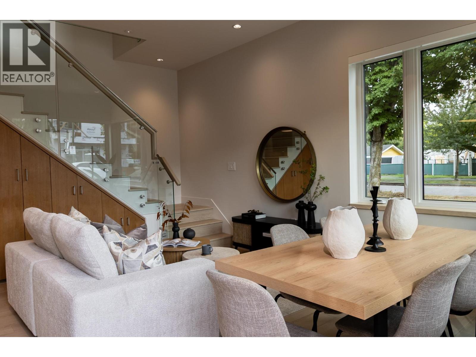
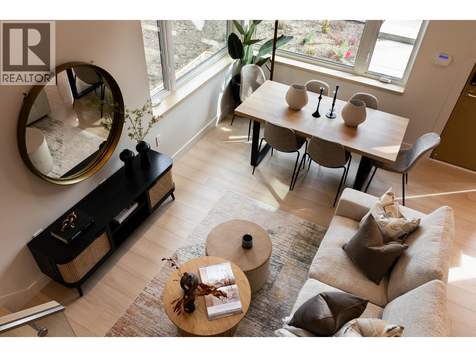
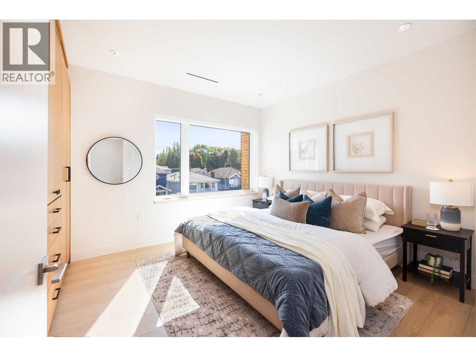
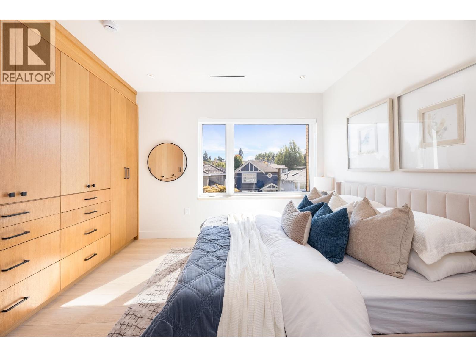
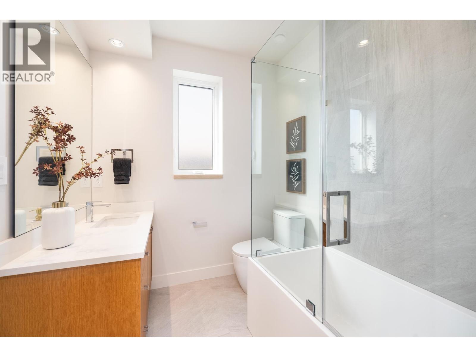
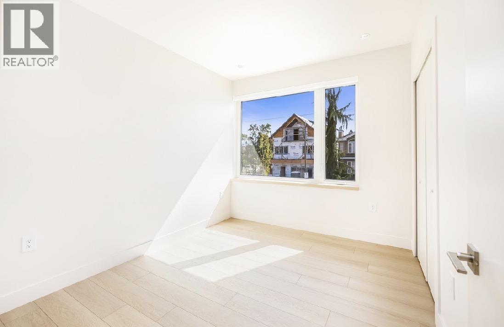
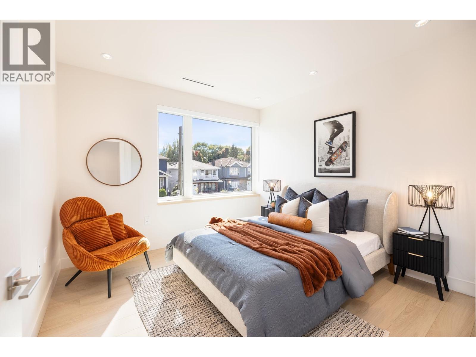
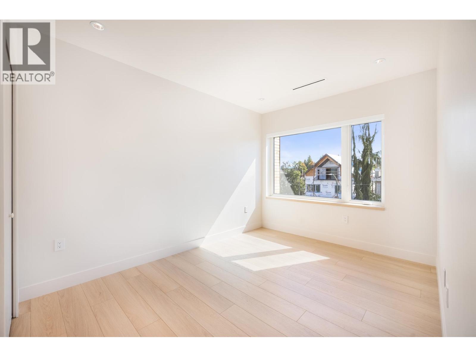
Beautifully designed 4 bedroom suite features spacious open-concept living, dining, and kitchen on the main floor, along with a large private front yard for your exclusive use. The main floor features 10' ceilings, while the upper level offers 9' ceilings. The suite includes 4 generously sized bedrooms, including a spacious primary bedroom with custom built-in cabinetry and a beautifully finished ensuite bathroom. High quality finishes include custom wood veneer cabinetry with Caesarstone countertops throughout& stainless steel appliances, incl. a Bertazzoni induction range. High-quality construction features a durable 24-gauge metal roof and concrete thin slabs on all floors for enhanced soundproofing. Heat pump for heating & cooling. Video and security system provides added peace of mind. Fantastic location with short walk to Dr. A.R. Lord Elementary, Hastings Park & the East Village shopping district. Excellent bike route access. 2-5-10 New Home Warranty. Open House Sat Oct 31, 12-2pm, Sun Nov 1, 2-4pm. (id:65701)
Listed by
TRG The Residential Group Realty
Greater Vancouver
The data relating to real estate on this website comes in part from the MLS® Reciprocity program of the Greater Vancouver REALTORS® (GVR), the Fraser Valley Real Estate Board (FVREB), the Chilliwack and District Real Estate Board (CADREB), and other Canadian REALTOR® associations. The information contained on this site is provided for the consumer's personal, non-commercial use only and may not be used for any purpose other than to identify prospective properties consumers may be interested in purchasing. Information is deemed reliable but not guaranteed to be accurate. Listings courtesy of their respective brokerages.
