Errington, British Columbia V9P2C3
$989,000
MLS® 1048126
4
Bedrooms
6
Bathrooms
4,508 square feet
Living Area
1993
Year Built
Single Family
Type
1 acres
Lot Size
6
Parking
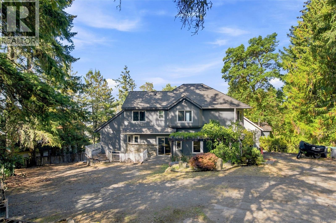
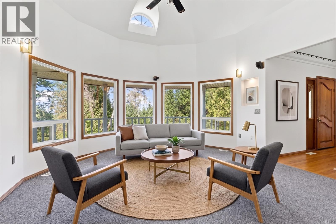
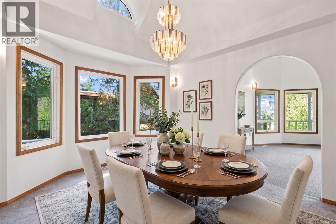
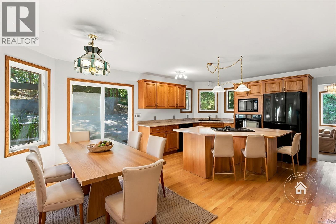
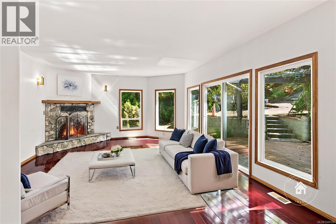
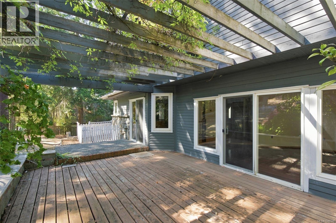
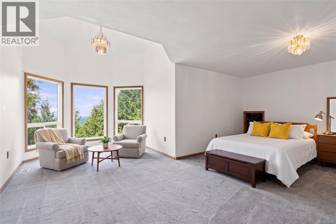
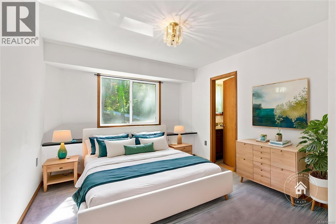
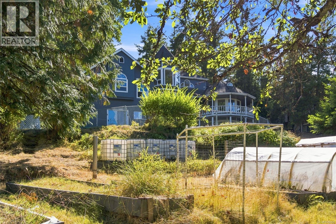
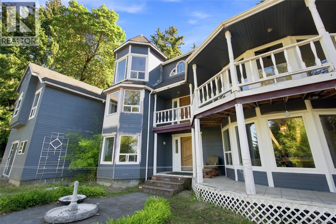
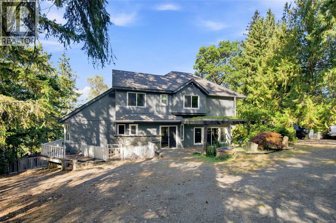
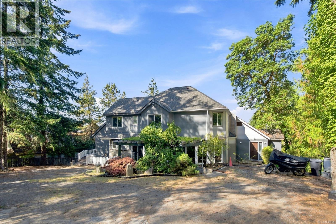
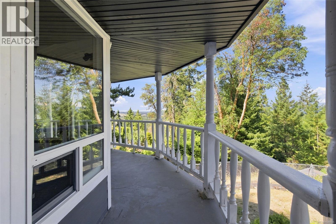
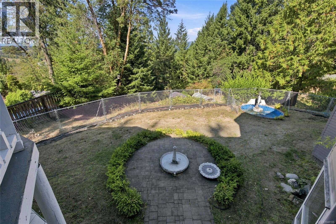
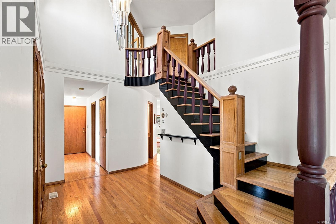
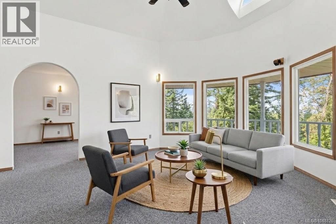
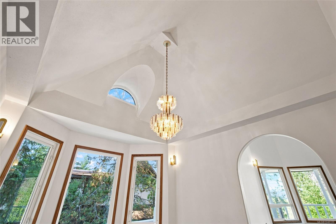
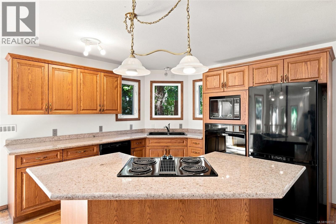
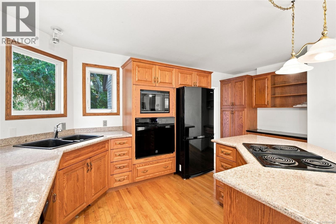
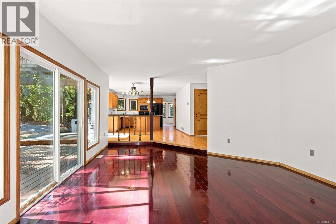
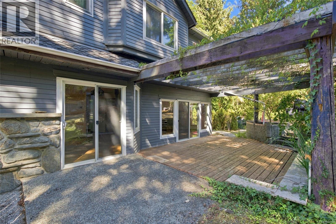
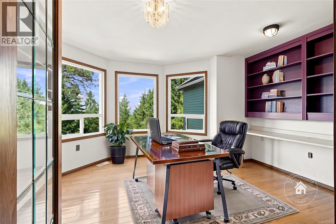
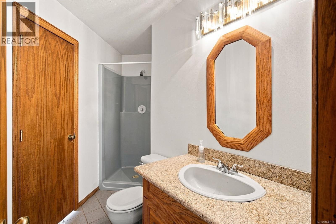
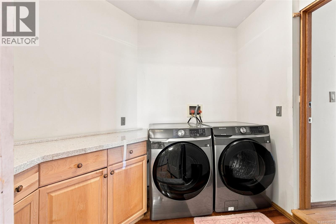
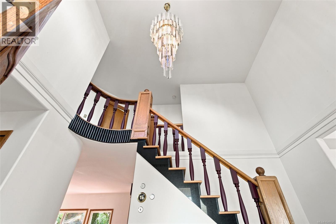
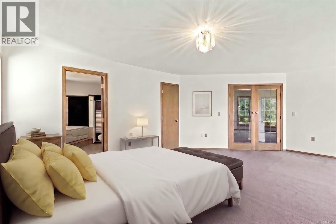
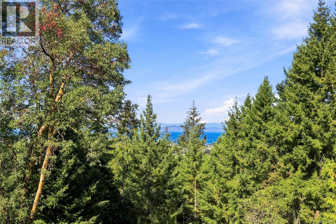
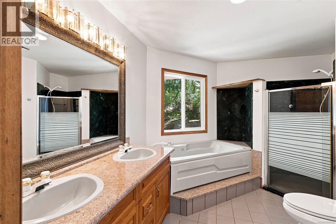
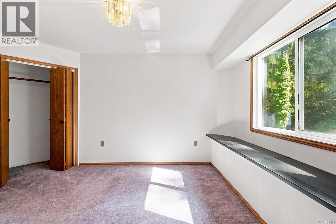
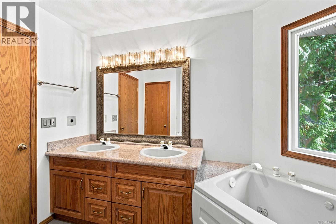
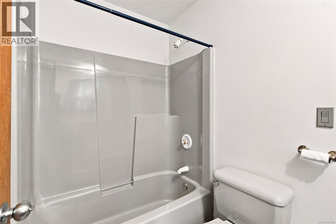
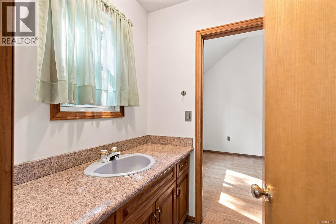
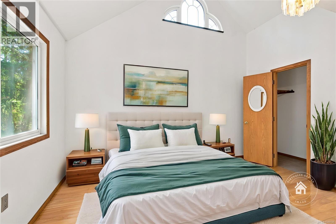
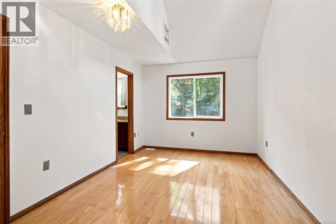
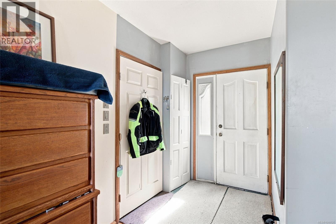
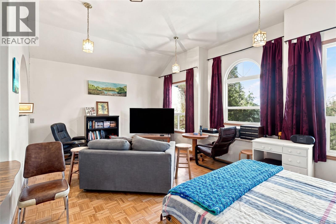
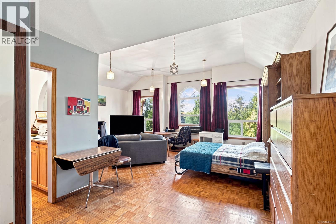
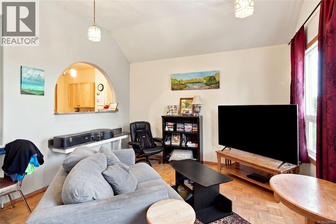
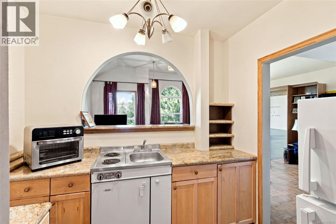
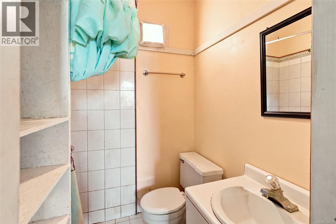
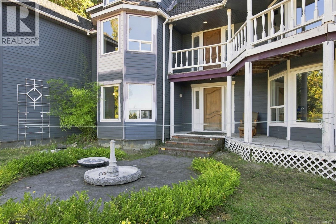
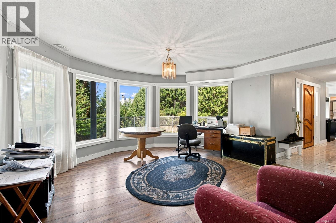
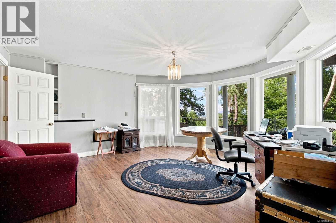
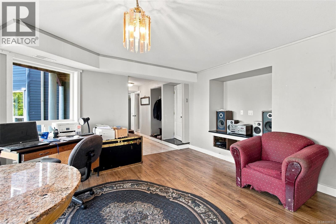
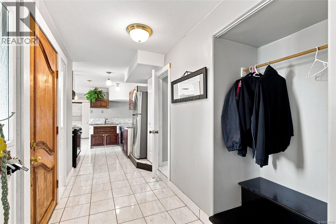
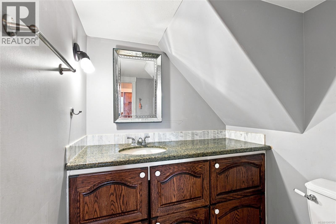
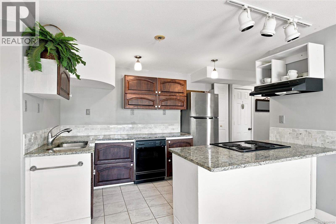
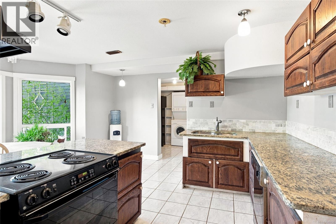
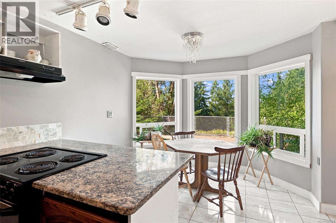
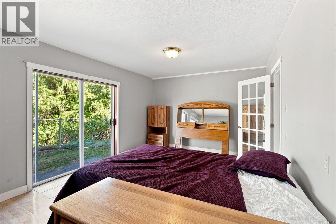
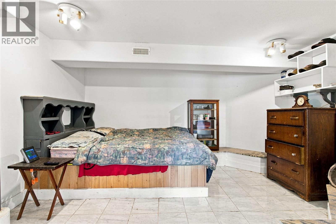
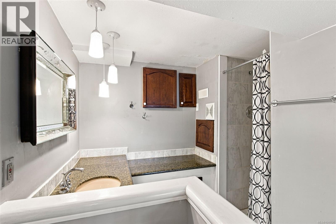
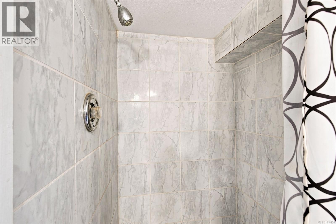
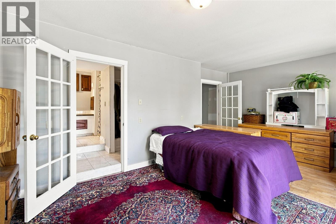
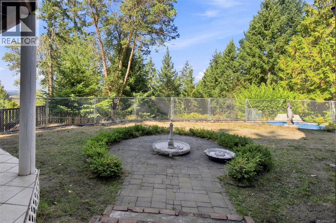
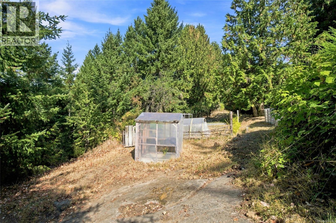
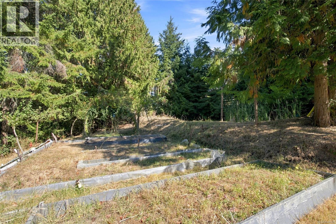
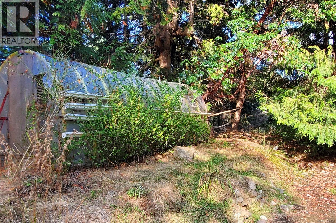
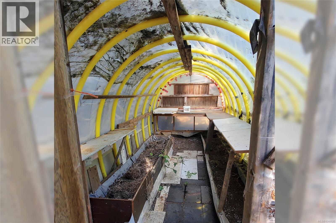
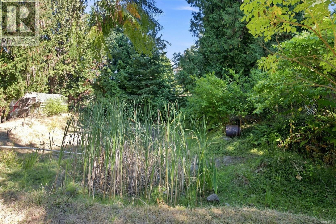
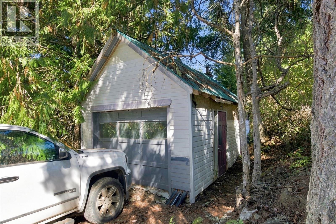
Unique Errington Character Home with Two Guest Suites and Lovely Views! Perched above Parksville on Little Mountain, this unique semi-custom Character Home is nestled on a .61 acre property, in addition to 4+ acres of common property, and offers privacy, space and breathtaking panoramic views over the forest to the Strait of Georgia, beyond Lasqueti and Texada Islands to the distant snow-capped mainland mountains. This three-level residence features a 3 Bed+Office/3 Bath Main Home, Studio-style Bachelor Suite and lower-level 2 Bed/1.5 Bath Guest Suite. Architectural highlights include picture windows, bay windows, angled walls, wall sconces, over-height ceilings and a striking three-story octagonal bay turret. Outdoor spaces include a wraparound balcony, patio and deck, garden with raised beds, two greenhouses, small pond, and Detached Single Garage. The foyer opens to a bright Formal Living Room with picture windows, cathedral ceiling and clerestory window. The Formal Dining Room features another window bay and crystal chandelier. The spacious Kitchen/Family Room enjoys southern sunshine and features oak cabinetry, granite countertops, oak hardwood floors, wraparound island with cooktop, Breakfast Nook and Beverage/Coffee Station. The sunken Family Room offers cherry hardwood floors, expansive windows and sliding doors to a pergola-covered deck. A 3-pc Bath, Office/Den and Laundry complete the main level. Upstairs, the luxurious Primary Bedroom Suite features vaulted ceilings, expansive windows with far-reaching views, walk-in closet with built-ins and 5-pc Ensuite. Two additional Bedrooms share 'Jack & Jill' access to a 4-pc Bath. Bright Studio Bachelor Suite with private entry, vaulted ceiling, Murphy Bed, 3-pc Bath and compact Kitchenette. Lower Guest Suite offers 2 Bedrooms, 1.5 Baths, Living Room, Kitchen, Breakfast Nook and Laundry. Errington and downtown Parksville close by, easy drive to Qualicum Beach and North Nanaimo. Visit our website for more. (id:65701)
The data relating to real estate on this website comes in part from the MLS® Reciprocity program of the Greater Vancouver REALTORS® (GVR), the Fraser Valley Real Estate Board (FVREB), the Chilliwack and District Real Estate Board (CADREB), and other Canadian REALTOR® associations. The information contained on this site is provided for the consumer's personal, non-commercial use only and may not be used for any purpose other than to identify prospective properties consumers may be interested in purchasing. Information is deemed reliable but not guaranteed to be accurate. Listings courtesy of their respective brokerages.
