Kelowna, British Columbia V1W5H7
$1,754,000
MLS® 10400328
5
Bedrooms
5
Bathrooms
5,284 square feet
Living Area
2008
Year Built
Single Family
Type
0 acres
Lot Size
5
Parking
2
Stories
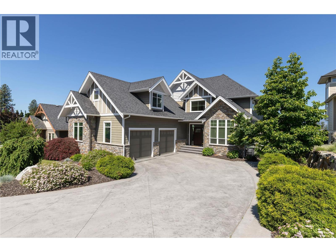
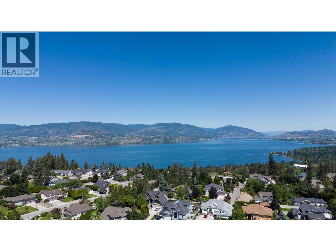
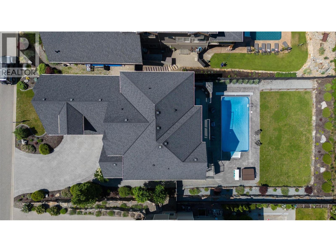
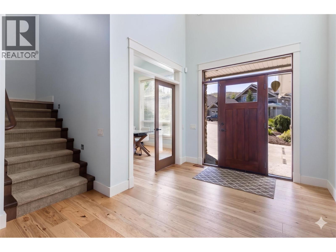
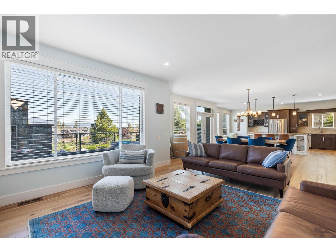
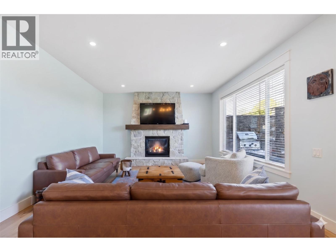
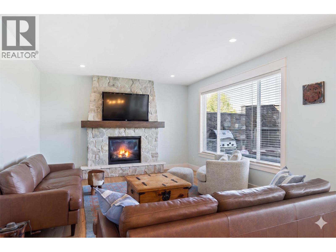
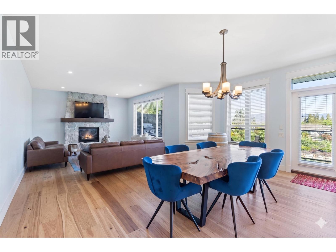
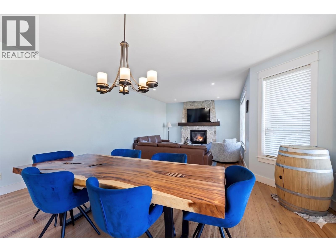
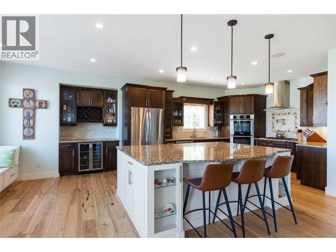
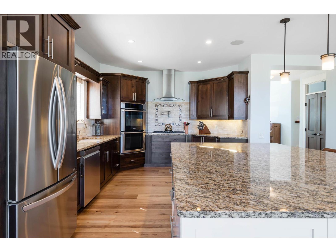
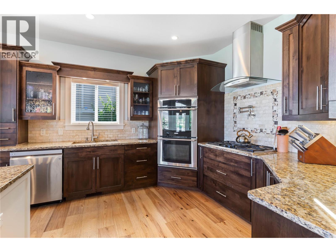
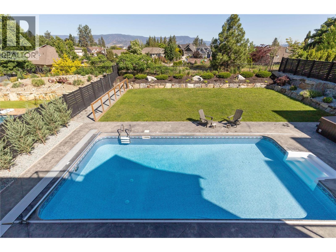
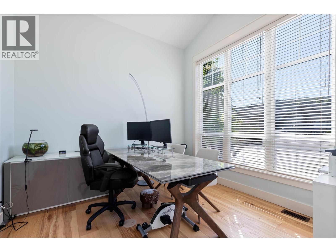
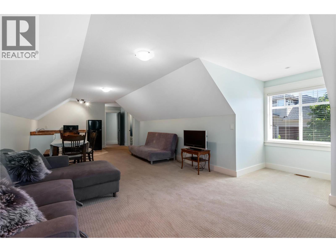
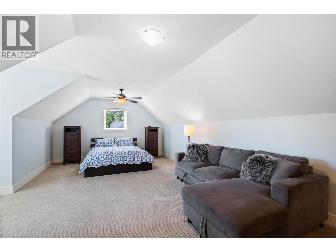
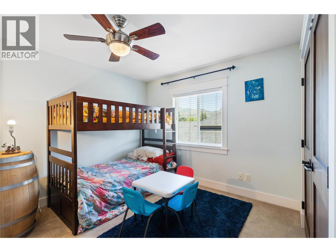
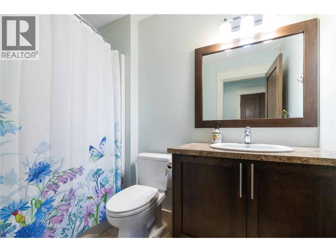
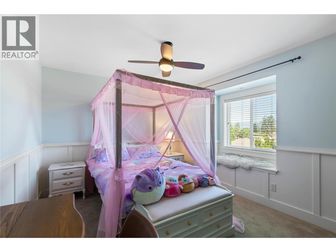
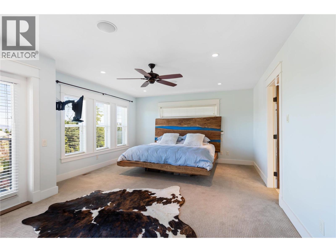
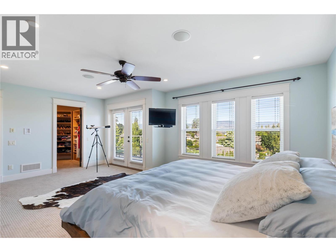
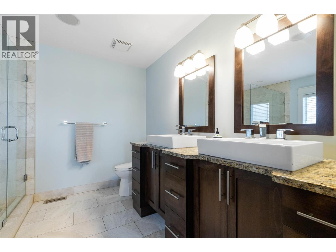
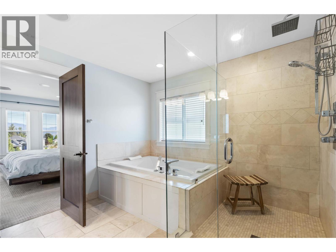
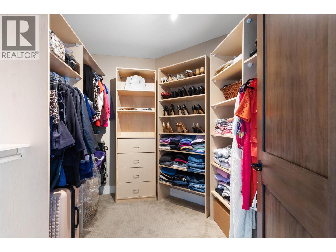
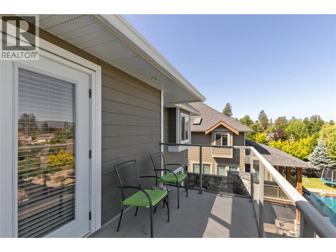
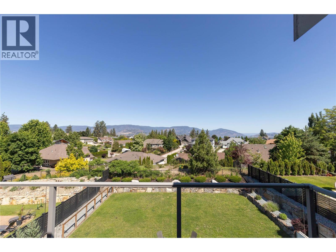
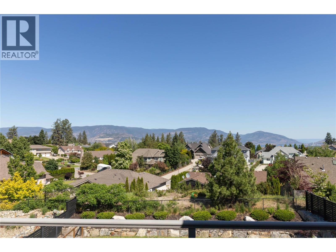
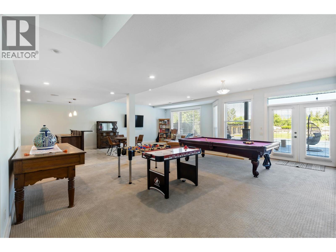
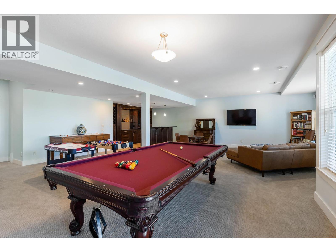
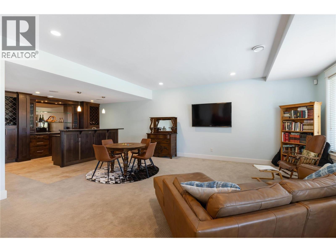
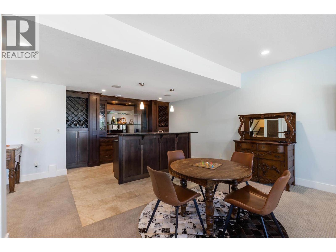
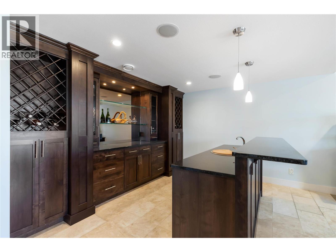
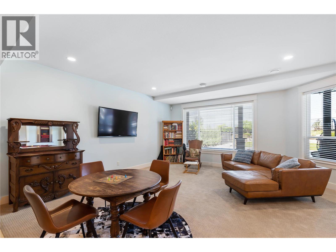
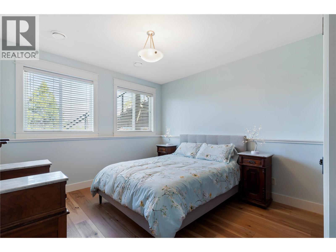
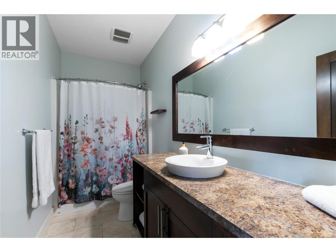
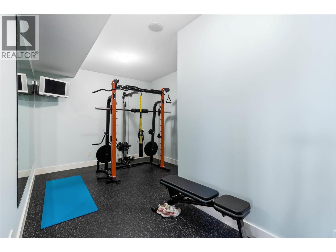
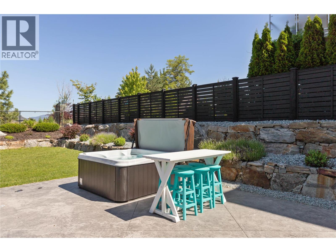
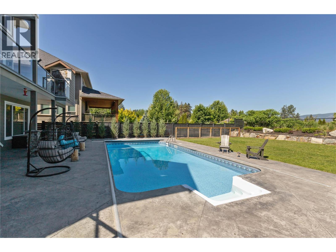
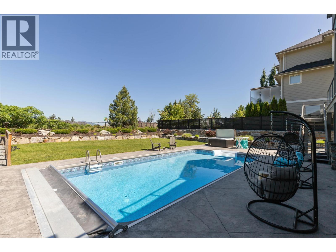
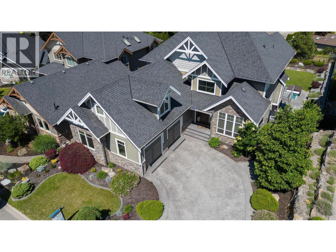
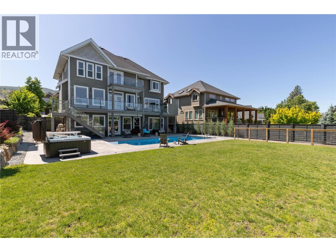
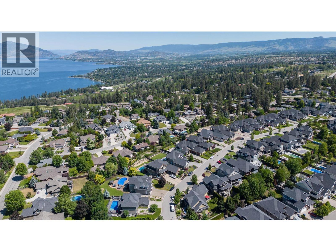
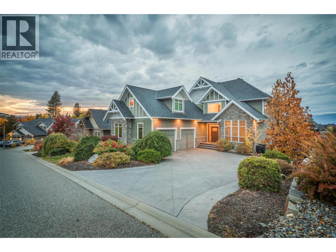
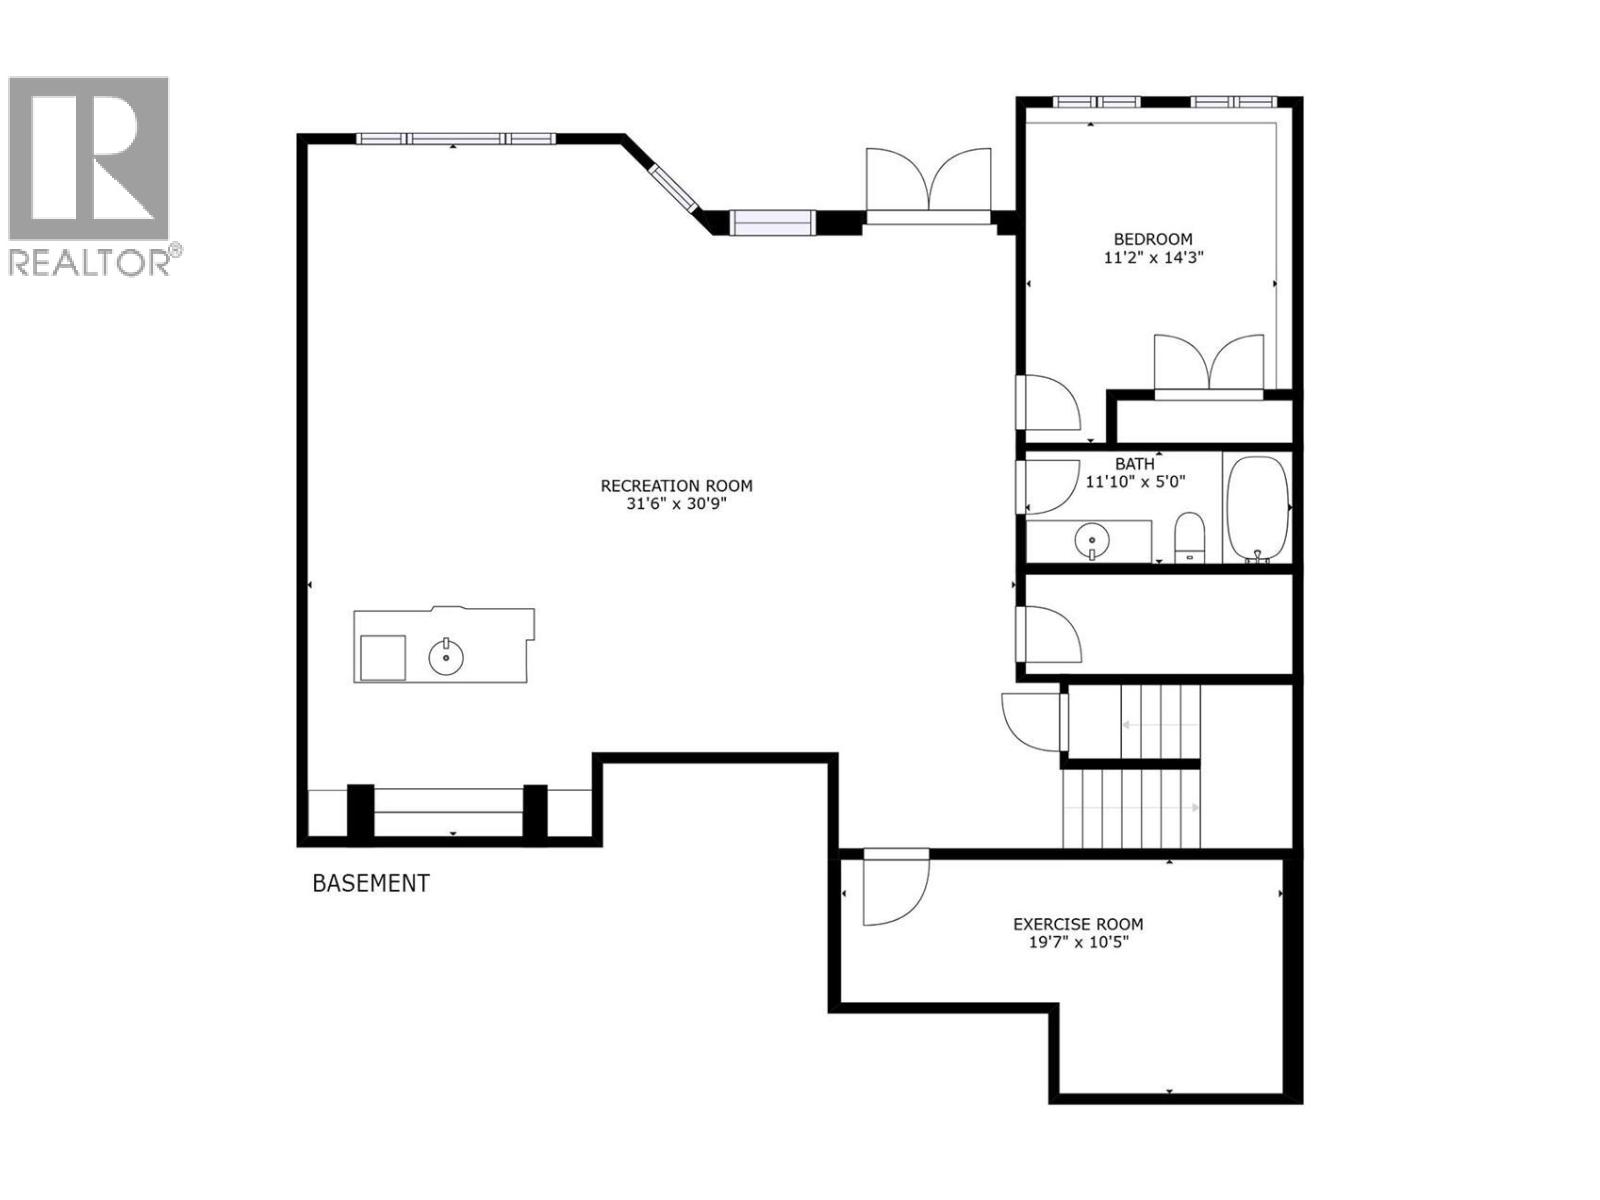
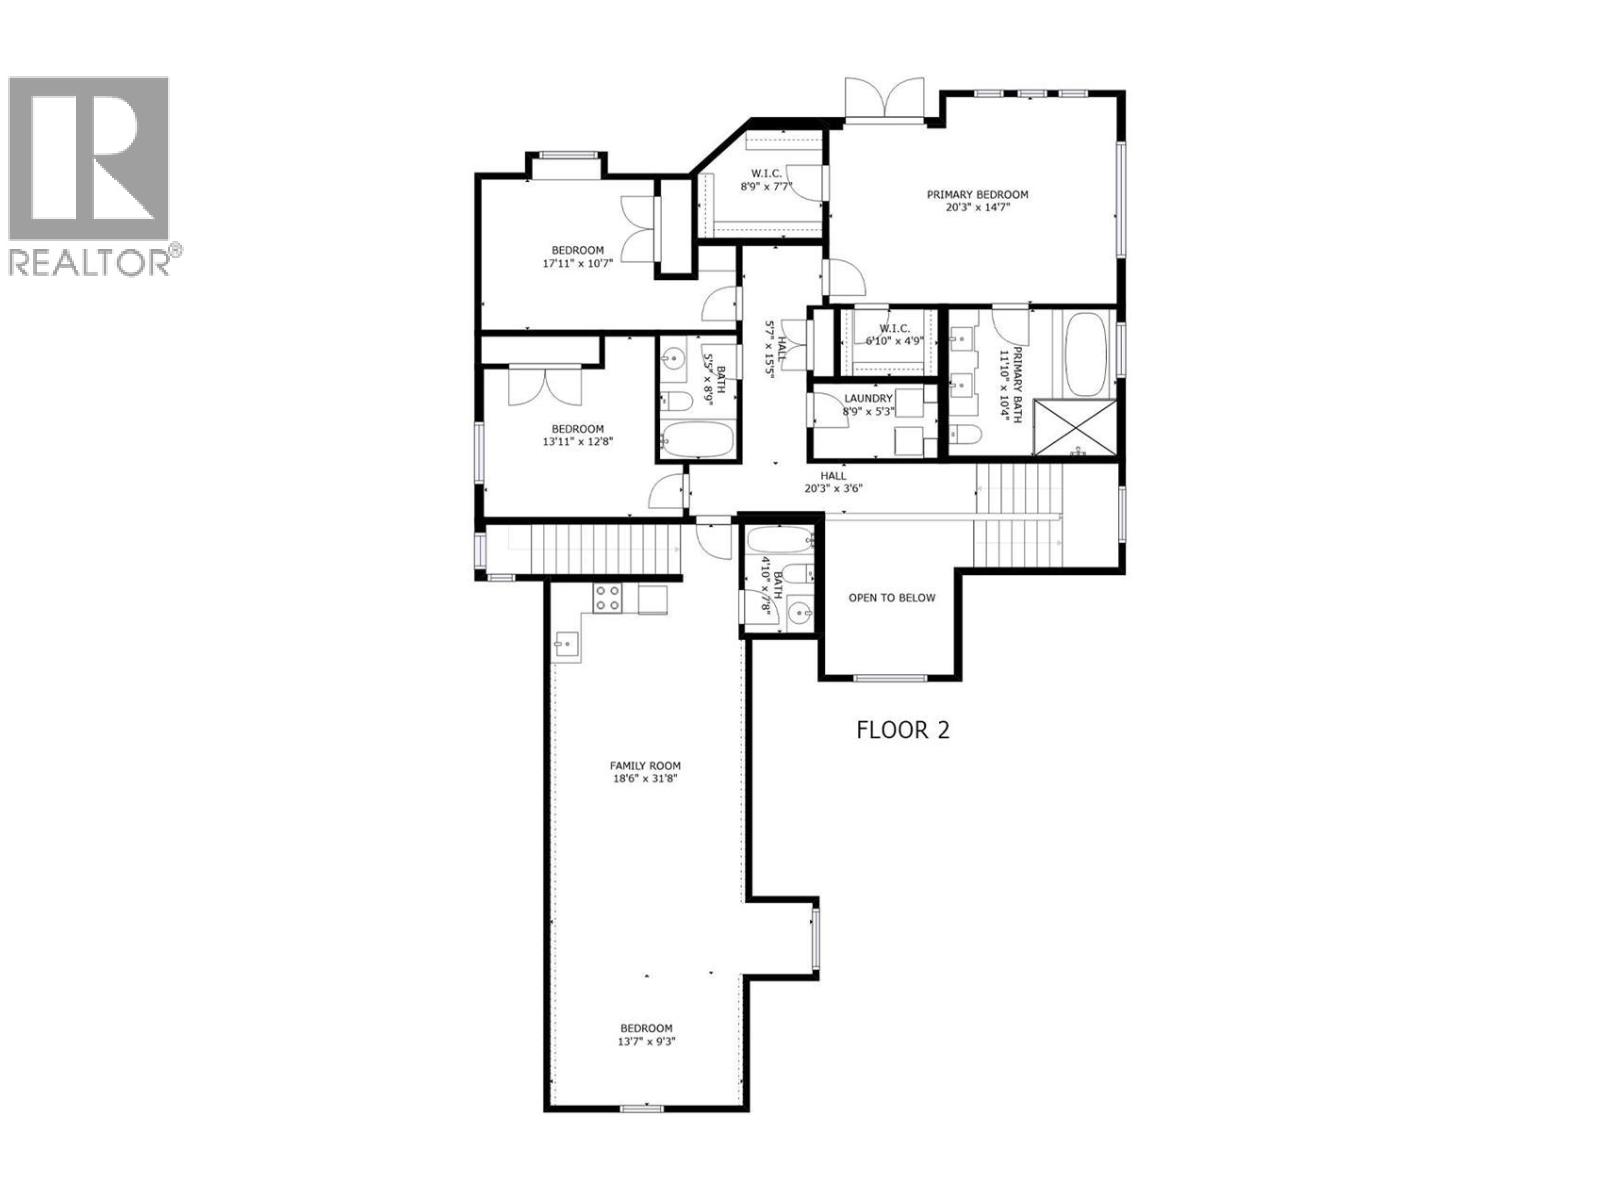
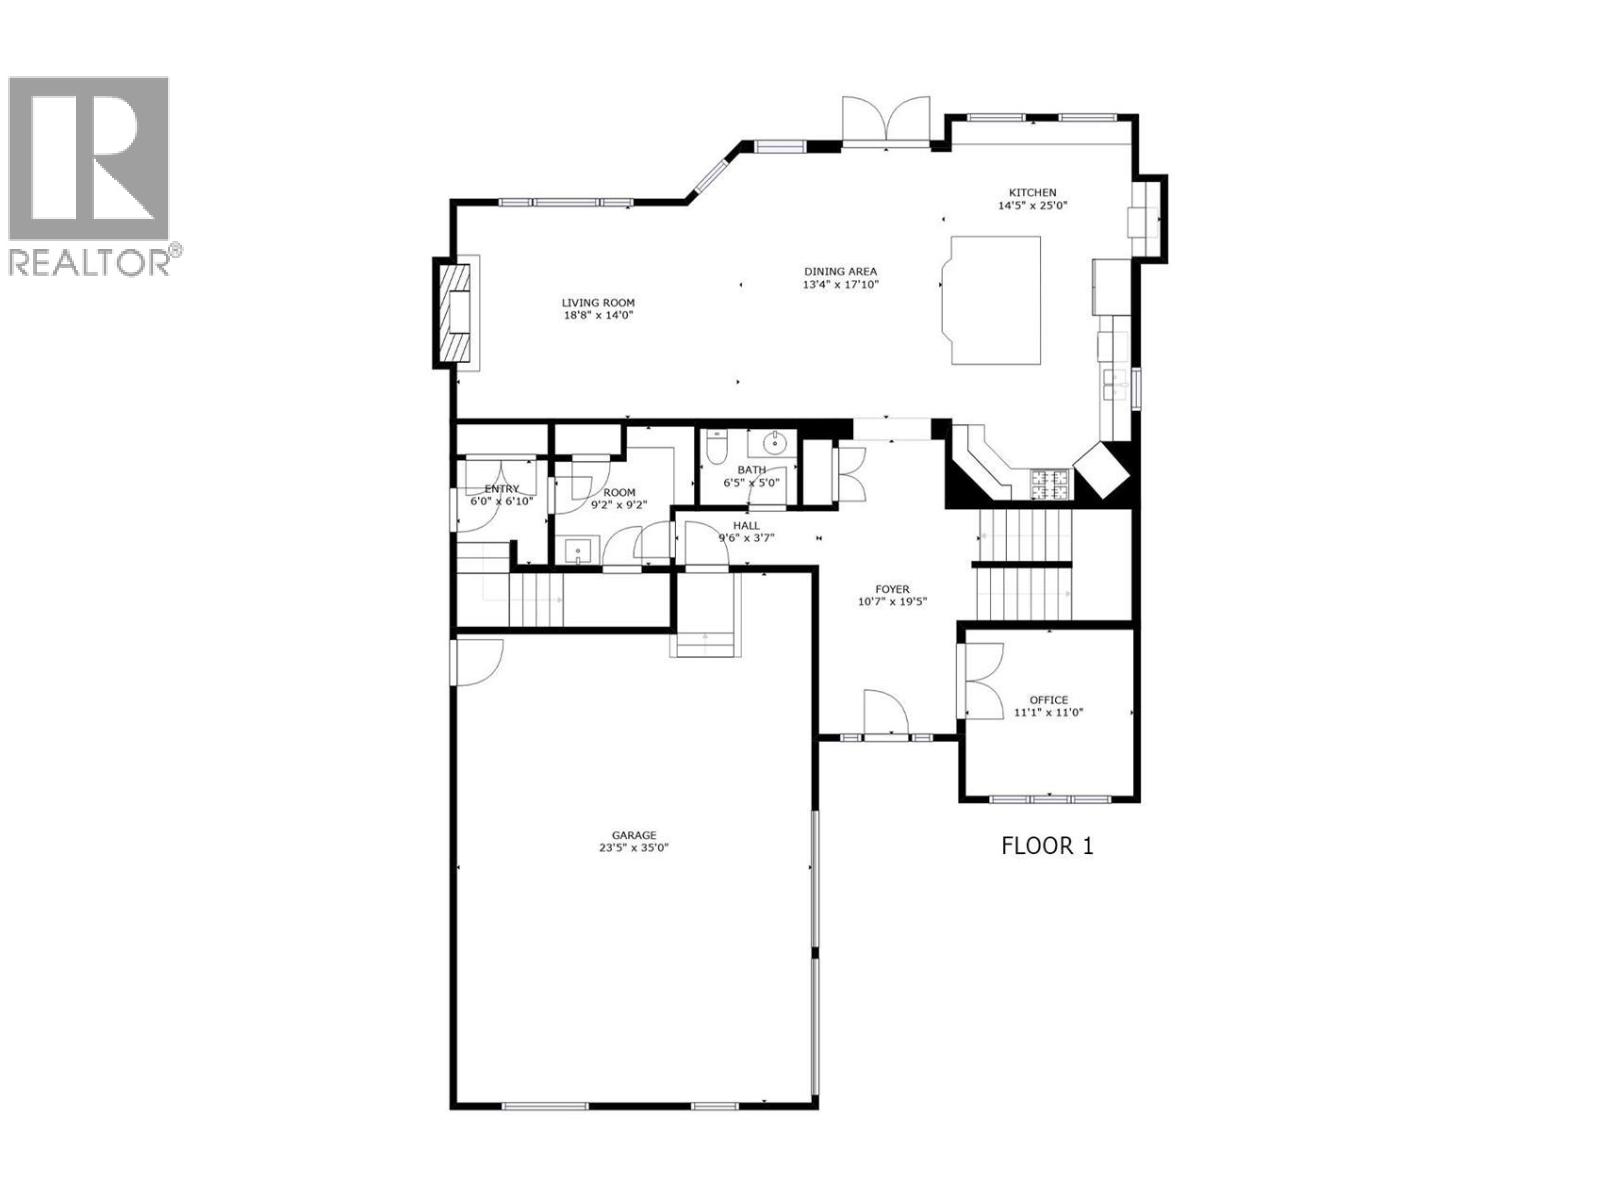
Welcome to luxury living in Upper Mission’s prestigious Iron Horse Estates! Spanning over 5,280 sq ft, this 5-bed, 5-bath, 3-storey home offers lake and mountain views in a quiet cul-de-sac setting. The main floor features hickory hardwood, travertine tile, a dedicated den, and a chef's kitchen complete with a gas range, pot filler, double wall ovens, wine cooler, and a massive center island. Step out to the full-width covered deck featuring a gas fireplace, built-in BBQ, and stunning views of Okanagan Lake. Upper level boasts a primary suite with a private lake-view balcony, dual walk-in closets, and a 5-piece ensuite with heated floors. Two additional bedrooms plus a massive flexible guest/nanny suite complete the floor. The basement is built for entertaining with a games room, wet bar, gym, guest room, and direct access to your private backyard complete with a heated saltwater pool (newer liner/electric cover), hot tub, dog run, and lush landscaping. Oversized garage with parking for three vehicles or all your toys. Walk to Chute Lake Elementary, Village Centre, parks, and trails, minutes to Cedar Creek beach, wineries and more. (id:65701)
Listed by
Sotheby's International Realty Canada
Interior REALTORS®
The data relating to real estate on this website comes in part from the MLS® Reciprocity program of the Greater Vancouver REALTORS® (GVR), the Fraser Valley Real Estate Board (FVREB), the Chilliwack and District Real Estate Board (CADREB), and other Canadian REALTOR® associations. The information contained on this site is provided for the consumer's personal, non-commercial use only and may not be used for any purpose other than to identify prospective properties consumers may be interested in purchasing. Information is deemed reliable but not guaranteed to be accurate. Listings courtesy of their respective brokerages.
