Burnaby, British Columbia V5E3E8
$2,688,000
MLS® R3164129
7
Bedrooms
8
Bathrooms
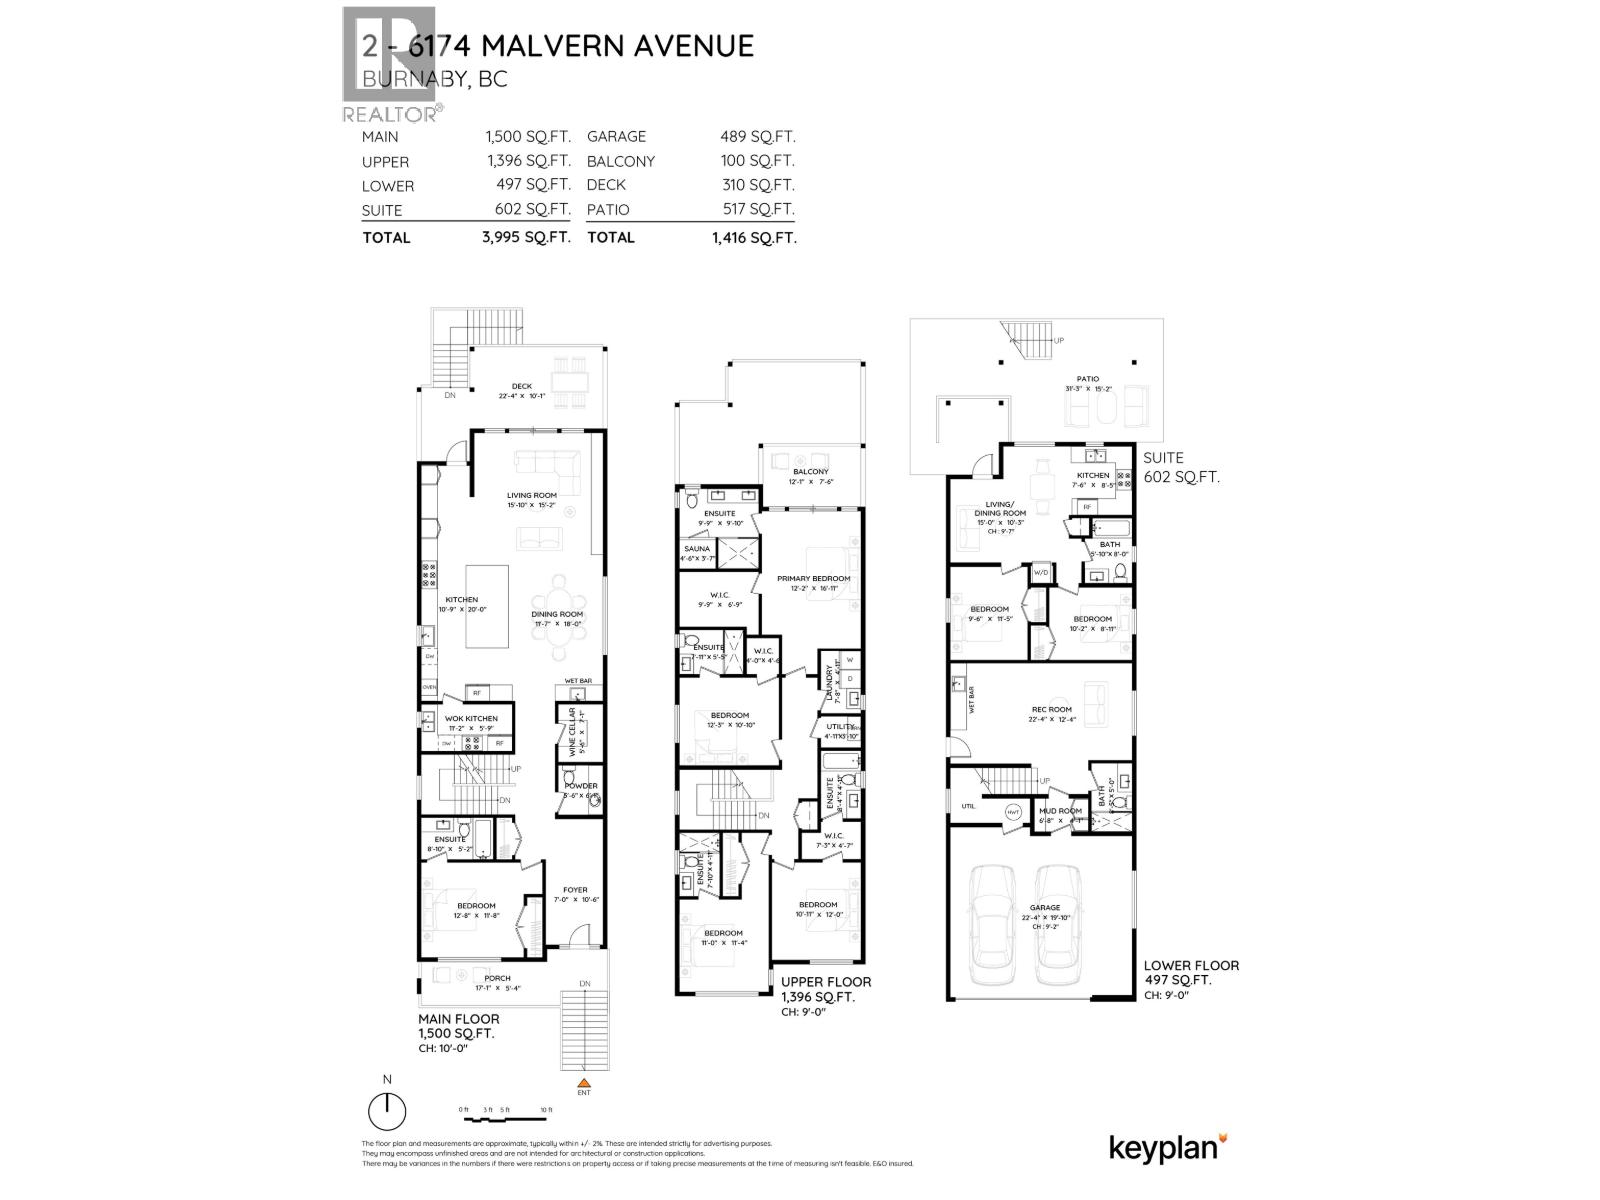
3,995 square feet
Living Area
2026
Year Built
Single Family
Type
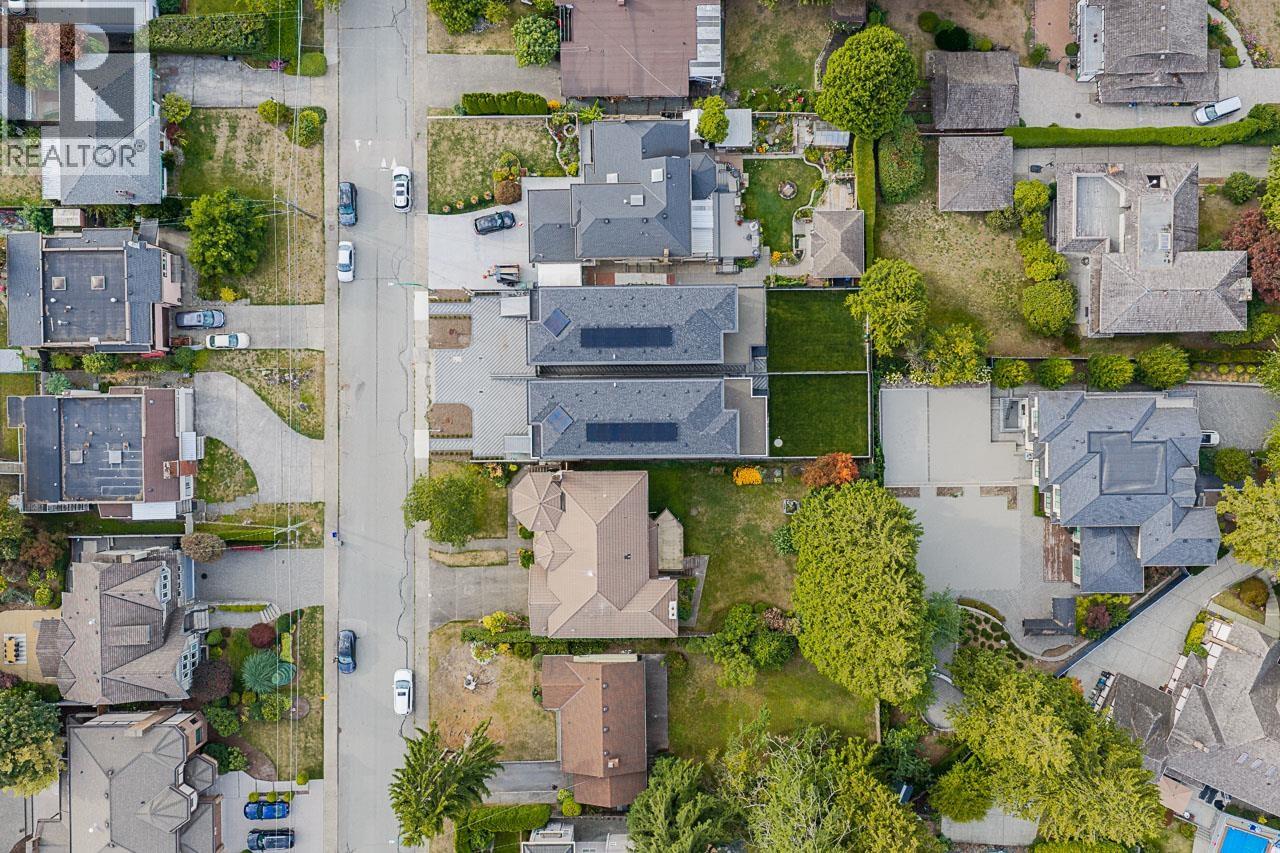
4,611 square feet
Lot Size
5
Parking
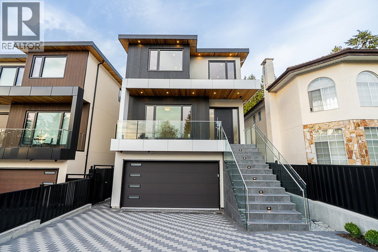
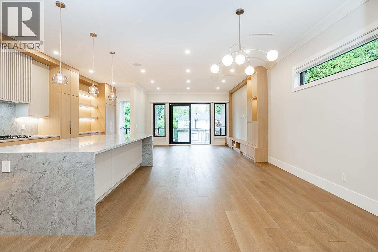
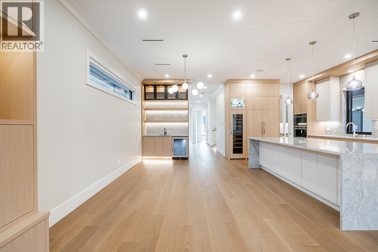
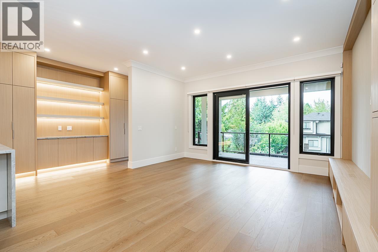
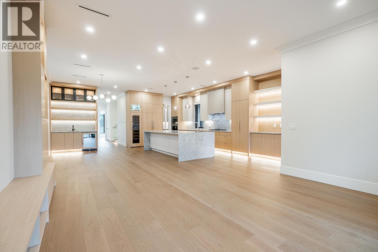
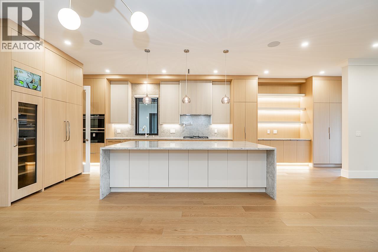
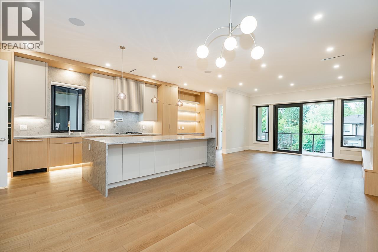
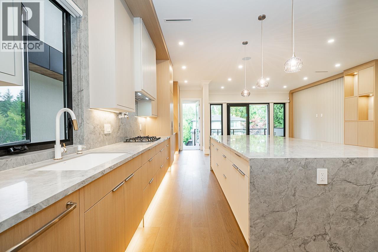
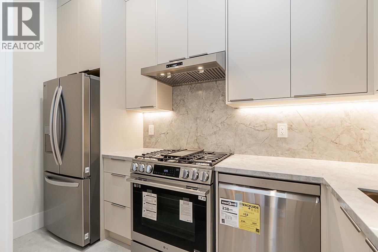
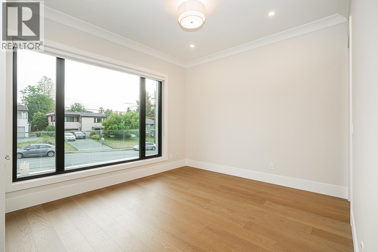
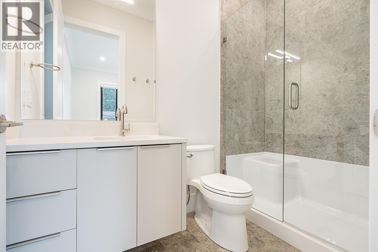
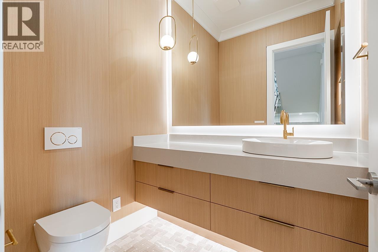
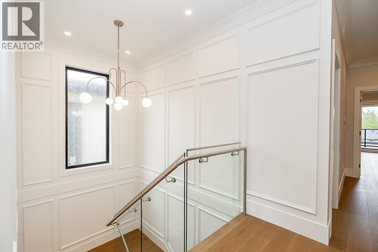
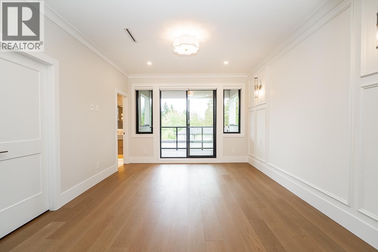
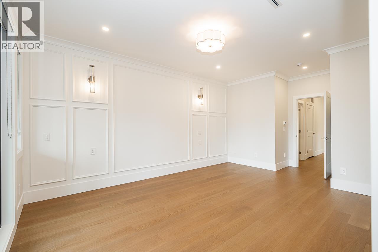
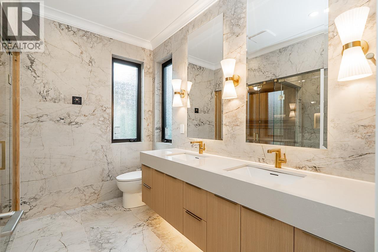
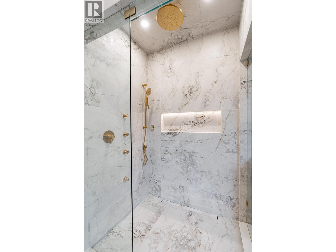
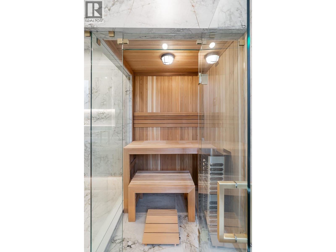
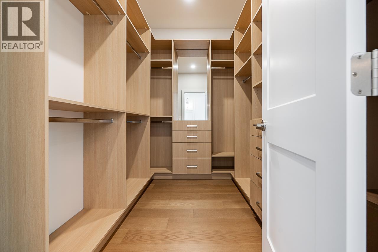
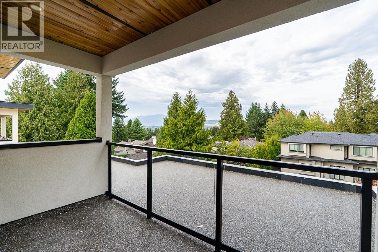
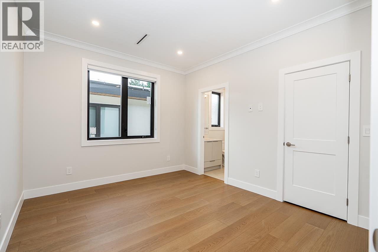
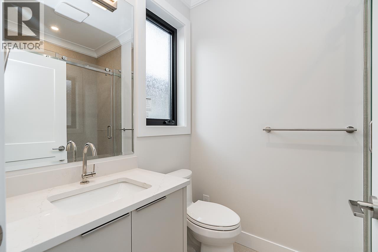
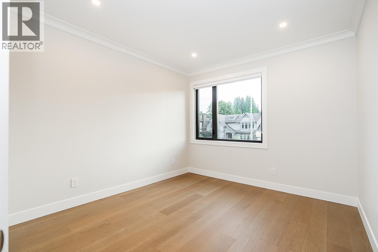
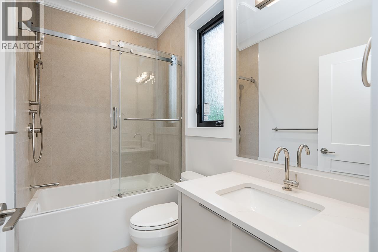
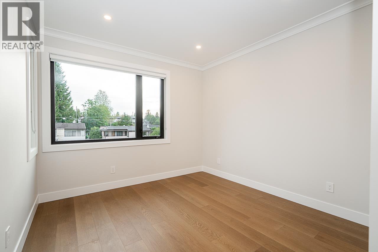
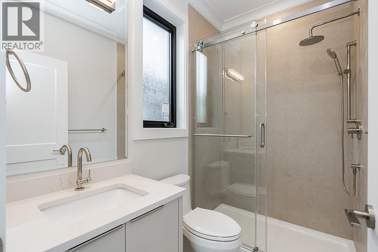
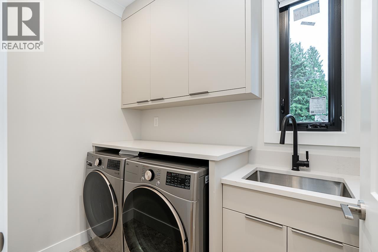
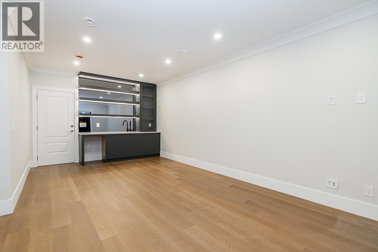
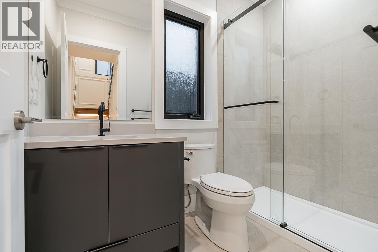
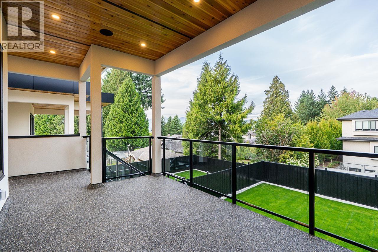
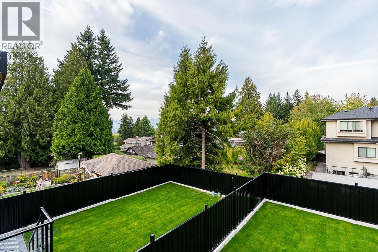
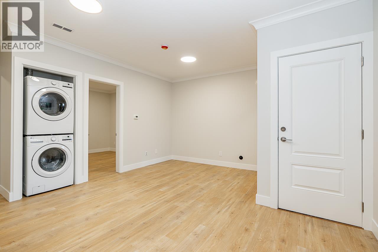
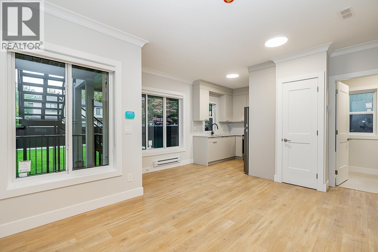
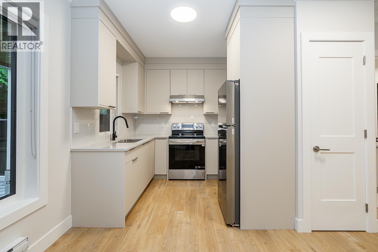
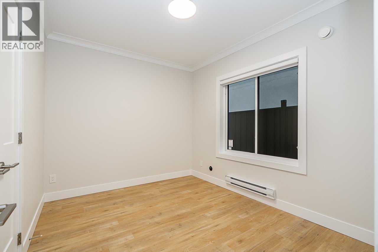
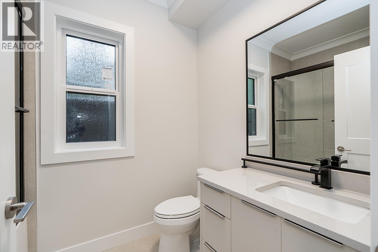
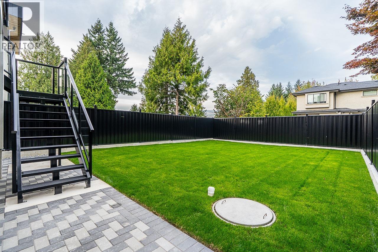
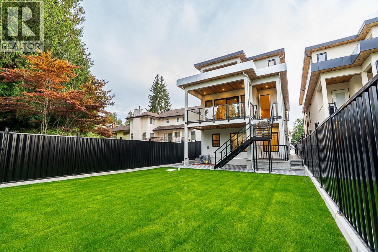
Brand-new luxury living in prestigious Buckingham Heights! This 3,995 square ft home sits on a 4,611 square ft lot with exceptional quality & craftsmanship throughout. The main floor features a massive chef´s kitchen with built-in appliances, coffee machine, wine & mini fridges + a fully equipped spice kitchen with a 2nd gas range. Bedroom with ensuite + powder room on main. Upstairs offers 4 spacious bedrooms, all with ensuites, including a luxurious primary retreat with massive walk-in closet, built-in sauna & steam shower. Spacious laundry room upstairs. Lower level features a rec room with wet bar + completely self-contained 2-bedroom legal suite. Enjoy A/C, radiant in-floor heating, solar panels, double garage + driveway parking. Huge backyard & covered patio off the living room, perfect for entertaining. A rare opportunity to own a brand-new detached home in one of Burnaby's most sought-after neighbourhoods, all within a 15-minute walk to beautiful Deer Lake! (id:65701)
The data relating to real estate on this website comes in part from the MLS® Reciprocity program of the Greater Vancouver REALTORS® (GVR), the Fraser Valley Real Estate Board (FVREB), the Chilliwack and District Real Estate Board (CADREB), and other Canadian REALTOR® associations. The information contained on this site is provided for the consumer's personal, non-commercial use only and may not be used for any purpose other than to identify prospective properties consumers may be interested in purchasing. Information is deemed reliable but not guaranteed to be accurate. Listings courtesy of their respective brokerages.
