Saanich, British Columbia V8X3B3
$1,879,000
MLS® 1048871
4
Bedrooms
5
Bathrooms
3,667 square feet
Living Area
2010
Year Built
Single Family
Type
13,347 square feet
Lot Size
5
Parking
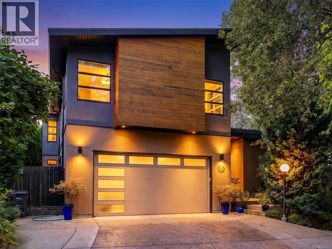
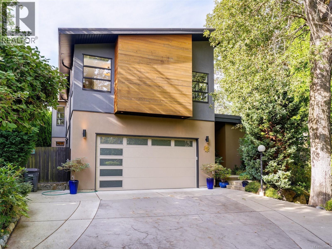
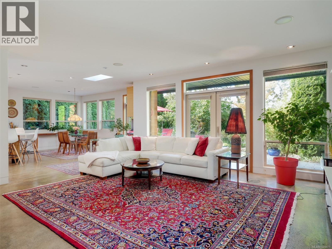
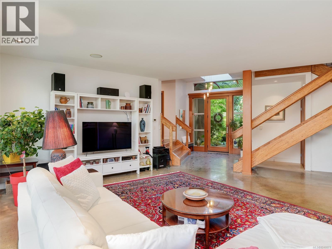
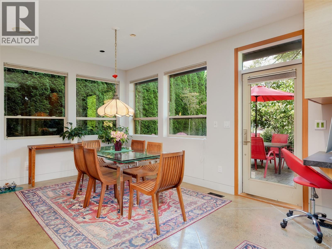
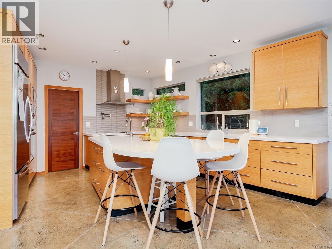
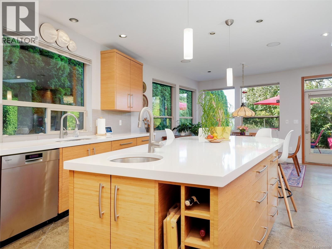
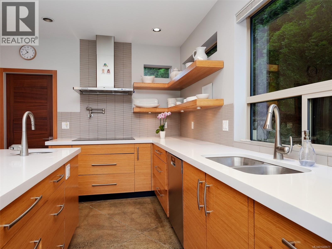
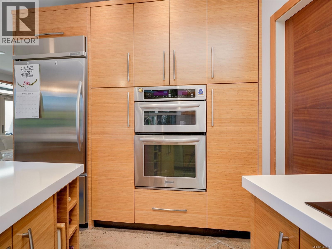
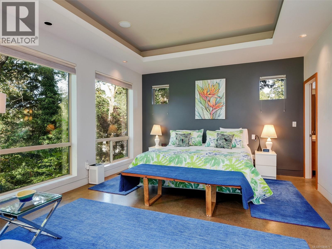
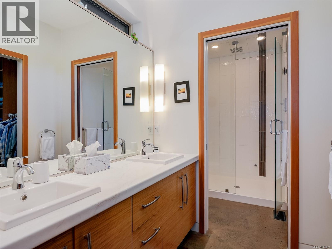
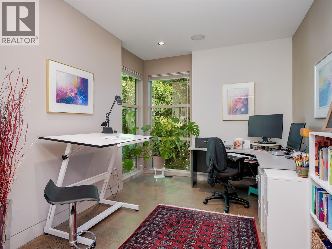
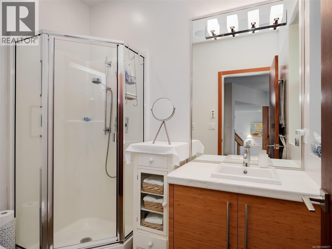
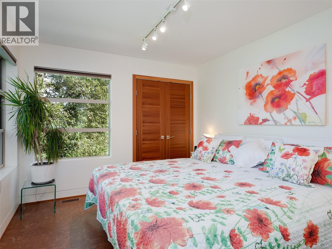
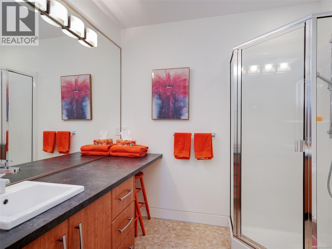
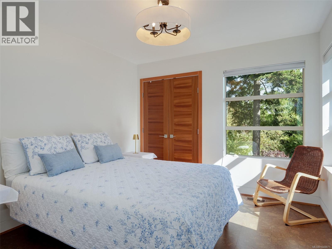
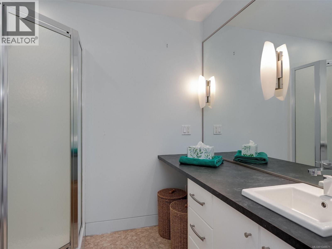
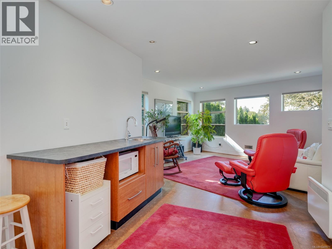
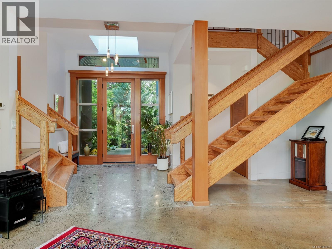
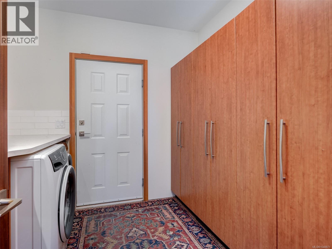
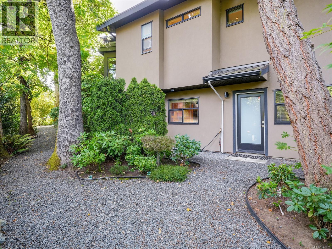
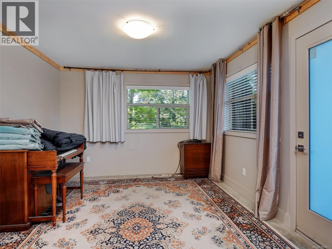
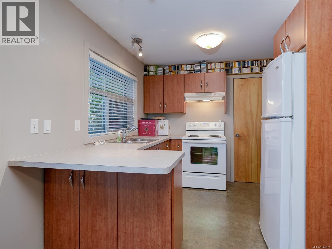
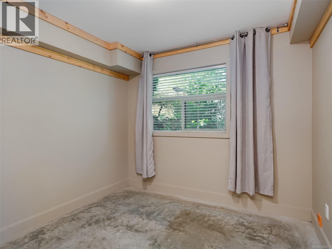
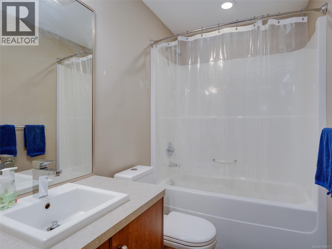
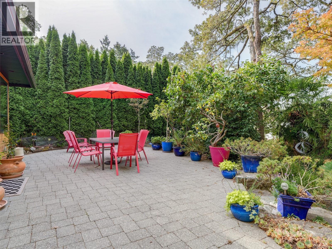
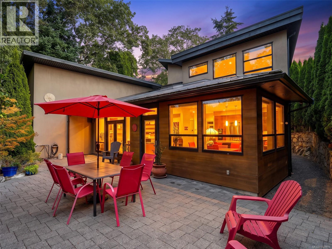
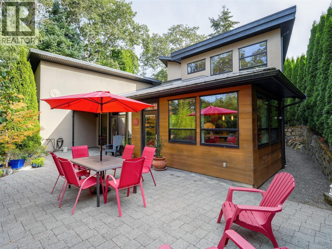
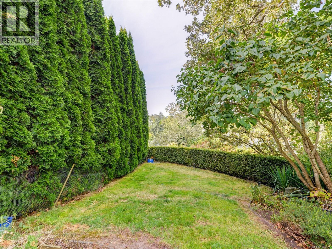
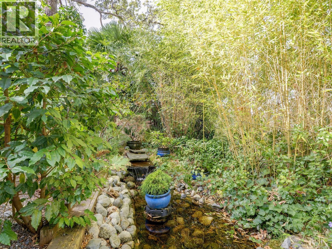
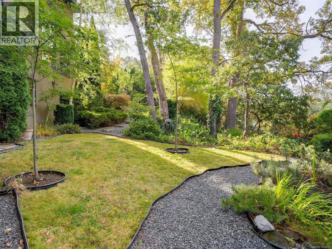
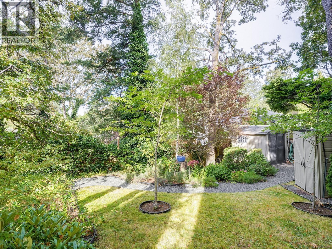
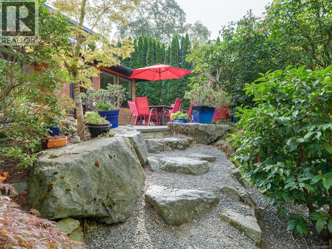
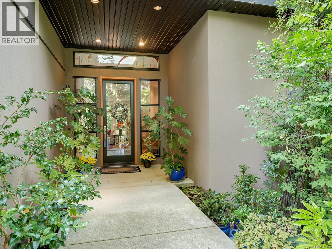
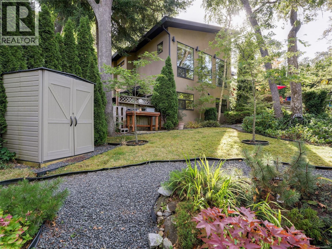
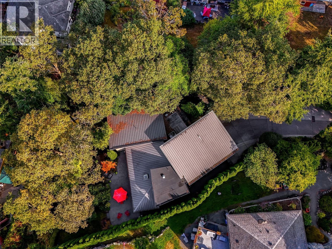
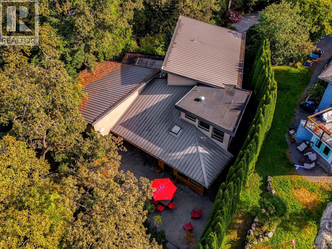
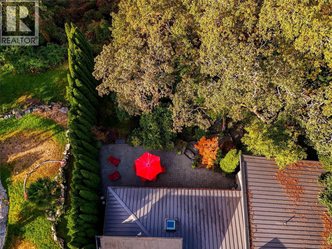
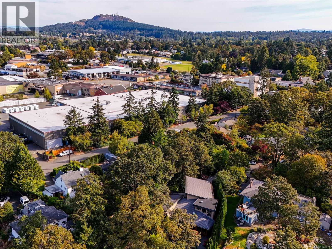
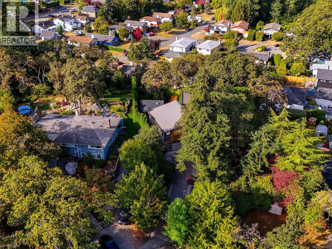
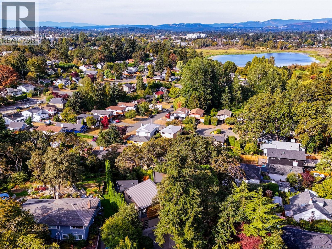
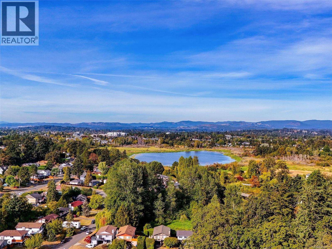
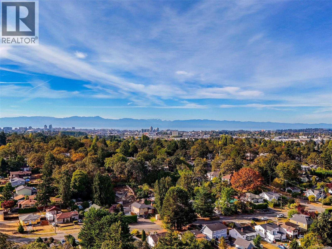
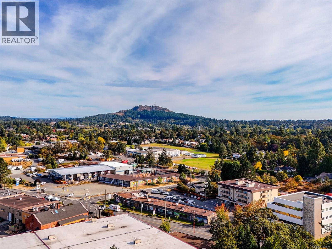
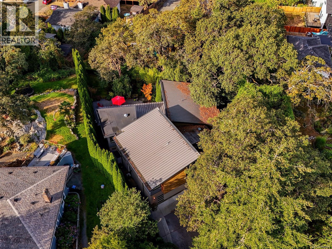
Discover your garden oasis in the heart of Swan Lake/Maplewood. Set at the end of a quiet cul-de-sac on a generous 0.3-acre lot, this custom-built modern style home offers over 3,500 sq. ft. of thoughtfully designed living space. A welcoming entrance frames floor-to-ceiling views of the gorgeous southwest-facing garden, where gorgeous create a captivating backdrop. The open-plan main floor is ideal for entertaining, with abundant natural light, soaring 9–15 ft. ceilings and a beautiful kitchen featuring newer quartz countertops and bamboo cabinet doors. Distinctive entry flooring, custom Parallam stairs and solid African mahogany doors showcase the home’s exceptional character. Built by a professional plumber, the home also features in-floor radiant heating and a high-end hot water tank. The luxurious primary bedroom overlooks the garden, where the soothing sound of a waterfall offers a peaceful invitation to drift off to sleep. All bedrooms feature ensuite bathrooms and sound-deadening walls, while a separate bedroom wing provides added privacy. Outdoors, the patio is perfect for summer gatherings amid lush gardens that attract birds, squirrels and occasional visits from deer and owls. A one-bedroom suite, double garage and off-street parking for five vehicles add versatility and convenience. So peaceful and tranquil and yet centrally located so only minutes away from stores, restaurants, hospitals, swan Lake and other parks, rec centres and more. (id:65701)
The data relating to real estate on this website comes in part from the MLS® Reciprocity program of the Greater Vancouver REALTORS® (GVR), the Fraser Valley Real Estate Board (FVREB), the Chilliwack and District Real Estate Board (CADREB), and other Canadian REALTOR® associations. The information contained on this site is provided for the consumer's personal, non-commercial use only and may not be used for any purpose other than to identify prospective properties consumers may be interested in purchasing. Information is deemed reliable but not guaranteed to be accurate. Listings courtesy of their respective brokerages.