Surrey, British Columbia V3S0A5
$875,000
MLS® R3163838
4
Bedrooms
4
Bathrooms
1,974 square feet
Living Area
2020
Year Built
Single Family
Type
2
Parking
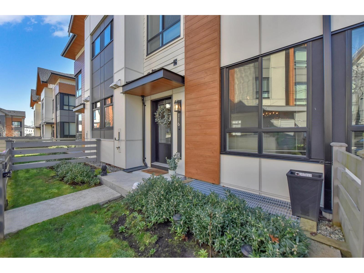
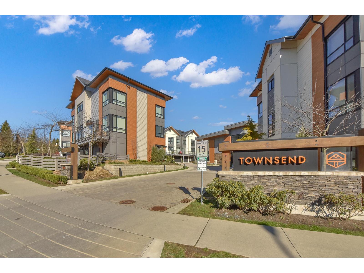
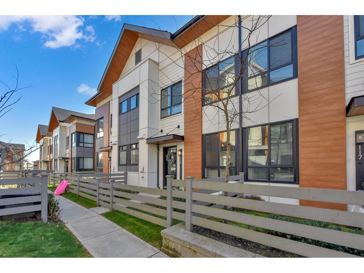
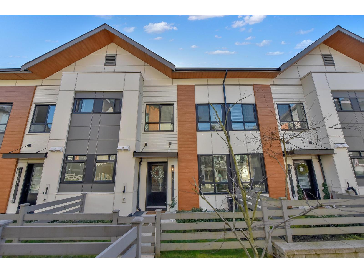
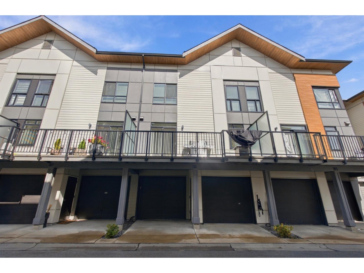
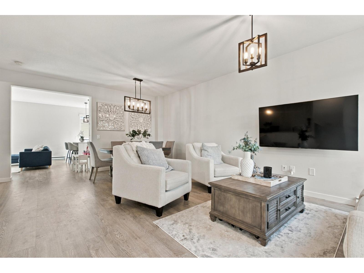
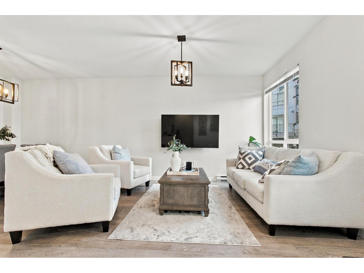
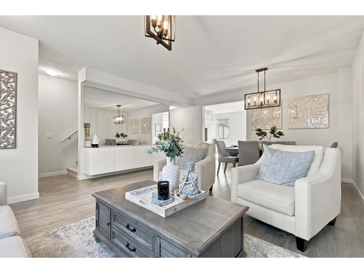
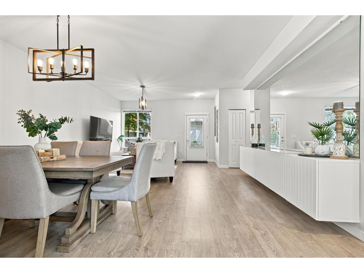
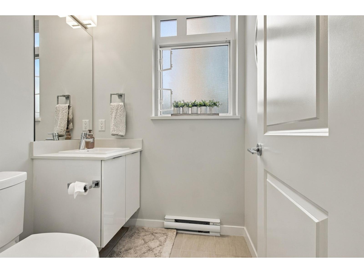
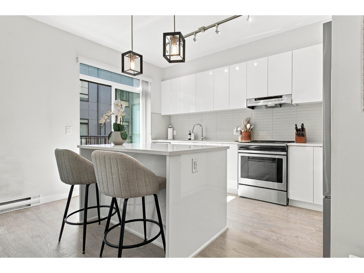
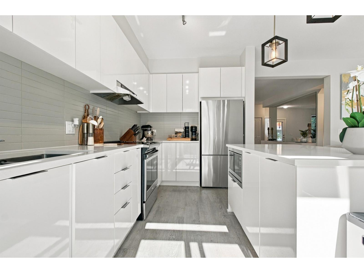
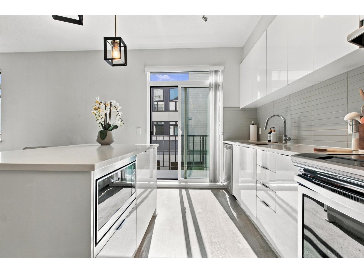
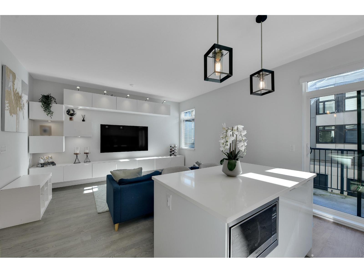
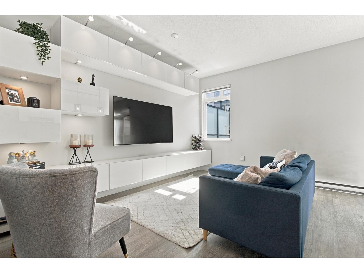
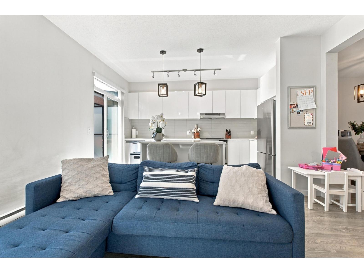
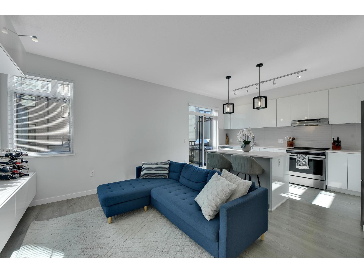
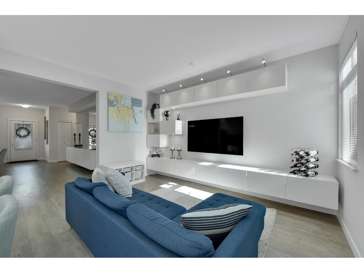
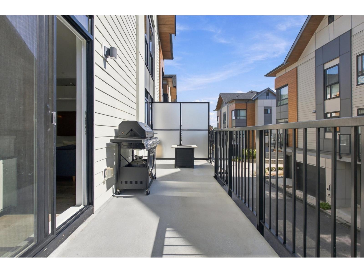
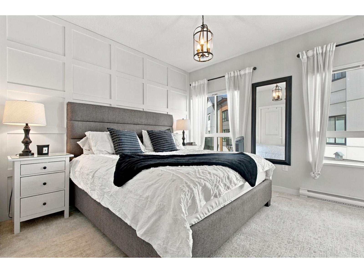
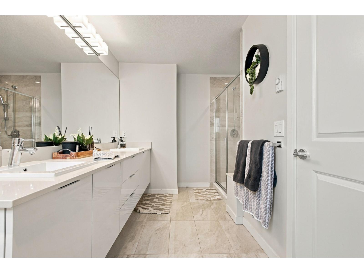
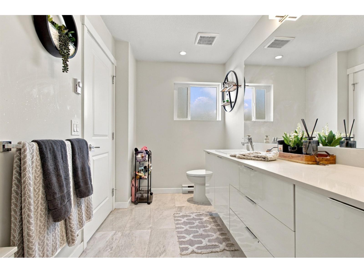
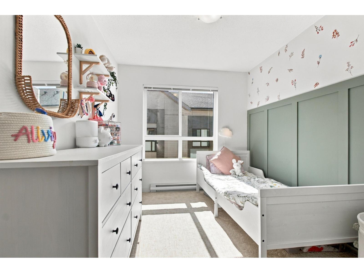
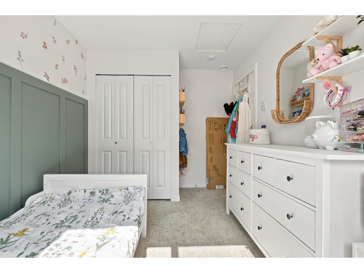
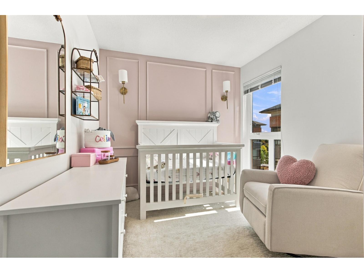
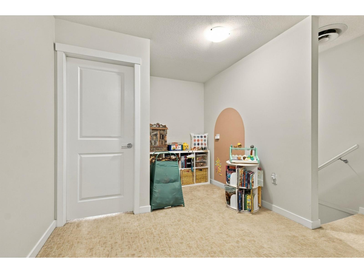
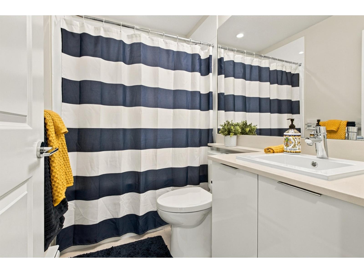
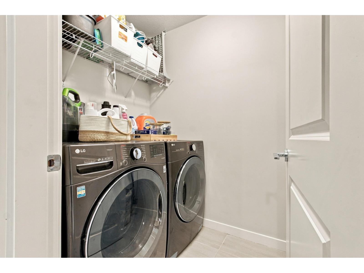
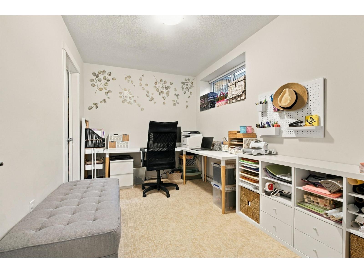
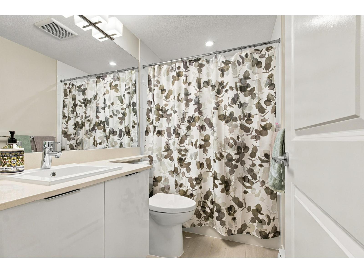
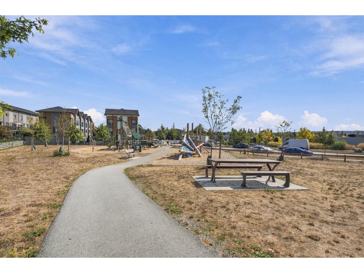
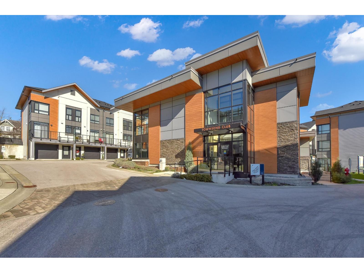
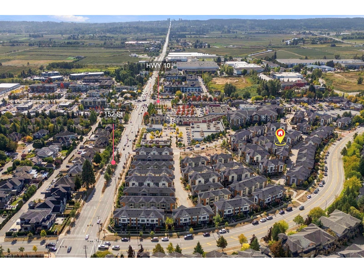
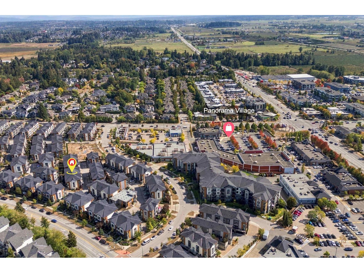
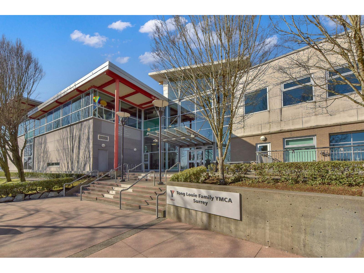
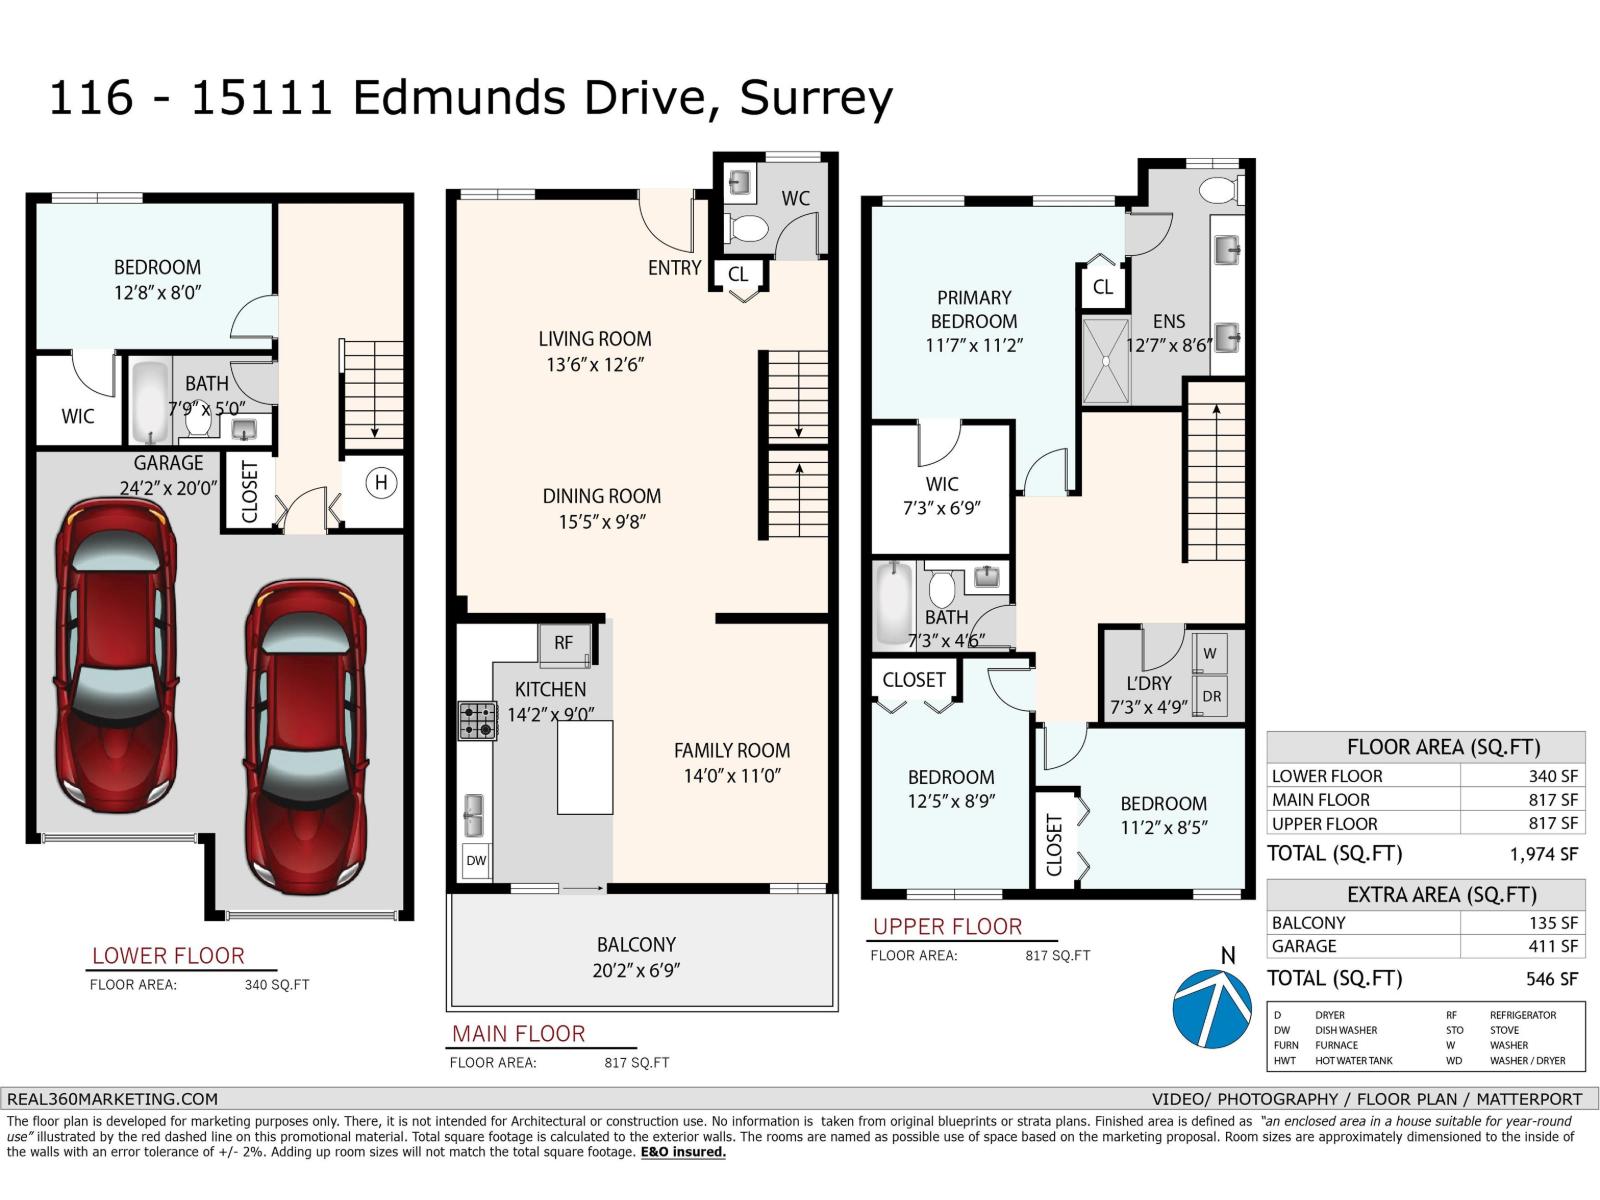
WELCOME TO TOWNSEND! This exceptional 1,974 sq ft, 4-bedroom, 3.5-bathroom townhome, built by renowned Polygon in 2020, is one of the largest and most desirable layouts in this popular, family-friendly Panorama community. Enter through your fenced front yard into a welcoming main level featuring separate living and dining areas. The bright white kitchen is the heart of the home, offering quartz countertops, a large island, stainless steel appliances and plenty of workspace, plus a cozy family room and access to a spacious balcony-perfect for morning coffee or evening entertaining. Beautiful custom upgrades throughout include closet organizers and thoughtful finishing touches. Upstairs features 3 bedrooms, including a spacious primary suite with a walk-in closet and luxurious ensuite .The lower level offers a versatile 4th bedroom with a full bathroom-ideal for guests, teenagers, a home office or extended family. Double side-by-side garage. Ideally located close to parks, schools, Fresh Street Market, YMCA (id:65701)
The data relating to real estate on this website comes in part from the MLS® Reciprocity program of the Greater Vancouver REALTORS® (GVR), the Fraser Valley Real Estate Board (FVREB), the Chilliwack and District Real Estate Board (CADREB), and other Canadian REALTOR® associations. The information contained on this site is provided for the consumer's personal, non-commercial use only and may not be used for any purpose other than to identify prospective properties consumers may be interested in purchasing. Information is deemed reliable but not guaranteed to be accurate. Listings courtesy of their respective brokerages.
