Langley, British Columbia V3A3L2
$1,448,800
MLS® R3164320
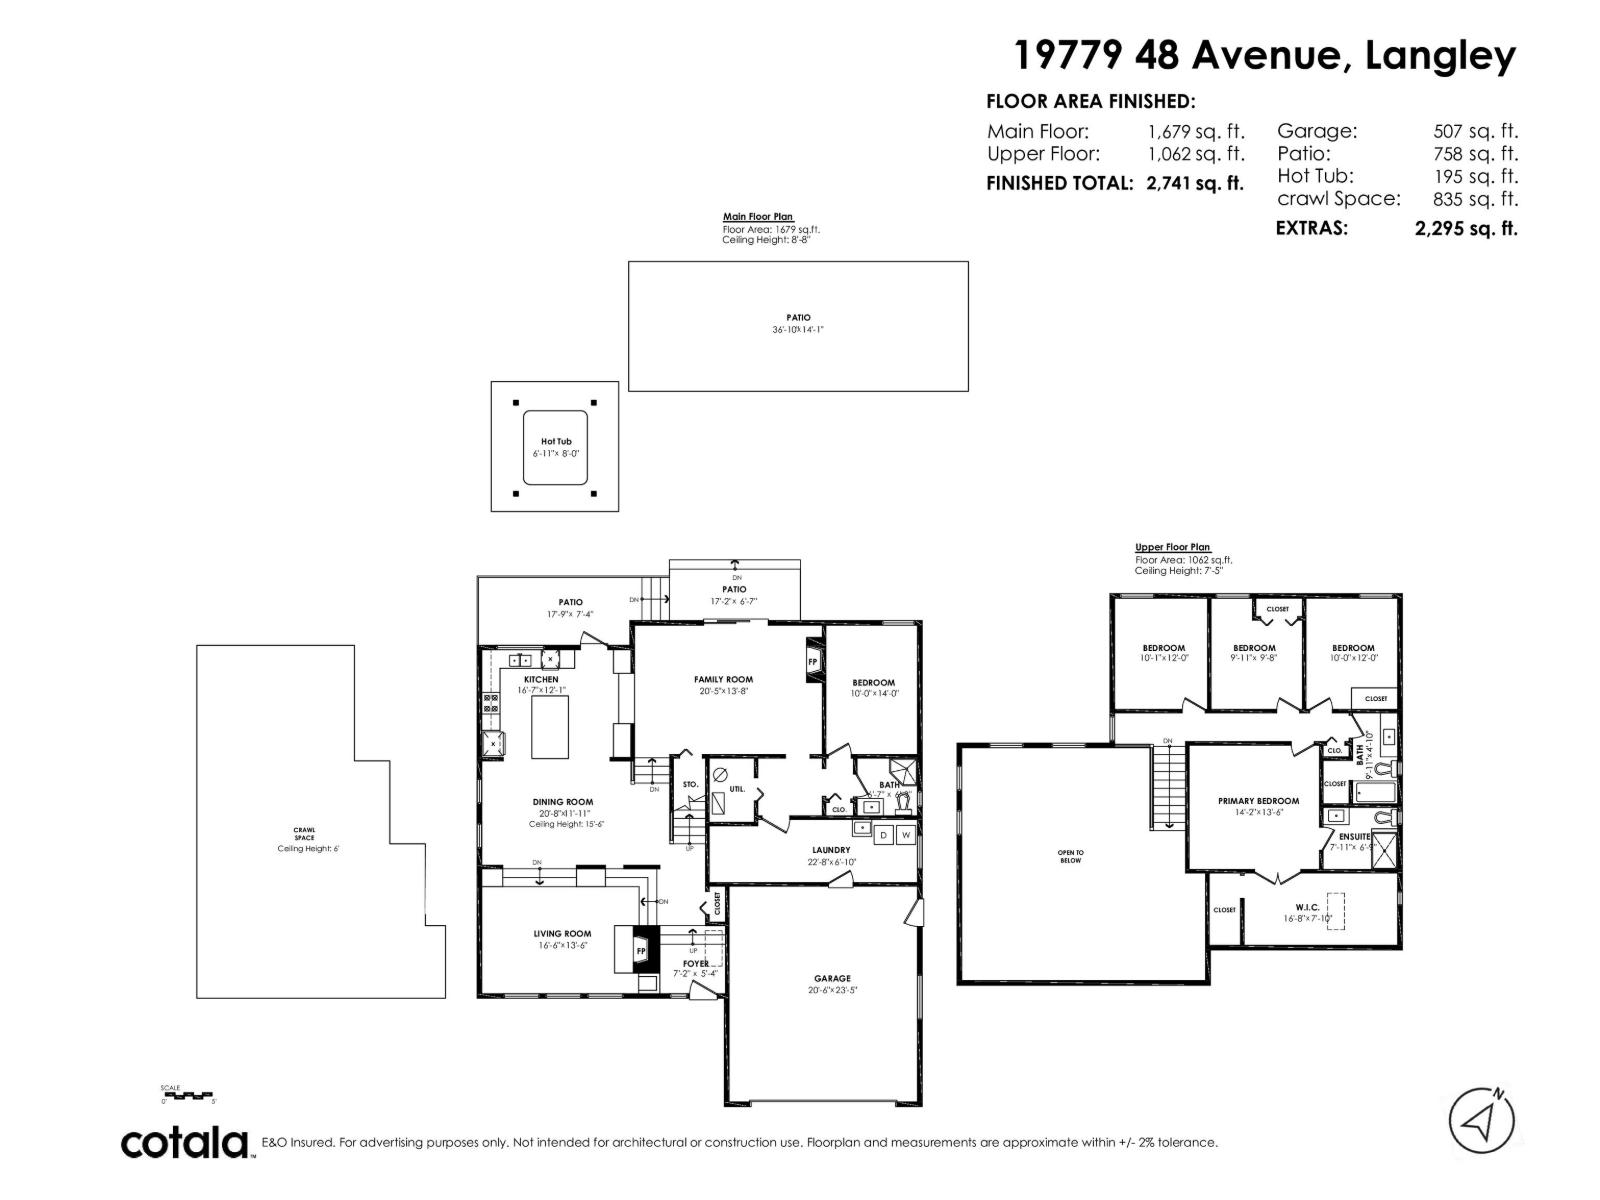
5
Bedrooms
3
Bathrooms
2,741 square feet
Living Area
1980
Year Built
Single Family
Type
7,800 square feet
Lot Size
8
Parking
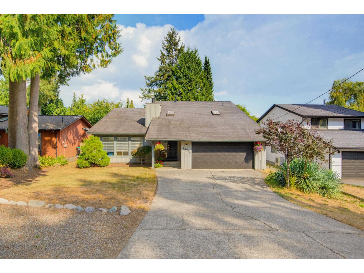
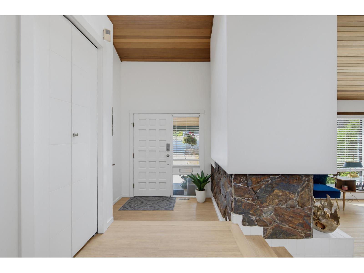
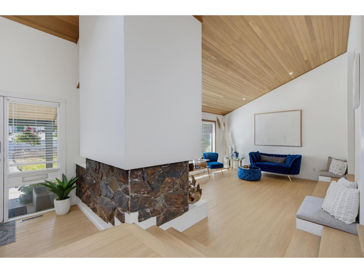
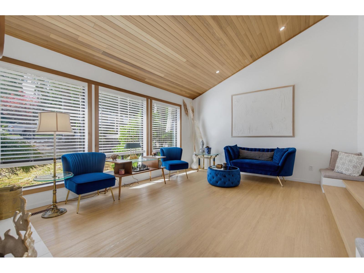
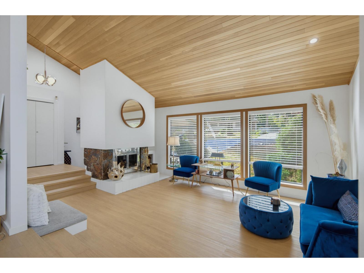
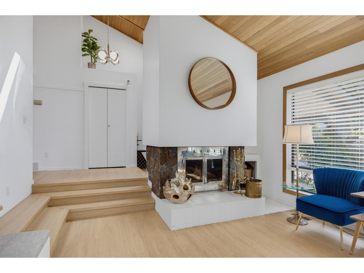
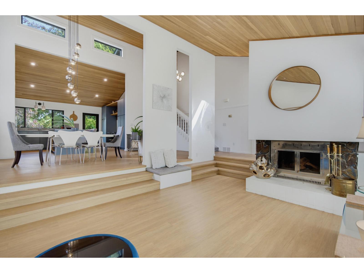
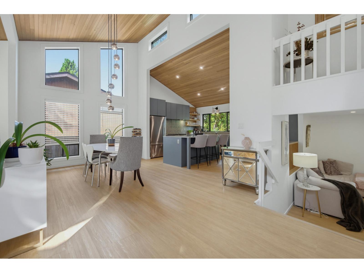
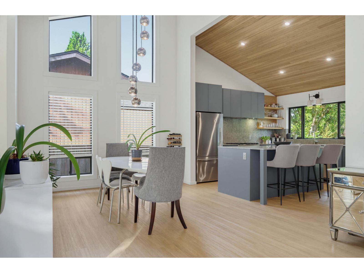
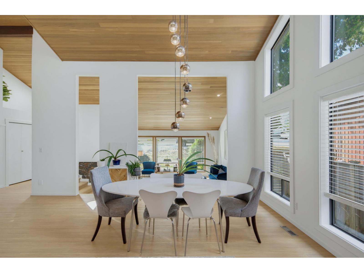
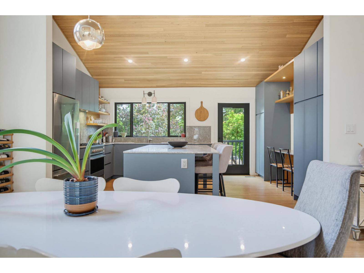
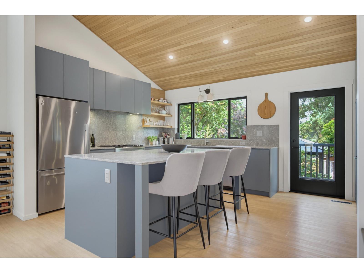
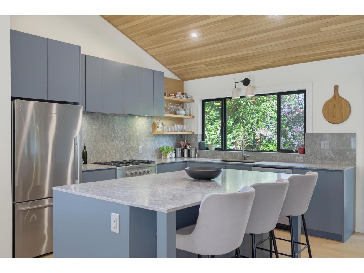
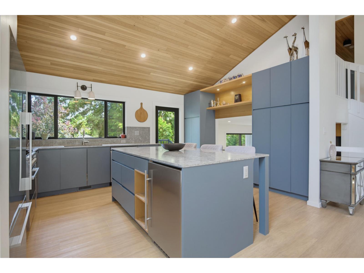
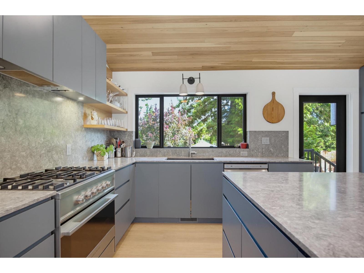
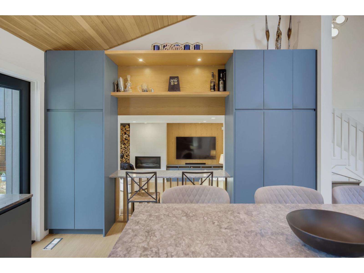
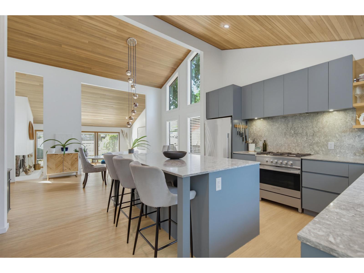
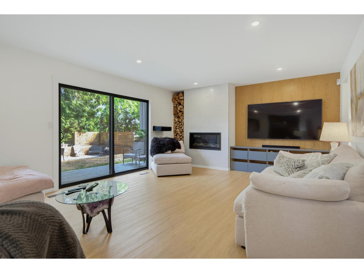
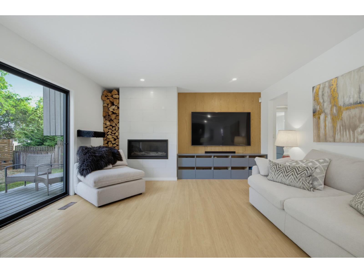
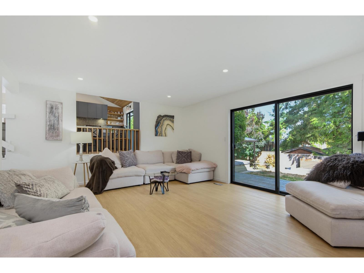
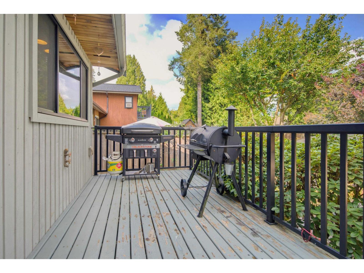
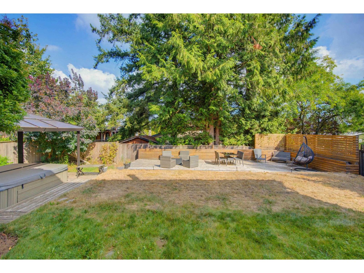
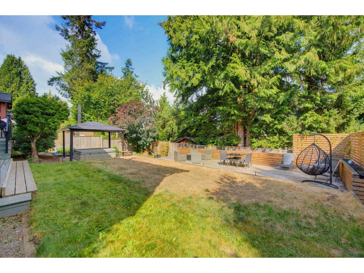
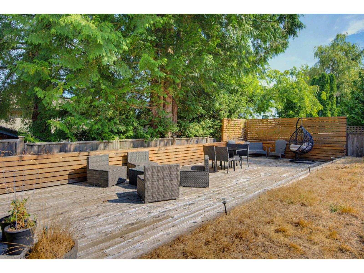
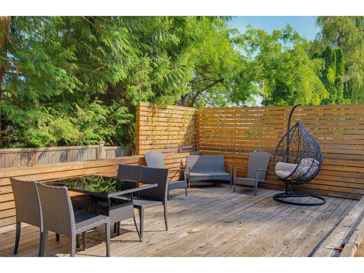
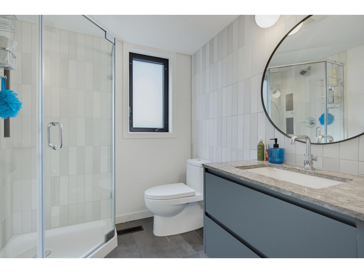
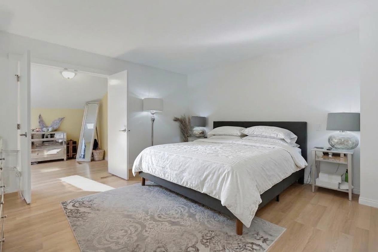
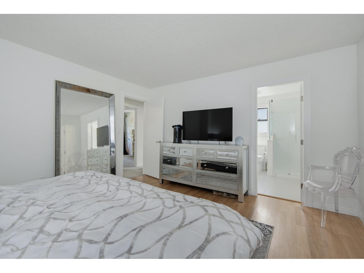
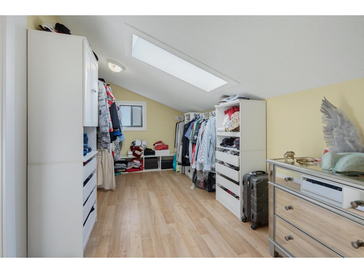
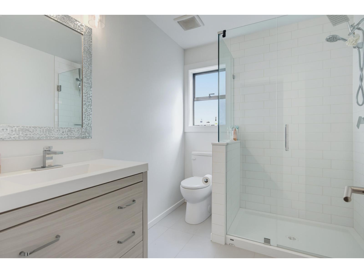
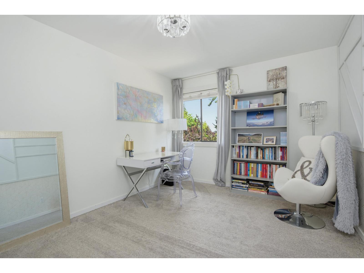
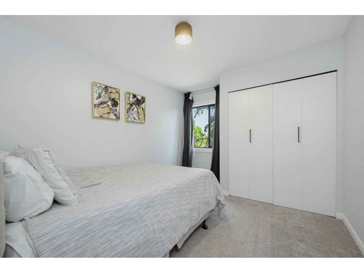
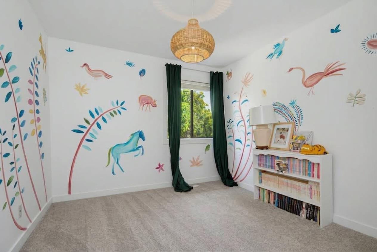
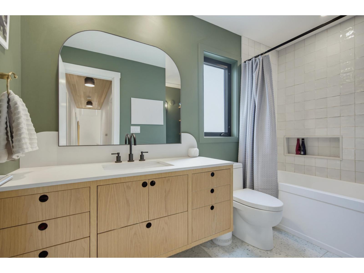
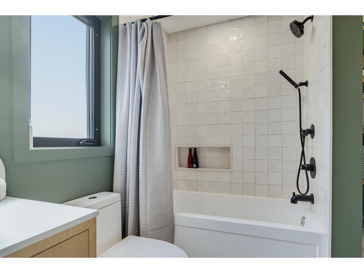
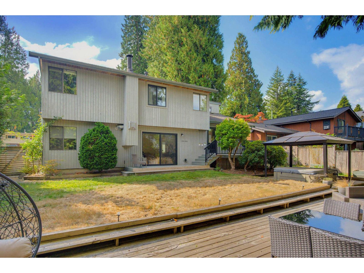
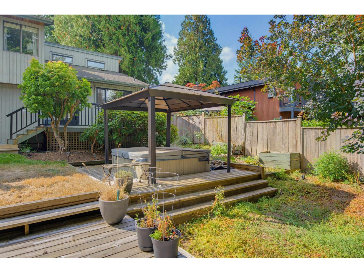
SOARING VAULTED CEILINGS welcome you to this extensively renovated, open plan 5 bedrm, 3 bathrm West Coast Contemporary in a fantastic neighbourhood. Large private rear yard & incredible outdoor living area - huge multitiered patios, Gazebo, hottub, BBQ space & plenty of grass for the kids to play. Main floor centers around a luxury chef's kitchen featuring custom cabinetry, premium quartz countertops, Brizo faucet, Blanco sink, huge breakfast bar island & Fisher & Paykel appliances. Living room features a wood-burning stove with custom built-ins for storage + seating. Warm up by the modern gas fireplace in the family room, or step through sliding doors to your outdoor living area. Den/5th bedrm. 4 spacious bedrooms up - primary retreat with a massive walk-in closet & oversized shower ensuite. Central air conditioning. Loads of storage - 6ft deep crawlspace. Lots of parking & extra deep double garage. Miles of nature trails at your door step. Close to schools, parks - minutes to everything! A must see! (id:65701)
The data relating to real estate on this website comes in part from the MLS® Reciprocity program of the Greater Vancouver REALTORS® (GVR), the Fraser Valley Real Estate Board (FVREB), the Chilliwack and District Real Estate Board (CADREB), and other Canadian REALTOR® associations. The information contained on this site is provided for the consumer's personal, non-commercial use only and may not be used for any purpose other than to identify prospective properties consumers may be interested in purchasing. Information is deemed reliable but not guaranteed to be accurate. Listings courtesy of their respective brokerages.
