

Courtenay, British Columbia V9N9K8
$1,350,000
MLS® 1049624
4
Bedrooms
3
Bathrooms
1,852 square feet
Living Area
1992
Year Built
Single Family
Type
2 acres
Lot Size
8
Parking
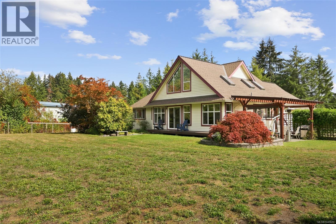
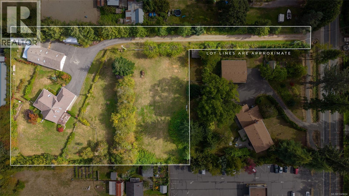
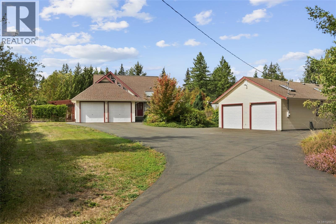
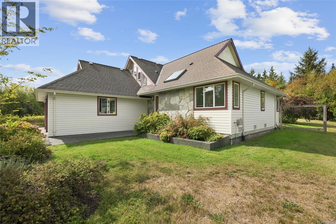
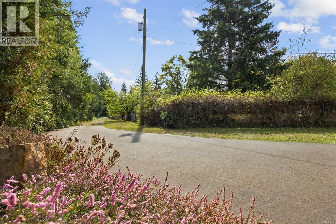
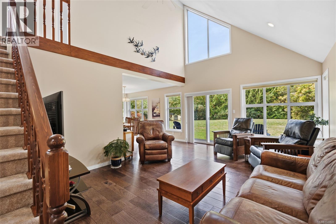
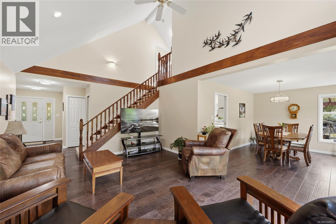
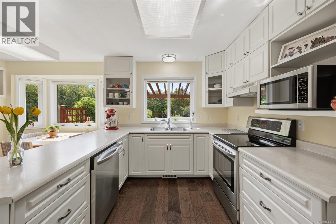
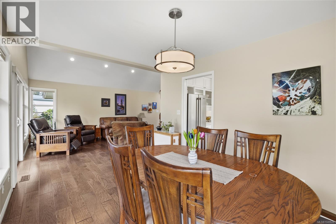
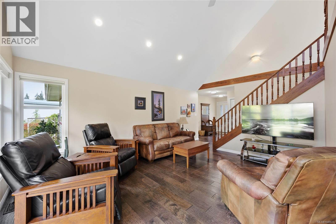
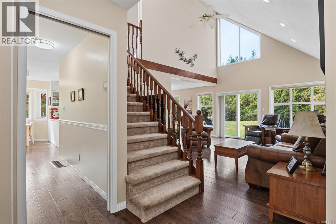
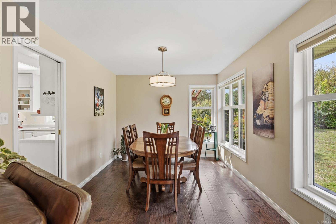
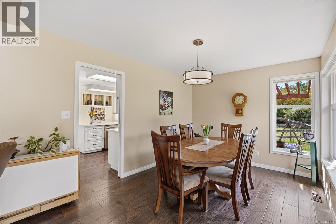
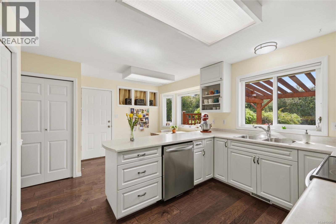
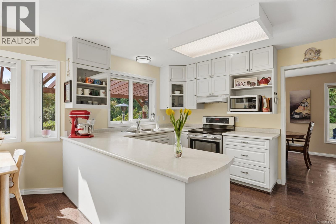
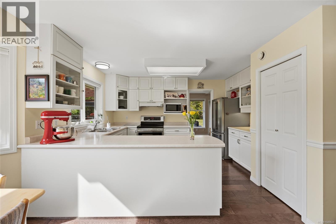
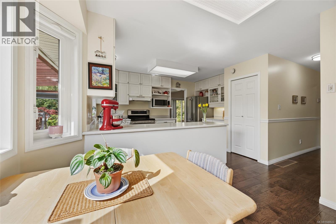
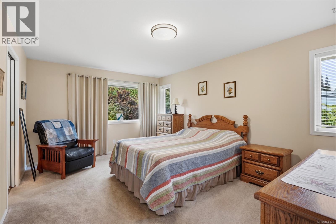
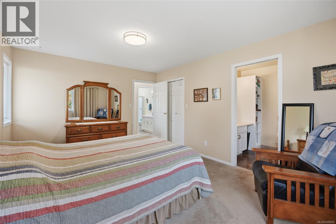
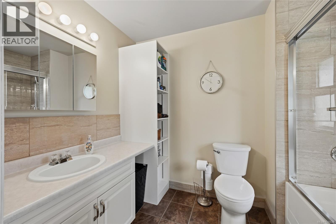
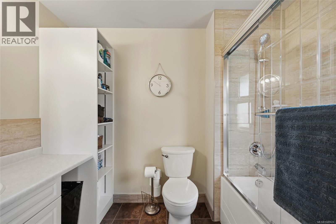
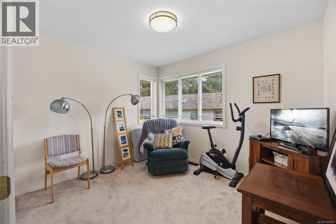
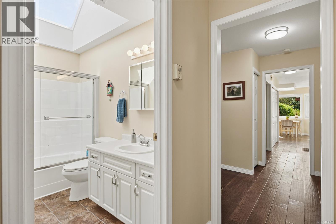
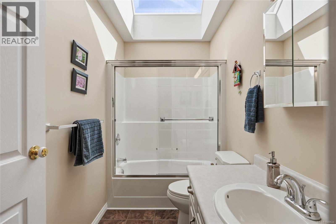
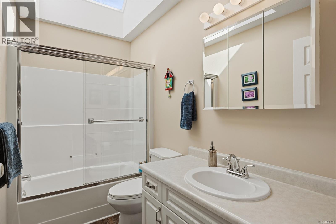
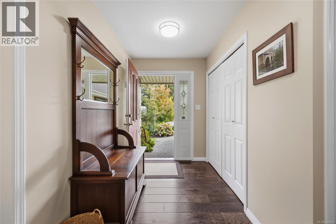
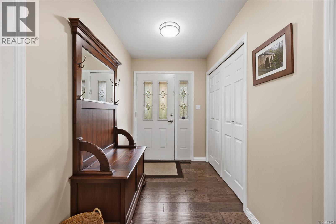
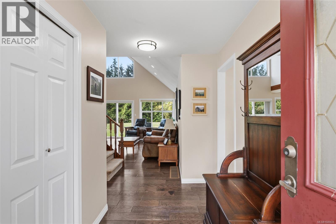
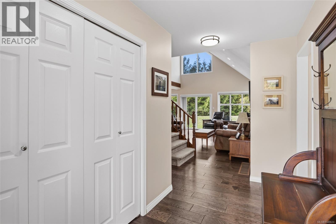
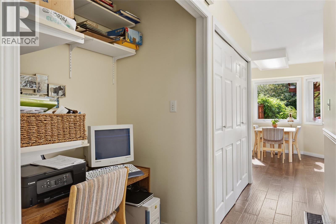
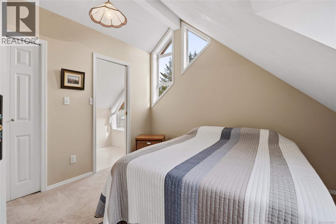
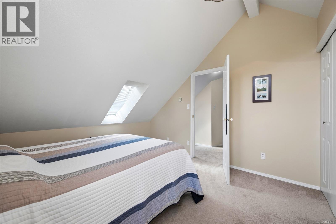
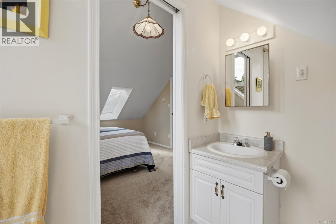
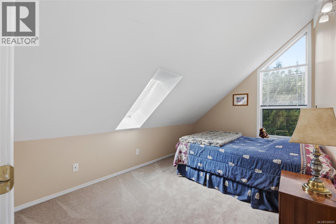
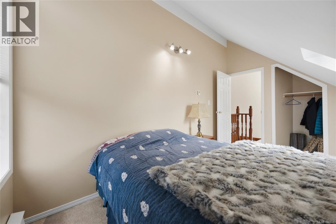
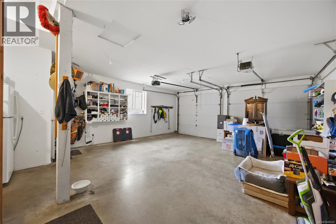
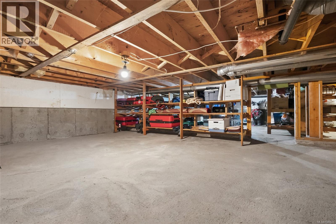
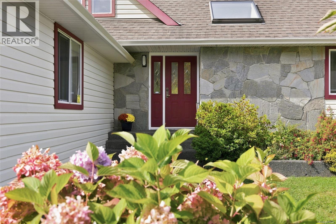
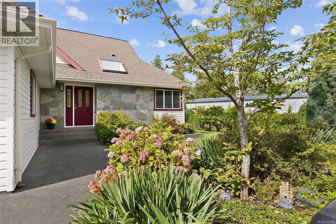
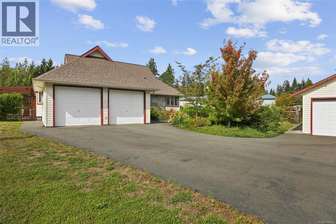
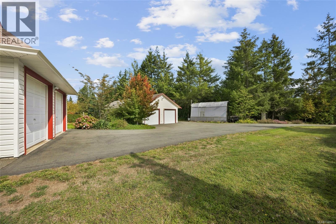
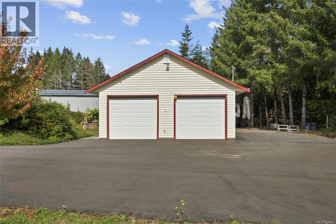
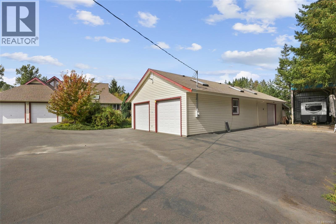
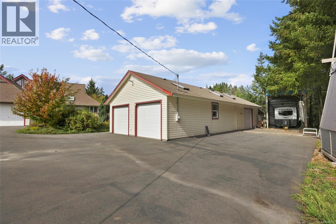
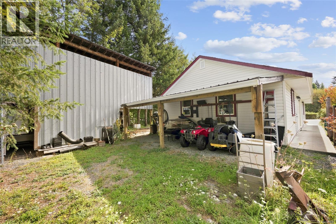
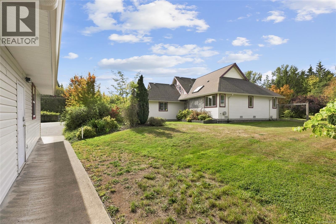
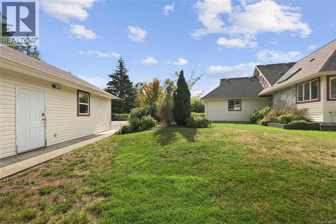
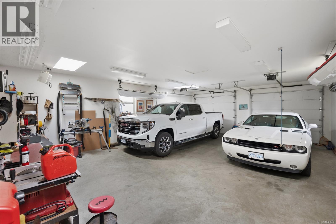
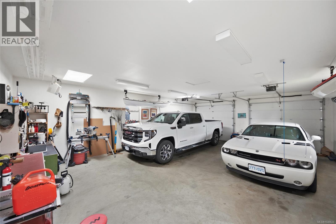
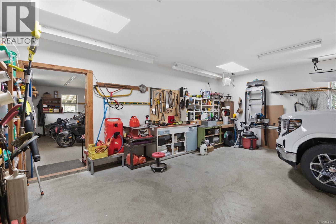
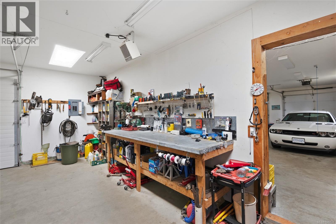
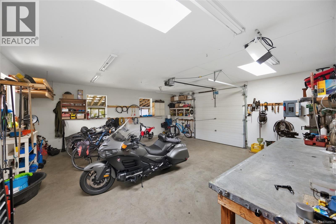
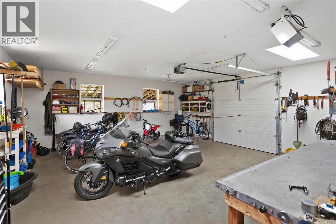
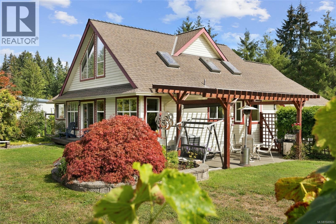
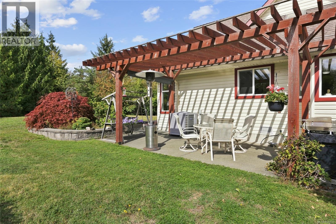
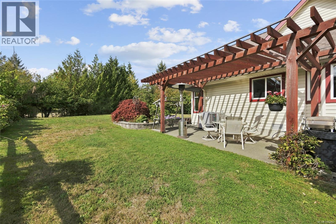
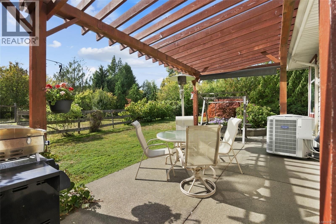
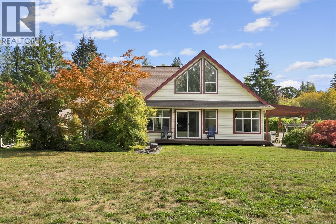
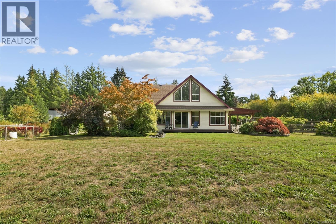
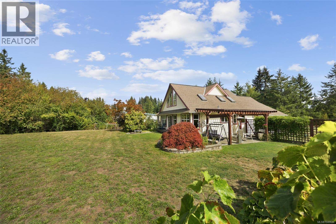
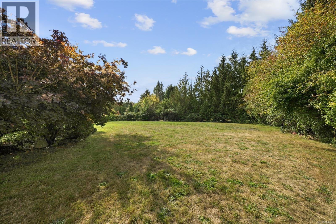
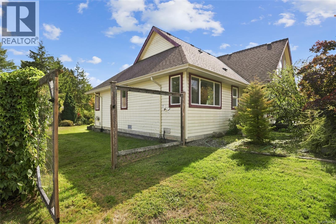
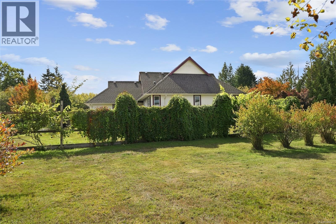
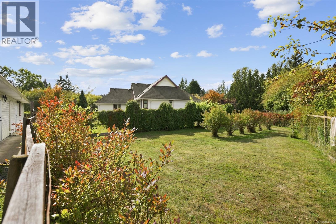
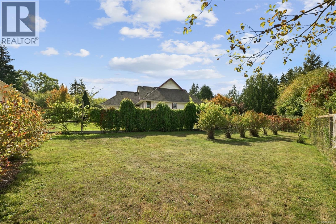
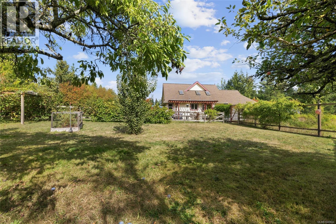
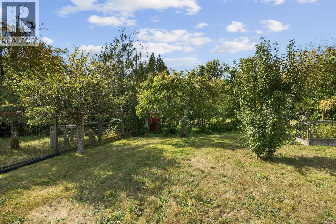
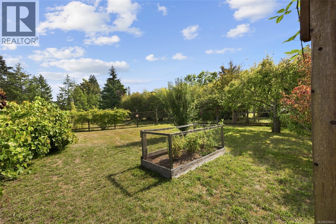
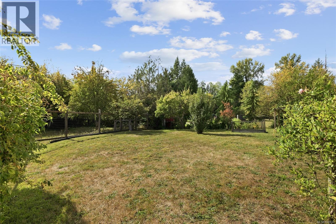
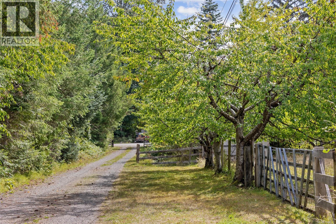
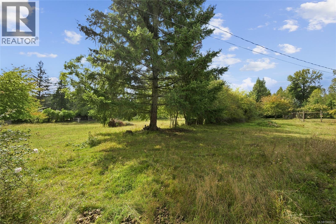
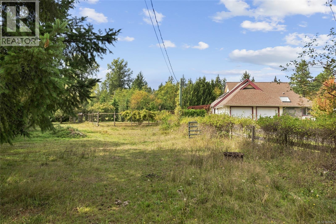
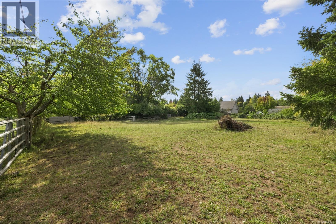
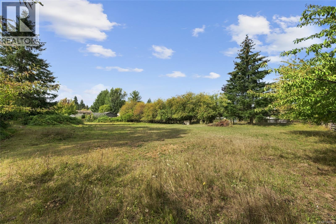
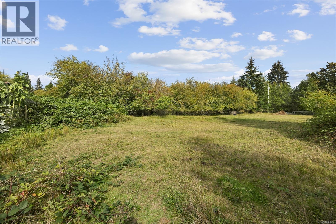
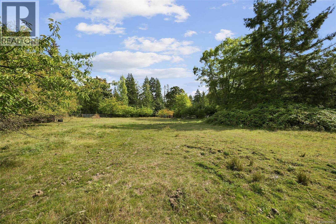
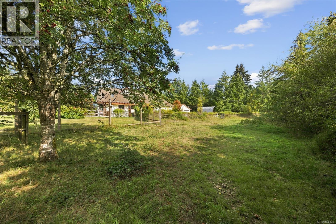
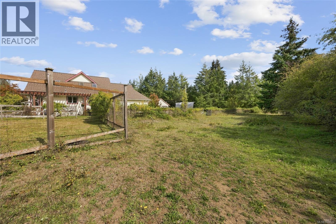
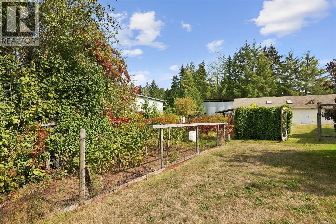
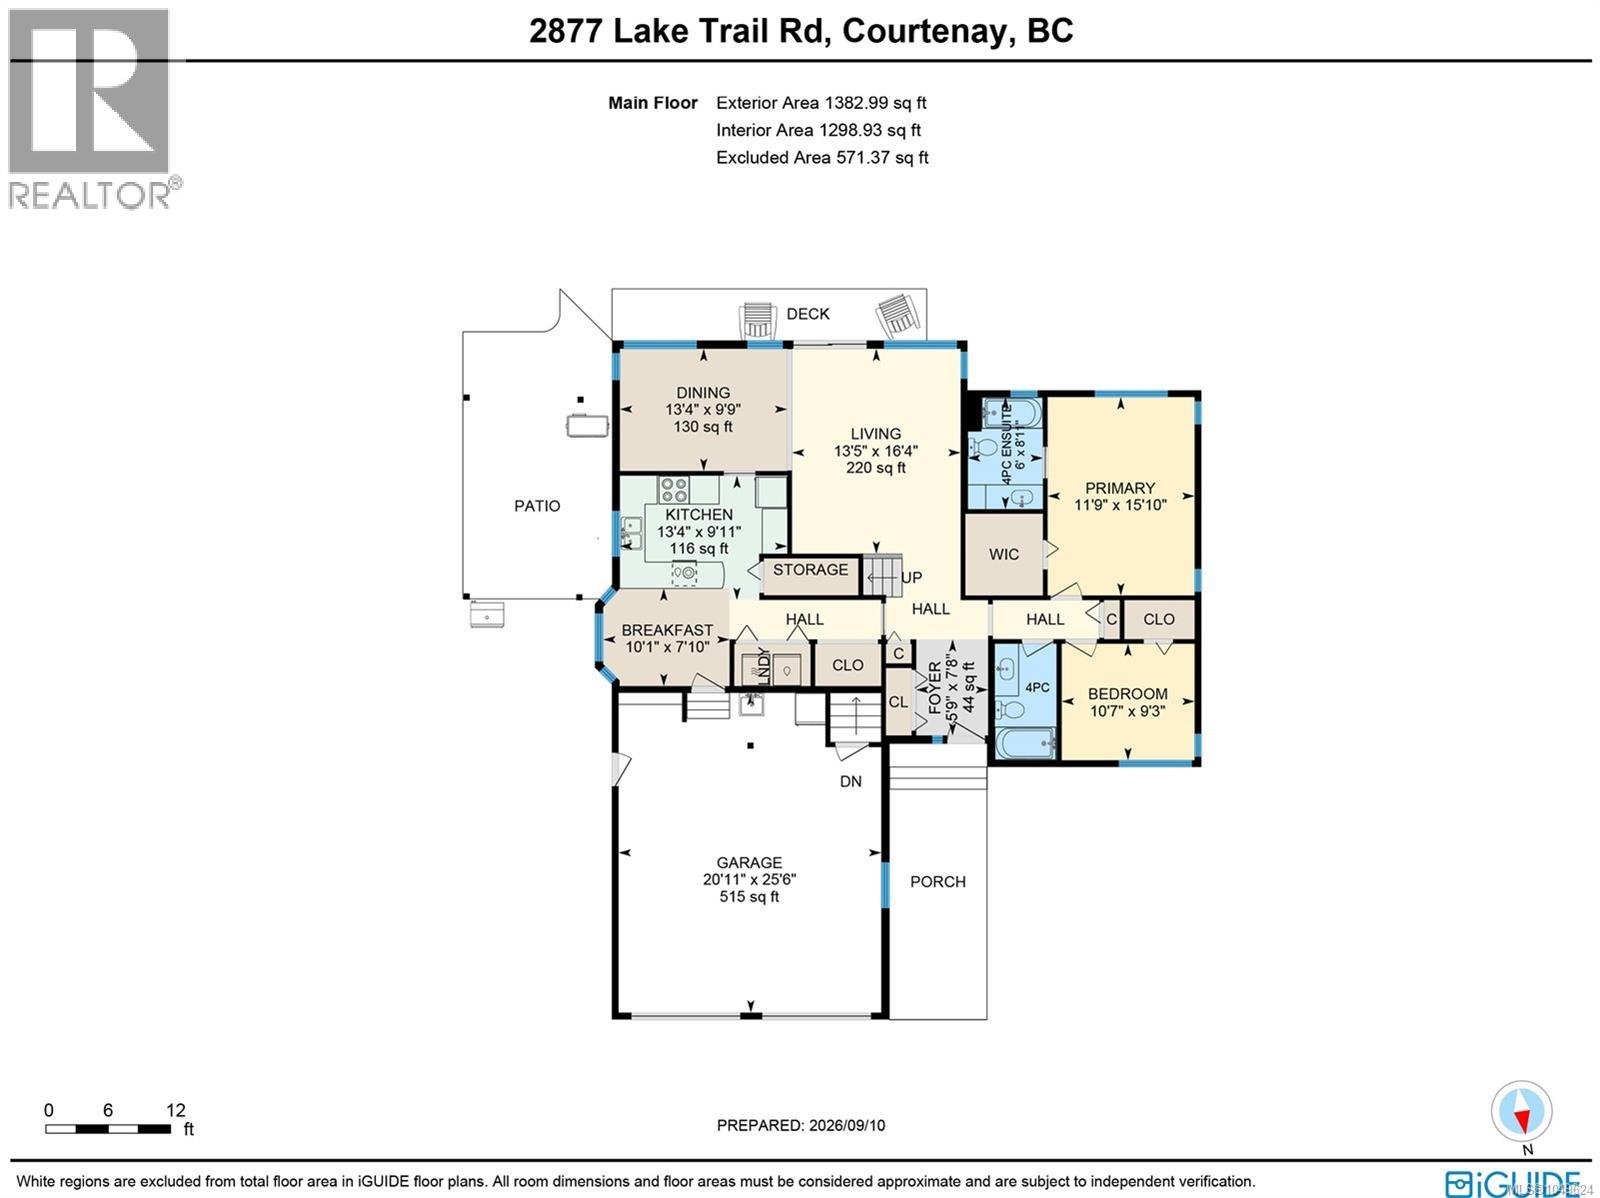
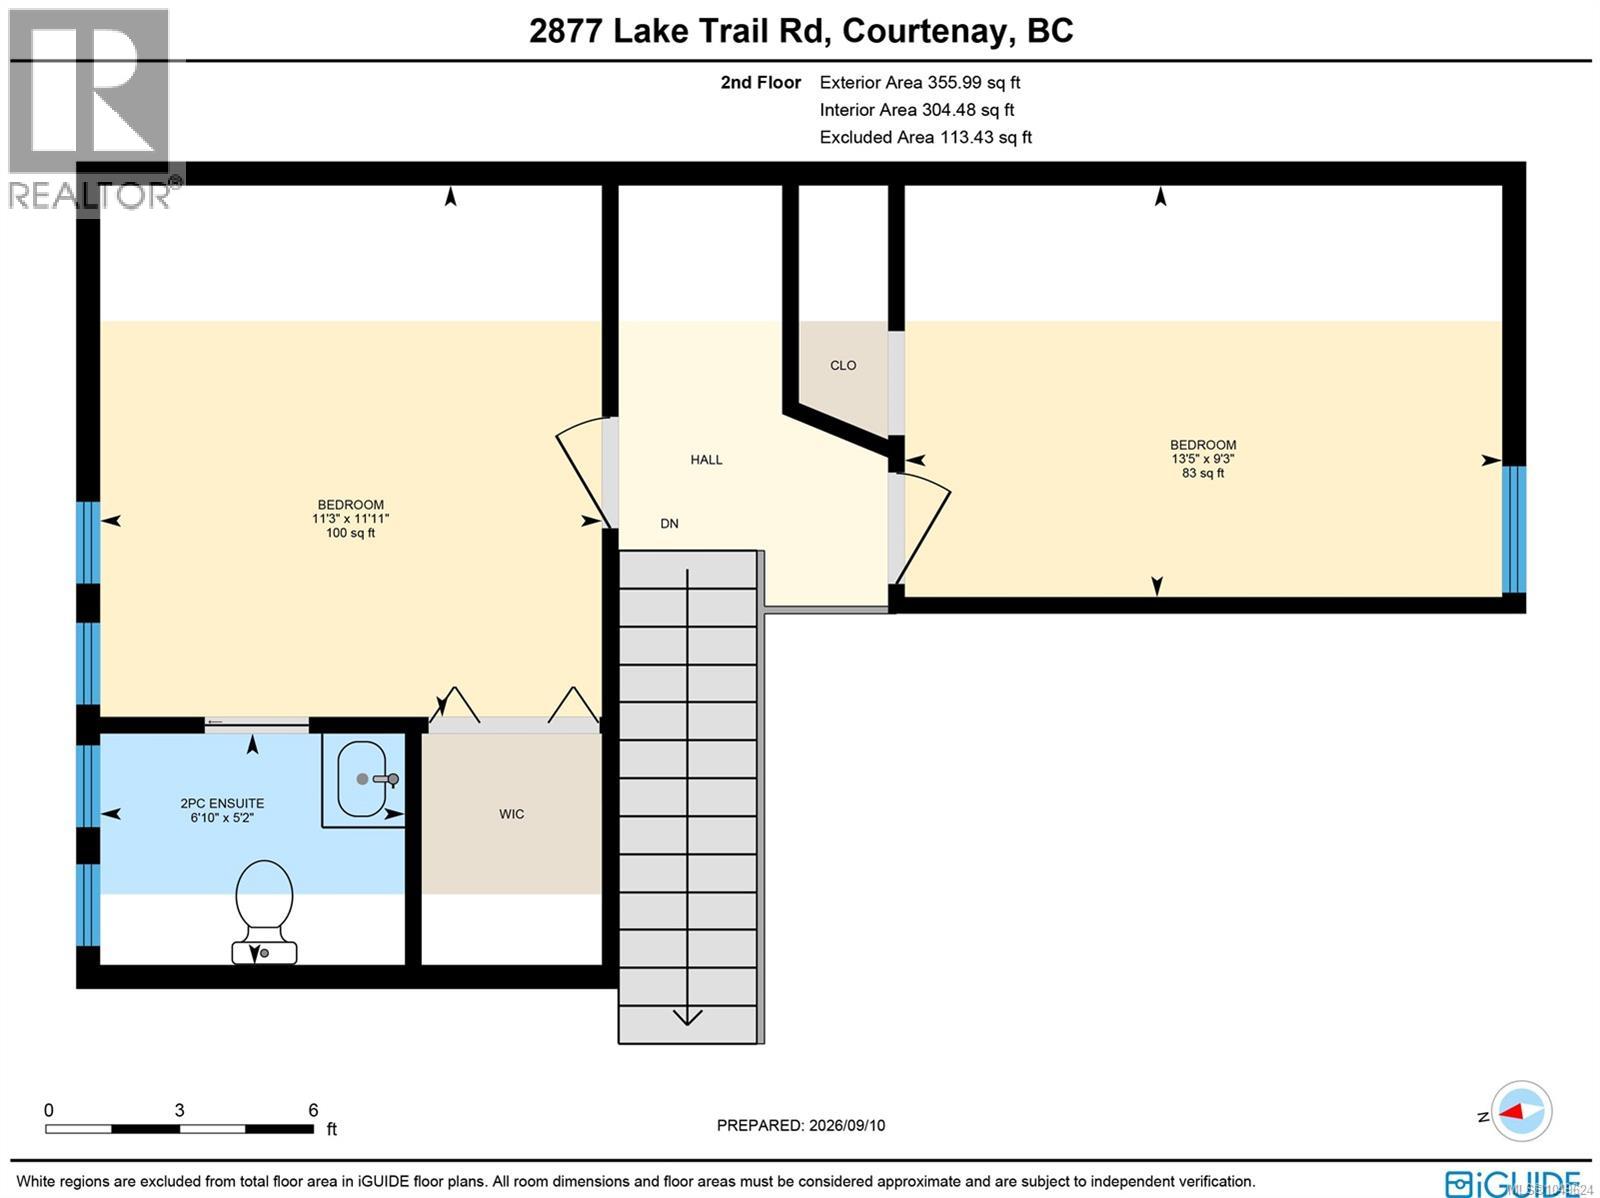
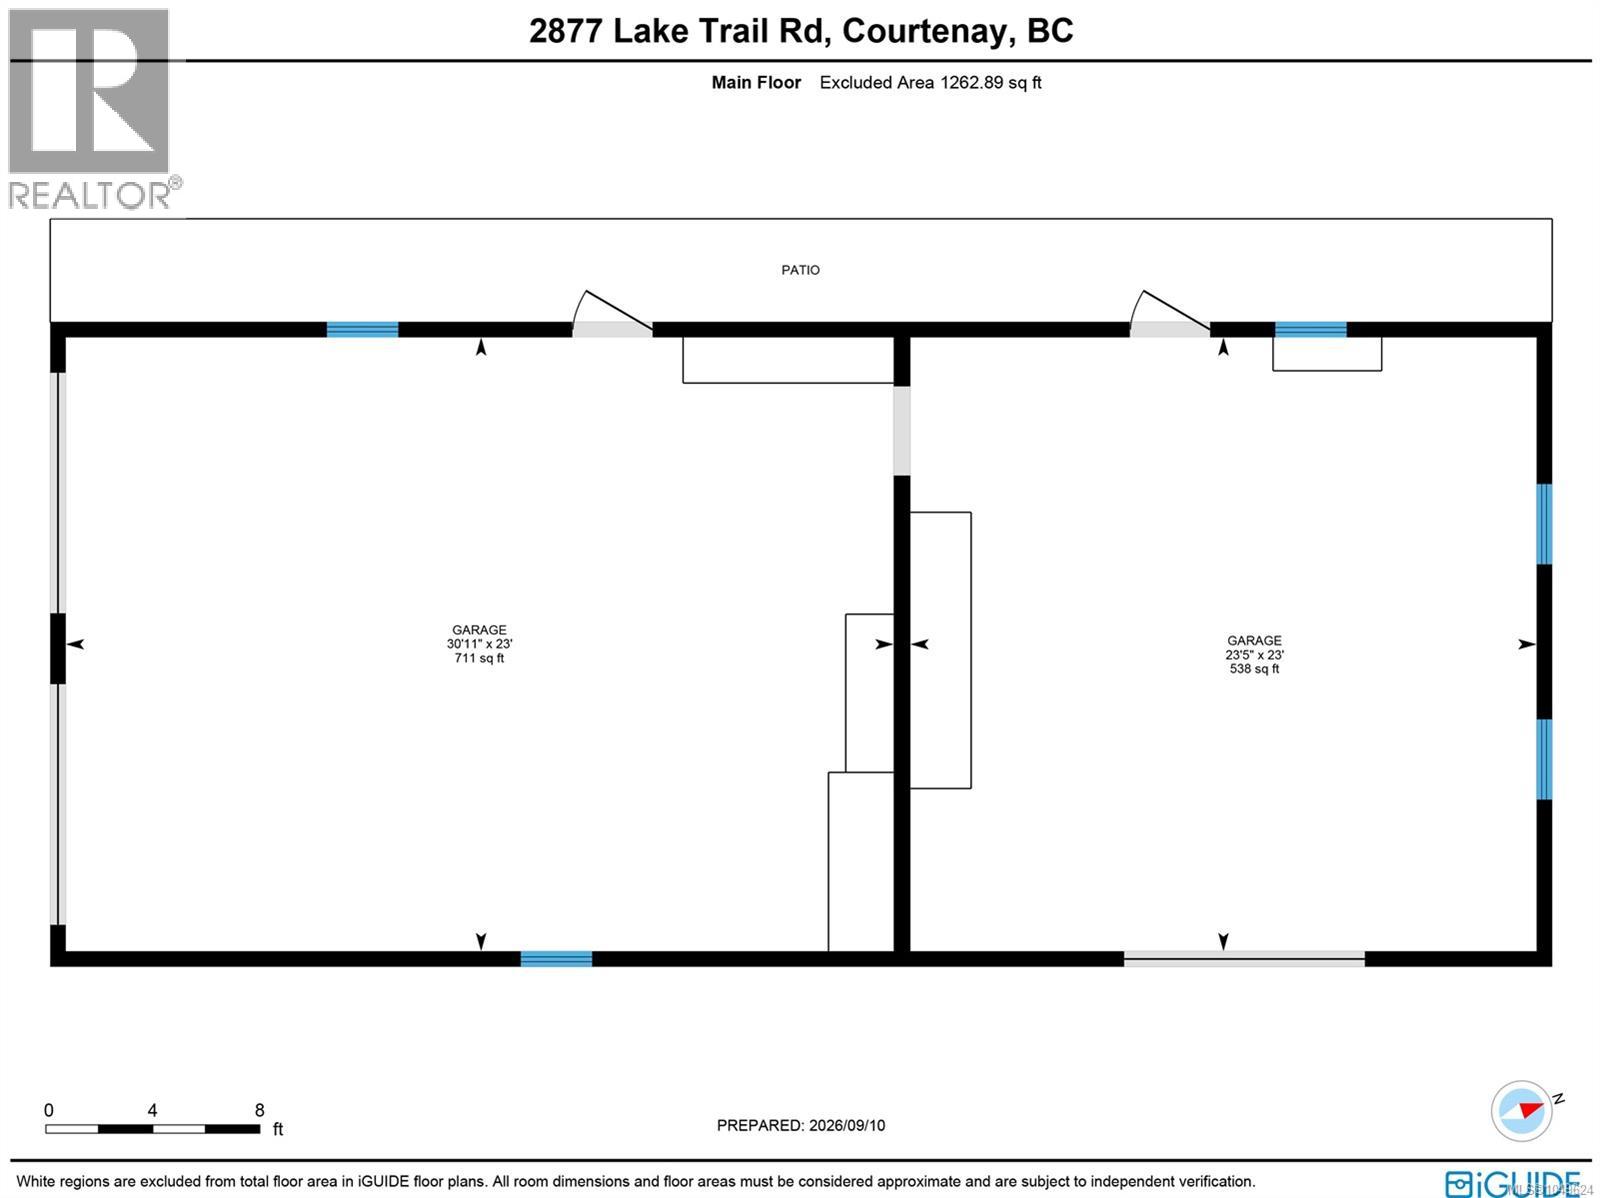
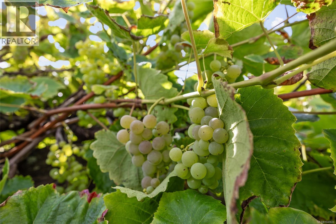
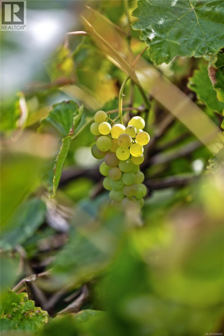
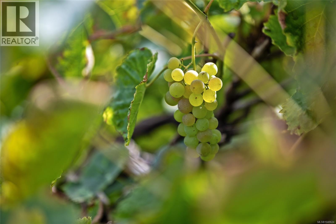
Discover your private oasis on a little over 2 acres, located just outside city boundaries. Set significantly off Lake Trail Road via a long panhandle driveway, this well maintained property offers ultimate privacy and tranquility. The beautiful custom built 4 bedroom, 3 bathroom home features a main level primary suite tucked away at the back corner of the home, complete with a large walk-in closet and a full ensuite. Vaulted ceilings and massive windows with skylights flood every corner of the home with natural light. With two additional bedrooms and a second ensuite upstairs, the layout is highly versatile for families or retirees alike. Quality updates include an energy efficient heat pump, upgraded vinyl windows, beautiful hardwood floors, copper plumbing, and a full crawl space with convenient stair access from the attached double garage. For those needing ample parking and workspace, this property truly delivers. In addition to the attached double garage, there is a massive 1,200 sq. ft. heated detached garage (accommodating 3-4 cars) split into two versatile areas, plus a large boat/RV shed. Outside, the fully fenced grounds are equally well kept separate pasture, lawn, and garden areas. Enjoy an abundant harvest from established plum, pear, and apple trees, grapevines, and a prolific blueberry patch. Zoned and perfectly laid out to accommodate a carriage home or garden suite, this property is an ideal setup for multi generational living. Enjoy this quiet retreat in an incredible location with immediate access to a full network of trails, and Arden Elementary only a few steps away. (id:65701)
The data relating to real estate on this website comes in part from the MLS® Reciprocity program of the Greater Vancouver REALTORS® (GVR), the Fraser Valley Real Estate Board (FVREB), the Chilliwack and District Real Estate Board (CADREB), and other Canadian REALTOR® associations. The information contained on this site is provided for the consumer's personal, non-commercial use only and may not be used for any purpose other than to identify prospective properties consumers may be interested in purchasing. Information is deemed reliable but not guaranteed to be accurate. Listings courtesy of their respective brokerages.
